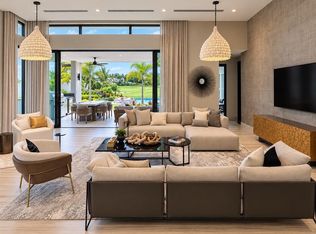
Every evening at Malibu Vista, the sun sets directly over your infinity pool, your golf course, and your lake — turning the entire back of this interior designer-curated estate into the most breathtaking scene in all of Dorado Beach. Properties that capture both golf course and western-facing sunset views here are extraordinarily rare — and one finished to this level is rarer still. Completely reimagined and redesigned from the inside out — every inch, every finish, every detail — to a standard that sets a new benchmark for luxury in Dorado Beach. The result is 5,172 AC sq ft of meticulously crafted living space within a total footprint of over 7,646 covered sq ft, all set on a sprawling 2,477 square meter (0.61 acre) lot. Soaring ceiling heights and an abundance of natural light pour through an open floorplan designed for seamless indoor-outdoor living. Outside, a fully equipped outdoor kitchen and dedicated outdoor living room extend the experience — where the Caribbean breeze is your air conditioning and the golf course is your wallpaper. Five bedrooms with walk-in closets. Five and a half resort-caliber baths. The views don't stop at one room or one wing — at Malibu Vista, the golf course and infinity pool are your backdrop whether you're cooking in the kitchen, relaxing in the living room, unwinding in the junior suite, or waking up in the primary bedroom and bath. This home was designed so that the best view in the house is wherever you happen to be standing. Two full laundry rooms. Full designer appliances including wine refrigerator, built-in oven, and range hood — all brand new. A Dorado Beach Membership is available for purchase, unlocking world-class golf, beach club, and resort amenities.
New construction
$11,950,000
11 GOLF VIEW DRIVE, DORADO, PR 00646
5beds
5,172sqft
Single Family Residence
Built in 2018
0.61 Acres Lot
$-- Zestimate®
$2,311/sqft
$499/mo HOA
What's special
- 190 days
- 612
- 46
Zillow last checked:
Listing updated:
Listed by:
Karla Barrera Martinez 787-605-5235,
ISLAND & KEY 787-605-5235,
Erin Pelling 312-805-8503,
PELLING LUXURY REAL ESTATE
Source: Stellar MLS,MLS#: PR9120472 Originating MLS: Puerto Rico
Originating MLS: Puerto Rico
Facts & features
Interior
Bedrooms & bathrooms
- Bedrooms: 5
- Bathrooms: 6
- Full bathrooms: 5
- 1/2 bathrooms: 1
Primary bedroom
- Features: Walk-In Closet(s)
- Level: First
Bedroom 2
- Features: Built-in Closet
- Level: First
Bedroom 3
- Features: Walk-In Closet(s)
- Level: First
Bedroom 4
- Features: Walk-In Closet(s)
- Level: First
Bedroom 5
- Features: Walk-In Closet(s)
- Level: First
Kitchen
- Level: First
Living room
- Level: First
Heating
- None
Cooling
- Central Air, Ductless
Appliances
- Included: Oven, Dishwasher, Dryer, Electric Water Heater, Microwave, Range, Range Hood, Refrigerator, Washer, Wine Refrigerator
- Laundry: Inside
Features
- High Ceilings, Open Floorplan, Walk-In Closet(s)
- Flooring: Tile
- Doors: Outdoor Kitchen
- Has fireplace: No
- Furnished: Yes
Interior area
- Total structure area: 7,646
- Total interior livable area: 5,172 sqft
Property
Parking
- Total spaces: 2
- Parking features: Garage - Attached
- Attached garage spaces: 2
Features
- Levels: One
- Stories: 1
- Exterior features: Garden, Irrigation System, Outdoor Kitchen
- Has private pool: Yes
- Pool features: In Ground
- Has view: Yes
- View description: Golf Course
Lot
- Size: 0.61 Acres
- Features: Near Golf Course
Details
- Parcel number: 01909100306
- Zoning: RESI
- Special conditions: None
Construction
Type & style
- Home type: SingleFamily
- Architectural style: Contemporary
- Property subtype: Single Family Residence
Materials
- Concrete
- Foundation: Brick/Mortar
- Roof: Concrete
Condition
- Completed
- New construction: Yes
- Year built: 2018
Utilities & green energy
- Sewer: Public Sewer
- Water: Public
- Utilities for property: BB/HS Internet Available, Electricity Available, Water Available
Community & HOA
Community
- Pet fee: $0 monthly
- Subdivision: DORADO COUNTRY ESTATES
HOA
- Has HOA: Yes
- HOA fee: $499 monthly
- HOA name: Dorado Country Estates HOA
Location
- Region: Dorado
Financial & listing details
- Price per square foot: $2,311/sqft
- Date on market: 4/9/2026
- Cumulative days on market: 190 days
- Ownership: Fee Simple
- Total actual rent: 0
- Electric utility on property: Yes
- Road surface type: Asphalt
Estimated market value
Not available
Estimated sales range
Not available
$11,992/mo
Price history
| Date | Event | Price |
|---|---|---|
| 4/9/2026 | Listed for sale | $11,950,000+13.8%$2,311/sqft |
Source:  Stellar MLS #PR9120472 Report a problem Stellar MLS #PR9120472 Report a problem | ||
| 9/1/2024 | Listing removed | $10,500,000$2,030/sqft |
Source: Stellar MLS #PR9105946 Report a problem | ||
| 8/7/2024 | Price change | $10,500,000-8.6%$2,030/sqft |
Source: Stellar MLS #PR9105946 Report a problem | ||
| 7/2/2024 | Price change | $11,490,000-10.9%$2,222/sqft |
Source: Stellar MLS #PR9105946 Report a problem | ||
| 4/25/2024 | Listed for sale | $12,900,000$2,494/sqft |
Source: Stellar MLS #PR9105946 Report a problem | ||
Public tax history
Tax history is unavailable.
Monthly payment
Est. payment
Payment breakdown
Explore the cost of this home by adjusting the details. Changes won't be saved.Climate risks
Neighborhood: 00646
Nearby schools
GreatSchools rating
No schools nearby
We couldn't find any schools near this home.
Similar homes
- $8,900,0005 bd6 ba4.3k sqft17 THE ENCLAVE, DORADO, PR 00646For Sale

 MLS ID #PR9123408, Karla Barrera Martinez, ISLAND & KEY. Stellar MLS
 - $6,250,0004 bd6 ba4.3k sqft5 SALT LANE, DORADO, PR 00646For Sale
 MLS ID #PR9124199, Amanda Grover, AMANDA GROVER. Stellar MLS
 - $8,900,0005 bd6 ba4.6k sqft3 THE ENCLAVE, DORADO, PR 00646For Sale
 MLS ID #PR9118014, Vanessa Barfuss, DORADO BEACH REALTY. Stellar MLS
 - $6,100,0004 bd6 ba3.8k sqft53 THE ISLES, DORADO, PR 00646For Sale
 MLS ID #PR9124246, Reynaldo Santiago Madera, WOODSLUX REALTY. Stellar MLS
 - $6,995,0005 bd6 ba5.8k sqft386 DORADO BEACH EAST, DORADO, PR 00646For SaleMLS ID #PR9122219, Estefania Jordan, TROYER & CO.. Stellar MLS
- $8,950,0008 bd7 ba7.5k sqft59 DORADO BEACH E, DORADO, PR 00646For SaleMLS ID #PR9119303, Giovanni Melendez Pesquera, JUBILEE REAL ESTATE, LLC. Stellar MLS
- $6,100,0005 bd5 ba4.2k sqft121 DORADO BEACH EAST, DORADO, PR 00646For SaleMLS ID #PR9122567, Mariangel Marti, MARIANGEL MARTI. Stellar MLS
- $6,999,0005 bd5 ba3.5k sqftThe Enclave 200 PLANTATION DRIVE #11, DORADO, PR 00646For SaleMLS ID #PR9123551, Ricardo Rodriguez Cardona, APEX LUXURY REALTY. Stellar MLS
- $6,500,0004 bd5 ba4.3k sqft63 THE ISLES AT DORADO BEACH, DORADO, PR 00646For SaleMLS ID #PR9117873, Wanda Ithier Nuñez, LUXURY REALTY GROUPS. Stellar MLS
- $8,000,0006 bd8 ba6k sqft442 DORADO BEACH EAST, DORADO, PR 00646For SaleMLS ID #PR9121019, Maria Martinez, BETTY MARTINEZ. Stellar MLS
- $7,850,0005 bd5 ba3.5k sqft2111-2112 VILLA DORADO BEACH ESTATES, DORADO, PR 00646For SaleMLS ID #PR9122255, Mariangel Marti, MARIANGEL MARTI. Stellar MLS
- $8,700,0002 bd3 ba3.5k sqft3331 WEST BEACH RESIDENCES #3331, DORADO, PR 00646For SaleMLS ID #PR9124745, Monica Gotay, THE COLECTIVO GROUP LLC. Stellar MLS
- $6,950,0004 bd5 ba4k sqft49 BREÑAS ESTATES, VEGA ALTA, PR 00692For SaleMLS ID #PR9123560, Ricky Santana Villanueva, THE COLECTIVO GROUP LLC. Stellar MLS
- $16,000,0006 bd12 ba7.4k sqft500 PLANTATION DRIVE #PH-3403, DORADO, PR 00646For SaleMLS ID #PR9104928, Francisco Diaz Fournier, LUXURY COLLECTION REAL ESTATE. Stellar MLS
- $12,500,0005 bd7 ba7.3k sqftURB. LA LOMITA CALLE VISTA LINDA, GUAYNABO, PR 00969For SaleMLS ID #PR9109938, Phillip Faigenblat, BEYOND COMMERCIAL GROUP LLC. Stellar MLS
- $12,500,0002 bd6 ba6.3k sqft1052 ASHFORD AVENUE #PH-18, SAN JUAN, PR 00907For SaleMLS ID #PR9123120, Francisco Diaz Fournier, LUXURY COLLECTION REAL ESTATE. Stellar MLS
- $8,495,0004 bd5 ba3.7k sqftThe Icon 1120 ASHFORD AVE #1402, SAN JUAN, PR 00907New ConstructionMLS ID #PR9124269, Caroline Johnson, CORCORAN PUERTO RICO. Stellar MLS
- $6,650,0005 bd8 ba7.3k sqft2061 CACIQUE, SAN JUAN, PR 00911New ConstructionMLS ID #PR9118586, Geraldine Sheppard, GIGI REALTY PR. Stellar MLS
- $6,750,0005 bd6 ba5.8k sqft540 AVE. DE LA CONSTITUCION #1101, SAN JUAN, PR 00901New ConstructionMLS ID #PR9118536, Oriana Juvelier, PUERTO RICO SOTHEBY'S INT. REALTY. Stellar MLS
