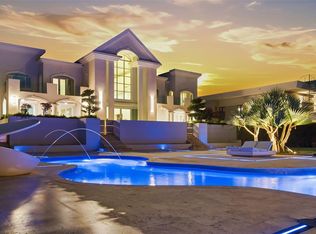
Perched on the rolling hillsides of Guaynabo, Puerto Rico, The Hilltop Residence offers a unique and unparalleled living experience where luxury meets breathtaking natural beauty. Seamlessly integrated with its surroundings, this extraordinary property captivates you from the moment you arrive. Crafted to fit the landscape, The Hilltop Residence showcases bespoke craftsmanship and elegant design. This predominantly single-story home stretches along a narrow spine, ensuring every room captures natural light and city views. High ceilings and floor-to-ceiling sliding doors pocket into the walls, blurring the lines between indoor and outdoor spaces and creating a harmonious flow throughout the home. With 7,306 sq. ft. of indoor living space and 4,296 sq. ft. of outdoor areas, the property boasts a total livable space of 11,602 sq. ft. Expansive, open-concept living areas extend effortlessly onto vast terraces, perfect for entertaining guests while enjoying breathtaking panoramic vistas. The infinity pool serves as the centerpiece of outdoor gatherings, offering a serene spot to lounge and soak in the stunning scenery. Spanning 1.22 acres of land, The Hilltop Residence embodies elegance and features essential modern resilience. It is equipped with a robust underground cistern and full-power generator, each with dedicated rooms, ensuring uninterrupted comfort and security. Embracing tropical modernism, this custom home epitomizes elegance, sophistication, and a living experience unlike any other. Schedule a private showing today to witness firsthand the seamless blend of luxury and natural beauty that defines The Hilltop Residence.
For sale
$12,500,000
URB. LA LOMITA CALLE VISTA LINDA, GUAYNABO, PR 00969
5beds
7,306sqft
Single Family Residence
Built in 2006
1.22 Acres Lot
$-- Zestimate®
$1,711/sqft
$130/mo HOA
What's special
Elegant designInfinity poolVast terracesFloor-to-ceiling sliding doorsRolling hillsidesBespoke craftsmanshipBreathtaking natural beauty
- 664 days
- 520
- 28
Zillow last checked:
Listing updated:
Listed by:
Phillip Faigenblat 787-397-0458,
BEYOND COMMERCIAL GROUP LLC 787-397-0458
Source: Stellar MLS,MLS#: PR9109938 Originating MLS: Puerto Rico
Originating MLS: Puerto Rico
Facts & features
Interior
Bedrooms & bathrooms
- Bedrooms: 5
- Bathrooms: 7
- Full bathrooms: 6
- 1/2 bathrooms: 1
Rooms
- Room types: Den/Library/Office, Family Room, Dining Room, Living Room, Media Room, Storage Rooms
Primary bedroom
- Features: Window/Skylight in Bath, Walk-In Closet(s)
- Level: First
Bedroom 2
- Features: Walk-In Closet(s)
- Level: First
Bedroom 4
- Features: Walk-In Closet(s)
- Level: First
Bedroom 5
- Features: Built-in Closet
- Level: Basement
Bathroom 3
- Features: Single Vanity, Walk-In Closet(s)
- Level: First
Basement
- Level: Basement
Dinette
- Level: First
Dining room
- Level: First
Family room
- Level: First
Kitchen
- Level: First
Laundry
- Level: Basement
Living room
- Level: First
Heating
- None
Cooling
- Central Air, Zoned
Appliances
- Included: Oven, Cooktop, Dishwasher, Dryer, Electric Water Heater, Freezer, Indoor Grill, Microwave, Range, Refrigerator, Washer
- Laundry: In Garage
Features
- Eating Space In Kitchen, High Ceilings, Open Floorplan, Primary Bedroom Main Floor, Walk-In Closet(s)
- Flooring: Travertine
- Doors: Outdoor Kitchen, Outdoor Shower, Sliding Doors
- Windows: Window Treatments
- Basement: Finished
- Has fireplace: No
Interior area
- Total structure area: 11,602
- Total interior livable area: 7,306 sqft
Property
Parking
- Total spaces: 2
- Parking features: Garage - Attached
- Attached garage spaces: 2
Features
- Levels: Two
- Stories: 2
- Patio & porch: Covered, Patio, Wrap Around
- Exterior features: Balcony, Garden, Lighting, Outdoor Kitchen, Outdoor Shower, Rain Barrel/Cistern(s), Storage
- Has private pool: Yes
- Pool features: Above Ground, Infinity, Lap, Tile
- Has view: Yes
- View description: City, Garden, Mountain(s), Pool
Lot
- Size: 1.22 Acres
- Features: Gentle Sloping, Landscaped, Mountainous, Oversized Lot, Private, Rolling Slope, Street Dead-End
- Residential vegetation: Trees/Landscaped
Details
- Additional structures: Outdoor Kitchen
- Additional parcels included: 086-082-014-71
- Parcel number: 08608201472
- Zoning: R-1
- Special conditions: None
Construction
Type & style
- Home type: SingleFamily
- Architectural style: Contemporary
- Property subtype: Single Family Residence
Materials
- Concrete
- Foundation: Slab
- Roof: Concrete
Condition
- New construction: No
- Year built: 2006
Utilities & green energy
- Sewer: Public Sewer
- Water: Public
- Utilities for property: Cable Connected, Electricity Connected, Sewer Connected, Water Connected
Community & HOA
Community
- Features: Gated Community - No Guard
- Security: Gated Community
- Pet fee: $0 monthly
- Subdivision: HILLTOP RESIDENCE
HOA
- Has HOA: Yes
- HOA fee: $130 monthly
- HOA name: Urb. La Lomita
Location
- Region: Guaynabo
Financial & listing details
- Price per square foot: $1,711/sqft
- Date on market: 11/7/2024
- Cumulative days on market: 472 days
- Ownership: Fee Simple
- Total actual rent: 0
- Electric utility on property: Yes
- Road surface type: Paved
Estimated market value
Not available
Estimated sales range
Not available
Not available
Price history
| Date | Event | Price |
|---|---|---|
| 11/7/2024 | Listed for sale | $12,500,000$1,711/sqft |
Source:  Stellar MLS #PR9109938 Report a problem Stellar MLS #PR9109938 Report a problem | ||
Public tax history
Tax history is unavailable.
Monthly payment
Est. payment
Payment breakdown
Explore the cost of this home by adjusting the details. Changes won't be saved.Climate risks
Neighborhood: 00969
Nearby schools
GreatSchools rating
No schools nearby
We couldn't find any schools near this home.
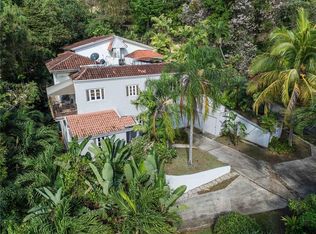
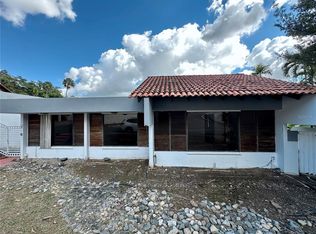
Similar homes
- $10,000,0007 bd10 ba10k sqft9 CASTAÑA STREET, GUAYNABO, PR 00968For Sale
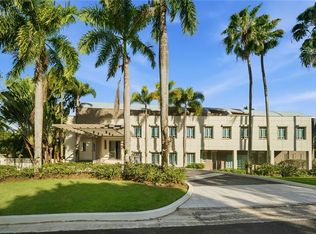
 MLS ID #PR9120156, Joel Katz, JOEL A KATZ. Stellar MLS
 - $11,950,0005 bd6 ba5.1k sqft11 GOLF VIEW DRIVE, DORADO, PR 00646New Construction
 MLS ID #PR9120472, Karla Barrera Martinez, ISLAND & KEY. Stellar MLS
 - $12,500,0002 bd6 ba6.3k sqft1052 ASHFORD AVENUE #PH-18, SAN JUAN, PR 00907For Sale
 MLS ID #PR9123120, Francisco Diaz Fournier, LUXURY COLLECTION REAL ESTATE. Stellar MLS
 - $8,500,0008 bd10 ba9.5k sqft85 ORQUIDIA, SAN JUAN, PR 00927For Sale
 MLS ID #PR9119065, Jan Morales Gonzalez, APEX LUXURY REALTY. Stellar MLS
 - $10,999,9956 bd9 ba10k sqft276 DORADO BEACH EAST, DORADO, PR 00646For SaleMLS ID #PR9121531, Giovanni Melendez Pesquera, JUBILEE REAL ESTATE, LLC. Stellar MLS
- $11,900,0006 bd10 ba9.8k sqft336 DORADO BEACH EAST, DORADO, PR 00646For SaleMLS ID #PR9105662, Wanda Ithier Nuñez, LUXURY REALTY GROUPS. Stellar MLS
- $10,700,0006 bd8 ba8k sqft29 DORADO BEACH EAST, DORADO, PR 00646For SaleMLS ID #PR9119942, Paula Lapciuc, PUERTO RICO SOTHEBY'S INT. REALTY. Stellar MLS
- $15,000,0006 bd6 ba6.5k sqft20 AMAPOLA STREET, CAROLINA, PR 00979For SaleMLS ID #PR9113712, Joel Katz, JOEL A KATZ. Stellar MLS
- $9,000,0006 bd8 ba8k sqft442 DORADO BEACH EAST, DORADO, PR 00646For SaleMLS ID #PR9121019, Maria Martinez, BETTY MARTINEZ. Stellar MLS
- $8,950,0008 bd7 ba7.5k sqft59 DORADO BEACH E, DORADO, PR 00646For SaleMLS ID #PR9119303, Giovanni Melendez Pesquera, JUBILEE REAL ESTATE, LLC. Stellar MLS
- $8,800,0004 bd5 ba4.2k sqft368 100 DORADO BEACH DRIVE, DORADO, PR 00646For SaleMLS ID #PR9116163, Gloriannie Quiñones, DORADO BEACH REALTY. Stellar MLS
- $8,900,0005 bd6 ba4.6k sqft3 THE ENCLAVE, DORADO, PR 00646For SaleMLS ID #PR9118014, Vanessa Barfuss, DORADO BEACH REALTY. Stellar MLS
- $6,650,0005 bd8 ba7.3k sqft2061 CACIQUE, SAN JUAN, PR 00911New ConstructionMLS ID #PR9118586, Geraldine Sheppard, GIGI REALTY PR. Stellar MLS
- $6,500,0004 bd5 ba4.3k sqft63 THE ISLES AT DORADO BEACH, DORADO, PR 00646For SaleMLS ID #PR9117873, Wanda Ithier Nuñez, LUXURY REALTY GROUPS. Stellar MLS
- $16,000,0006 bd12 ba7.4k sqft500 PLANTATION DRIVE #PH-3403, DORADO, PR 00646For SaleMLS ID #PR9104928, Francisco Diaz Fournier, LUXURY COLLECTION REAL ESTATE. Stellar MLS
- $7,750,0004 bd6 ba7.3k sqftThe Grove 11E CARRION COURT, SAN JUAN, PR 00907New ConstructionMLS ID #PR9116957, Oriana Juvelier, PUERTO RICO SOTHEBY'S INT. REALTY. Stellar MLS
- $7,300,0005 bd6 ba5.8k sqft540 AVE. DE LA CONSTITUCION #1101, SAN JUAN, PR 00901New ConstructionMLS ID #PR9118536, Oriana Juvelier, PUERTO RICO SOTHEBY'S INT. REALTY. Stellar MLS
