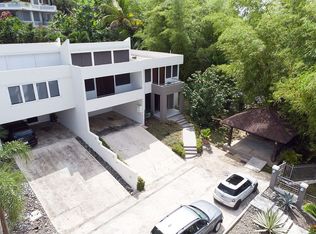
Exclusive 3-Level Home with City View Surrounded by Lush Gardens Welcome to a rare opportunity in the exclusive Urbanización La Lomita in Guaynabo. This expansive 6,011 sq. ft. residence offers three thoughtfully designed levels, ideal for multi-generational living or creative reimagining into a grand single-family estate. The main upper level features soaring cathedral ceilings, a spacious living room, dining room, family room, and a balcony with panoramic views of the city, surrounded by lush greenery and mature trees. This level also includes three bedrooms, 2.5 bathrooms, a full kitchen, and direct street-level access with an attached garage. The middle floor boasts its own independent entrance, an elegant foyer, open-concept dining area, three additional bedrooms, two bathrooms, and a full kitchen. High ceilings and abundant natural light enhance the sense of openness throughout. The lower level includes a private area that could be transformed into a guest suite, office, or studio apartment with bathroom and kitchen facilities-ideal for renovation to suit your lifestyle or investment vision. Each floor is accessible independently, offering exceptional flexibility. This unique home sits on a sloped lot, maximizing both privacy and space. It also offers a second garage and driveway entrance. A separate, adjacent lot is available for purchase, offering potential to expand with a pool, pickleball court, or garden retreat. Located in the heart of Guaynabo, this home offers quick access to main roads, top schools, medical facilities, and shopping centers-all within a tranquil, privileged neighborhood. Adjacent lot sold separately.
Pending
$1,250,000
A-12 VISTA LINDA, GUAYNABO, PR 00969
6beds
6,011sqft
Single Family Residence
Built in 1997
0.4 Acres Lot
$-- Zestimate®
$208/sqft
$30/mo HOA
What's special
- 462 days
- 40
- 0
Zillow last checked:
Listing updated:
Listed by:
Maria Villoldo 787-507-1966,
EXP REALTY PUERTO RICO 939-697-6300
Source: Stellar MLS,MLS#: PR9113901 Originating MLS: Puerto Rico
Originating MLS: Puerto Rico
Facts & features
Interior
Bedrooms & bathrooms
- Bedrooms: 6
- Bathrooms: 6
- Full bathrooms: 5
- 1/2 bathrooms: 1
Primary bedroom
- Features: Walk-In Closet(s)
- Level: First
Bedroom 1
- Features: Built-in Closet
- Level: First
Bedroom 2
- Features: Built-in Closet
- Level: First
Bedroom 3
- Features: Built-in Closet
- Level: Second
Bedroom 4
- Features: Built-in Closet
- Level: Second
Bedroom 5
- Features: Walk-In Closet(s)
- Level: Second
Bathroom 1
- Level: First
Balcony porch lanai
- Level: First
Dining room
- Level: First
Great room
- Level: First
Great room
- Level: First
Kitchen
- Level: Second
Kitchen
- Level: First
Laundry
- Level: First
Living room
- Level: First
Heating
- None
Cooling
- Ductless, Wall/Window Unit(s)
Appliances
- Included: Cooktop, Dishwasher, Disposal, Dryer, Electric Water Heater, Freezer, Microwave, Refrigerator, Washer
- Laundry: Laundry Room
Features
- Cathedral Ceiling(s), High Ceilings, L Dining, Primary Bedroom Main Floor, Walk-In Closet(s)
- Flooring: Marble
- Windows: Window Treatments
- Has fireplace: No
Interior area
- Total structure area: 6,011
- Total interior livable area: 6,011 sqft
Video & virtual tour
Property
Parking
- Total spaces: 6
- Parking features: Garage - Attached, Carport
- Attached garage spaces: 3
- Carport spaces: 3
- Covered spaces: 6
Features
- Levels: Multi/Split
- Exterior features: Balcony, Garden, Lighting
Lot
- Size: 0.4 Acres
Details
- Parcel number: 08608201468000
- Zoning: R-1
- Special conditions: None
Construction
Type & style
- Home type: SingleFamily
- Property subtype: Single Family Residence
Materials
- Concrete
- Foundation: Concrete Perimeter
- Roof: Concrete
Condition
- New construction: No
- Year built: 1997
Utilities & green energy
- Sewer: Public Sewer
- Water: None
- Utilities for property: Cable Connected, Electricity Available, Electricity Connected, Public, Sewer Available, Sewer Connected, Street Lights, Water Available, Water Connected
Community & HOA
Community
- Pet fee: $0 monthly
- Subdivision: URBANIZACION LA LOMITA
HOA
- Has HOA: Yes
- HOA fee: $30 monthly
- HOA name: TBD
Location
- Region: Guaynabo
Financial & listing details
- Price per square foot: $208/sqft
- Date on market: 5/27/2025
- Cumulative days on market: 371 days
- Ownership: Fee Simple
- Total actual rent: 0
- Electric utility on property: Yes
- Road surface type: Asphalt
Estimated market value
Not available
Estimated sales range
Not available
Not available
Price history
| Date | Event | Price |
|---|---|---|
| 5/11/2026 | Pending sale | $1,250,000$208/sqft |
Source: eXp Realty #PR9113901 Report a problem | ||
| 8/29/2025 | Price change | $1,250,000-10.4%$208/sqft |
Source:  Stellar MLS #PR9113901 Report a problem Stellar MLS #PR9113901 Report a problem | ||
| 5/28/2025 | Listed for sale | $1,395,000$232/sqft |
Source: Stellar MLS #PR9113901 Report a problem | ||
Public tax history
Tax history is unavailable.
Monthly payment
Est. payment
Payment breakdown
Explore the cost of this home by adjusting the details. Changes won't be saved.Climate risks
Neighborhood: 00969
Nearby schools
GreatSchools rating
No schools nearby
We couldn't find any schools near this home.
Similar homes
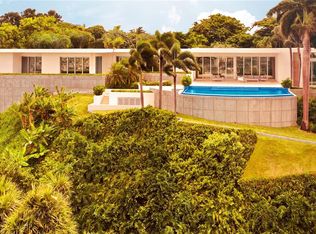
- $1,300,0004 bd3 ba3.7k sqft840 MALAGA, GUAYNABO, PR 00966For Sale

 MLS ID #PR9122057, Maria Colon Rodriguez, MARIA E COLON. Stellar MLS
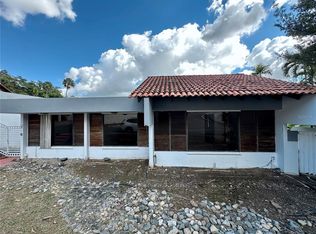
 - $1,295,0004 bd5 ba5.5k sqft542A-542B Tintillo #542A-542B, Bayamon, PR 00961For Sale
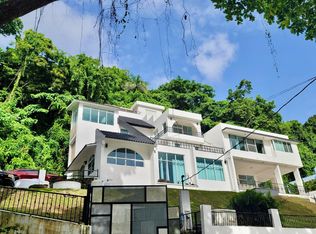 MLS ID #62401, Brenda Pérez-Marrero. Xposure MLS Puerto Rico
 - $1,250,0005 bd5 ba4k sqftPR 8860 km 1.6 KM 1.6, TRUJILLO ALTO, PR 00976For Sale
 MLS ID #PR9123006, Maria Santiago, ROCIO SANTIAGO REAL ESTATE. Stellar MLS
 - $1,500,0005 bd6 ba3.4k sqftJ2 CHURCH STREET, GUAYNABO, PR 00966For Sale
 MLS ID #PR9122034, Kristina Fabregas Vazquez, RE/MAX METRO. Stellar MLS
 - $1,395,0005 bd6 ba5k sqft644 HELICONIA, SAN JUAN, PR 00926For SaleMLS ID #PR9120393, Javi Rodriguez, MICORREDOR.COM. Stellar MLS
- $975,0004 bd4 ba4k sqftMurano Luxury Apartments 1 PALMA REAL AVE #4A6, GUAYNABO, PR 00969For SaleMLS ID #PR9123653, Mario Rivera McCann, MARIO MCCANN. Stellar MLS
- $1,650,0004 bd4 ba3.2k sqftCarretera 833 PLAZA DEL PRADO #1304, GUAYNABO, PR 00969For SaleMLS ID #PR9122133, Federico Gomez Hernandez, FEDERICO GOMEZ HERNANDEZ. Stellar MLS
- $990,0007 bd6 ba4.2k sqftD 17 SUNSET HILLS, GUAYNABO, PR 00970For SaleMLS ID #PR9118407, Cynthia Diaz Cruz, DIAZ-LIND REAL ESTATE. Stellar MLS
- $1,610,0005 bd5 ba3.9k sqft19 CALLE "E", GUAYNABO, PR 00971For SaleMLS ID #PR9121439, Evaristo Gonzalez Aponte, RE/MAX METRO. Stellar MLS
- $1,495,0004 bd4 ba4.2k sqftURB. SANTA MARIA 1906 CLL ORQUIDEA, SAN JUAN, PR 00927For SaleMLS ID #PR9115868, Valeria Santana Rivera, THE COLECTIVO GROUP LLC. Stellar MLS
- $1,190,0005 bd4 ba3.8k sqft8WMH+P23 LAS FLORES DE MONTEHIEDRA, SAN JUAN, PR 00926For SaleMLS ID #PR9118883, Cristina Caceres Fonseca, CRISTINA CACERES. Stellar MLS
- $1,080,0005 bd6 ba5.6k sqft2151 CALLE CACIQUE, SAN JUAN, PR 00913For SaleMLS ID #PR9123185, Melanie Gigante, CHRISTIE'S INTERNATIONAL REAL ESTATE PUERTO RICO. Stellar MLS
- $1,350,0005 bd4 ba3.2k sqft640 GOLFO DE ALASKA #H640, DORADO, PR 00646For SaleMLS ID #PR9123695, Iam Rios Rojas, IAM RIOS ROJAS. Stellar MLS
