This is not just a property. This is one of the most substantial offerings inside Dorado Beach Estates. Villa Tranquility sits on approximately 1.30 acres at a prime corner—an irreplaceable setting in one of the most exclusive resort communities in the Caribbean. Opportunities like this don’t come around often, and when they do, they don’t wait. The existing residence spans roughly 14,398 square feet under roof, with over 10,500 interior square feet, surrounded by mature landscaping, and a level of privacy that’s nearly impossible to replicate inside the resort. The scale is real. The presence is undeniable. And the potential? Massive. Whether you envision a bold transformation, a reimagined estate, or a completely custom architectural statement, this property gives you the one thing money usually can’t buy: options. Size, positioning, and location converge here to create a true blank canvas—one that can support a legacy home designed entirely on your terms. Inside Dorado Beach Estates, large parcels are disappearing. Privacy is becoming a luxury. And properties that have this level of flexibility are increasingly rare. If you’re looking to create something iconic—this is where you start.
For sale
$10,500,000
15 DORADO BEACH ESTATES, DORADO, PR 00646
11beds
10,507sqft
Single Family Residence
Built in 1991
1.31 Acres Lot
$-- Zestimate®
$999/sqft
$1,250/mo HOA
What's special
Surrounded by mature landscaping
- 248 days
- 515
- 57
Likely to sell faster than
Zillow last checked:
Listing updated:
Listed by:
Karla Barrera Martinez 787-605-5235,
ISLAND & KEY 787-605-5235,
Erin Pelling 312-805-8503,
PELLING LUXURY REAL ESTATE
Source: Stellar MLS,MLS#: PR9119186 Originating MLS: Puerto Rico
Originating MLS: Puerto Rico
Facts & features
Interior
Bedrooms & bathrooms
- Bedrooms: 11
- Bathrooms: 15
- Full bathrooms: 11
- 1/2 bathrooms: 4
Primary bedroom
- Features: Walk-In Closet(s)
- Level: Upper
Other
- Features: Walk-In Closet(s)
- Level: Upper
Other
- Features: Walk-In Closet(s)
- Level: Upper
Other
- Features: Walk-In Closet(s)
- Level: Upper
Bedroom 1
- Features: Walk-In Closet(s)
- Level: Upper
Bedroom 2
- Features: Walk-In Closet(s)
- Level: First
Bedroom 3
- Features: Walk-In Closet(s)
- Level: Upper
Bedroom 4
- Features: Walk-In Closet(s)
- Level: Upper
Bedroom 5
- Features: Walk-In Closet(s)
- Level: Upper
Dining room
- Level: Upper
Kitchen
- Level: Upper
Living room
- Level: Upper
Heating
- None
Cooling
- Ductless
Appliances
- Included: Oven, Cooktop, Dryer, Microwave, Refrigerator, Washer
- Laundry: Inside
Features
- Walk-In Closet(s)
- Flooring: Tile
- Windows: Shutters
- Has fireplace: No
- Common walls with other units/homes: Corner Unit
Interior area
- Total structure area: 14,398
- Total interior livable area: 10,507 sqft
Property
Parking
- Total spaces: 3
- Parking features: Golf Cart Parking
- Attached garage spaces: 3
Features
- Levels: Two
- Stories: 2
- Patio & porch: Covered, Front Porch
- Exterior features: Balcony, Private Yard
- Has private pool: Yes
- Pool features: In Ground
- Has view: Yes
- View description: Trees/Woods
Lot
- Size: 1.31 Acres
- Features: Corner Lot, Near Golf Course
Details
- Parcel number: 01900000605
- Zoning: RESI
- Special conditions: None
Construction
Type & style
- Home type: SingleFamily
- Architectural style: Mediterranean
- Property subtype: Single Family Residence
Materials
- Concrete
- Foundation: Brick/Mortar
- Roof: Concrete
Condition
- New construction: No
- Year built: 1991
Utilities & green energy
- Sewer: Public Sewer
- Water: Public
- Utilities for property: BB/HS Internet Available, Cable Available, Electricity Available, Water Available
Community & HOA
Community
- Pet fee: $0 monthly
- Subdivision: DORADO BEACH ESTATES
HOA
- Has HOA: Yes
- HOA fee: $1,250 monthly
- HOA name: Dorado Beach Estates
Location
- Region: Dorado
Financial & listing details
- Price per square foot: $999/sqft
- Annual tax amount: $10,432
- Date on market: 2/10/2026
- Cumulative days on market: 244 days
- Ownership: Fee Simple
- Total actual rent: 0
- Electric utility on property: Yes
- Road surface type: Asphalt
Estimated market value
Not available
Estimated sales range
Not available
Not available
Price history
| Date | Event | Price |
|---|---|---|
| 9/23/2026 | Listed for sale | $10,500,000-12.1%$999/sqft |
Source:  Stellar MLS #PR9119186 Report a problem Stellar MLS #PR9119186 Report a problem | ||
| 2/10/2026 | Listed for sale | $11,950,000$1,137/sqft |
Source: Stellar MLS #PR9119186 Report a problem | ||
Public tax history
Tax history is unavailable.
Monthly payment
Est. payment
Payment breakdown
Explore the cost of this home by adjusting the details. Changes won't be saved.Climate risks
Neighborhood: 00646
Nearby schools
GreatSchools rating
No schools nearby
We couldn't find any schools near this home.

Similar homes
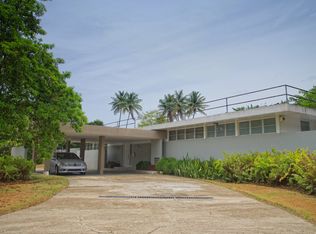
- $12,800,0009 bd11 ba9.3k sqft366 DORADO BEACH EAST, DORADO, PR 00646For Sale

 MLS ID #PR9122087, Mariangel Marti, MARIANGEL MARTI. Stellar MLS
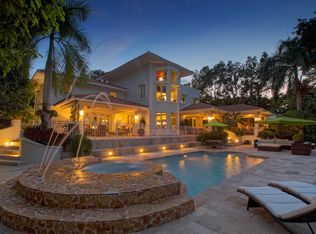
 - $8,950,0008 bd7 ba7.5k sqft59 DORADO BEACH E, DORADO, PR 00646For Sale
 MLS ID #PR9119303, Giovanni Melendez Pesquera, JUBILEE REAL ESTATE, LLC. Stellar MLS
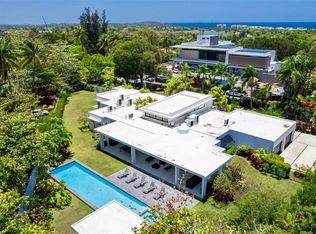
 - $8,500,0008 bd10 ba9.5k sqft85 ORQUIDIA, SAN JUAN, PR 00927For Sale
 MLS ID #PR9119065, Jan Morales Gonzalez, APEX LUXURY REALTY. Stellar MLS
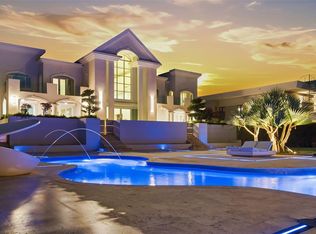
 - $7,999,5009 bd7 ba8.2k sqft2 RAMPLA DEL ALMIRANTE #A, B, SAN JUAN, PR 00907For Sale
 MLS ID #PR9123685, Hector Rodriguez, HECTOR K RODRIGUEZ. Stellar MLS
