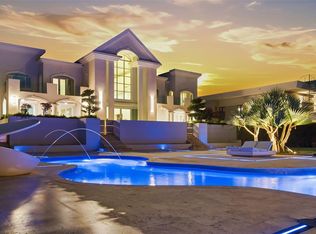
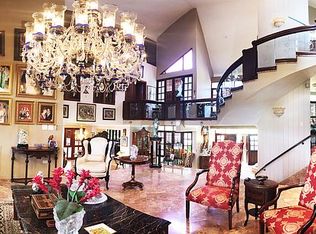
Located on Calle Orquídea in the sought-after Urb. Santa María, this impressive Mediterranean-style residence offers timeless architecture, grand scale, and exceptional living spaces. With 6,417 SF of living space and 13,048 SF of total construction, the home features soaring ceilings over 30 feet high, marble floors, elegant architectural details, and expansive interiors designed for both everyday living and entertaining. The residence offers five spacious bedrooms, including a remarkable primary suite with a private balcony and oversized bathroom, and an additional flex room. A tavern-style basement with a rustic wine cellar creates a unique entertainment space, while a separate bonus structure with its own bathroom offers added flexibility. Complete with an elevator, gazebo, solar panel system, and four backup batteries. This is a truly distinctive property within an amenity-rich community featuring tennis and basketball courts, a soccer field, and multiple playgrounds. Ideally located near top private schools, restaurants, supermarkets, and everyday conveniences, the home offers an exceptional lifestyle in one of San Juan’s most sought-after communities.
For sale
$4,800,000
90 CALLE ORQUIDEA, SAN JUAN, PR 00927
5beds
6,417sqft
Single Family Residence
Built in 1978
0.59 Acres Lot
$-- Zestimate®
$748/sqft
$238/mo HOA
What's special
- 15 days |
- 569 |
- 50 |
Zillow last checked:
Listing updated:
Listed by:
Aileen Beale 787-399-5541,
AILEEN BEALE REAL ESTATE 787-399-5541
Source: Stellar MLS,MLS#: PR9123035 Originating MLS: Puerto Rico
Originating MLS: Puerto Rico
Facts & features
Interior
Bedrooms & bathrooms
- Bedrooms: 5
- Bathrooms: 7
- Full bathrooms: 5
- 1/2 bathrooms: 2
Rooms
- Room types: Bonus Room, Den/Library/Office, Family Room, Dining Room, Great Room, Storage Rooms
Primary bedroom
- Features: Walk-In Closet(s)
- Level: Second
Primary bathroom
- Level: Second
Kitchen
- Level: First
Living room
- Level: First
Heating
- None
Cooling
- Central Air, Ductless
Appliances
- Included: Bar Fridge, Dishwasher, Disposal, Dryer, Microwave, Range, Range Hood, Refrigerator, Wine Refrigerator
- Laundry: Inside, Laundry Room, Upper Level
Features
- Built-in Features, Eating Space In Kitchen, Elevator, High Ceilings, Kitchen/Family Room Combo, Open Floorplan, PrimaryBedroom Upstairs, Stone Counters, Vaulted Ceiling(s), Walk-In Closet(s)
- Flooring: Marble
- Doors: French Doors, Sliding Doors
- Windows: Window Treatments, Hurricane Shutters
- Basement: Exterior Entry,Finished
- Has fireplace: No
Interior area
- Total structure area: 13,048
- Total interior livable area: 6,417 sqft
Video & virtual tour
Property
Parking
- Total spaces: 6
- Parking features: Garage - Attached, Carport
- Attached garage spaces: 4
- Carport spaces: 2
- Covered spaces: 6
Features
- Levels: Two
- Stories: 2
- Patio & porch: Covered, Deck, Front Porch, Patio, Porch
- Exterior features: Awning(s), Balcony, Garden, Lighting, Private Entrance, Private Mailbox, Private Yard, Sidewalk, Storage
- Has private pool: Yes
- Pool features: Above Ground
- Fencing: Masonry,Other
- Has view: Yes
- View description: Garden, Trees/Woods
Lot
- Size: 0.59 Acres
- Features: Landscaped, Level, Private, Sidewalk
- Residential vegetation: Trees/Landscaped
Details
- Additional structures: Gazebo, Guest House, Storage, Workshop
- Parcel number: 08609700228001
- Zoning: RES
- Special conditions: None
Construction
Type & style
- Home type: SingleFamily
- Property subtype: Single Family Residence
Materials
- Cement Siding, Concrete
- Foundation: Slab
- Roof: Concrete,Membrane
Condition
- Completed
- New construction: No
- Year built: 1978
Utilities & green energy
- Electric: Photovoltaics Seller Owned
- Sewer: None
- Water: Public
- Utilities for property: BB/HS Internet Available, Cable Available, Electricity Connected, Fiber Optics, Phone Available, Public, Solar, Street Lights, Water Connected
Green energy
- Energy generation: Solar
Community & HOA
Community
- Features: Association Recreation - Owned, Clubhouse, Dog Park, Gated Community - Guard, Golf Carts OK, Park, Playground, Sidewalks, Tennis Court(s)
- Pet fee: $0 monthly
- Subdivision: URB. SANTA MARÍA
HOA
- Has HOA: Yes
- Amenities included: Basketball Court, Clubhouse, Gated, Park, Pickleball Court(s), Playground, Recreation Facilities, Security, Tennis Court(s)
- Services included: 24-Hour Guard, Common Area Taxes, Maintenance Grounds, Manager, Recreational Facilities, Security, Trash
- HOA fee: $238 monthly
- HOA name: UNDARE Inc
Location
- Region: San Juan
Financial & listing details
- Price per square foot: $748/sqft
- Date on market: 8/11/2026
- Listing terms: Cash,Conventional
- Ownership: Fee Simple
- Total actual rent: 0
- Electric utility on property: Yes
- Road surface type: Paved, Asphalt
Estimated market value
Not available
Estimated sales range
Not available
Not available
Price history
| Date | Event | Price |
|---|---|---|
| 8/11/2026 | Listed for sale | $4,800,000$748/sqft |
Source:  Stellar MLS #PR9123035 Report a problem Stellar MLS #PR9123035 Report a problem | ||
Public tax history
Tax history is unavailable.
Monthly payment
Est. payment
Payment breakdown
Explore the cost of this home by adjusting the details. Changes won't be saved.Climate risks
Neighborhood: Monacillo Urbano
Getting around
31 / 100
Car-DependentNearby schools
GreatSchools rating
No schools nearby
We couldn't find any schools near this home.
- $8,500,0008 bd10 ba9.5k sqft85 Orquidia, San Juan, PR 00927For Sale
- $3,200,0004 bd8 ba5.3k sqft81 Orquidea Santa Marina, San Juan, PR 00927Sold

- $---- bd-- ba-- sqft101 Calle Orquidea, San Juan, PR 00927Off Market
- $--7 bd5 ba10k sqft97 Calle Orquidea, San Juan, PR 00927Off Market
- $--1 bd1 ba275 sqft53 Calle A #A, San Juan, PR 00911Off Market
- $1,450,0005 bd5 ba4.5k sqftPetunia Santa Maria, San Juan, PR 00927Sold
- $---- bd-- ba-- sqft3 Calle Azucena, San Juan, PR 00927Off Market
- $--4 bd3 ba3.6k sqft1881 Calle Petunia, San Juan, PR 00927Off Market
Similar homes
- $4,500,0004 bd6 ba4k sqft1841 BEGONIA ST, SANTA MARIA, SAN JUAN, PR 00927For Sale

 MLS ID #PR9122583, Pedro Bello-Lorie, CORCORAN PUERTO RICO. Stellar MLS
 - $2,795,0004 bd5 ba4.3k sqft1920 Petunia St URB. SANTA MARIA, SAN JUAN, PR 00927For Sale
 MLS ID #PR9121229, Ilia Martinez Carn, ILIA MARTINEZ & ASSOCIATES. Stellar MLS
 - $2,400,0005 bd6 ba5k sqft13 Mimosa, San Juan, PR 00927For Sale
 MLS ID #63778, Evelyn Arboleda. Xposure MLS Puerto Rico
 - $4,000,0005 bd5 ba5k sqft1913 Reseda, San Juan, PR 00927For Sale
 MLS ID #65084, Maria Beale. Xposure MLS Puerto Rico
 - $6,200,0005 bd10 ba6.3k sqftA Street VILLA CAPARRA #A-13, GUAYNABO, PR 00966For SaleMLS ID #PR9121762, Mariangel Marti, MARIANGEL MARTI. Stellar MLS
- $5,000,0005 bd6 ba4.5k sqft12 Doncella, San Juan, PR 00913For SaleMLS ID #66209, Natalia S Cacho Cambo. Xposure MLS Puerto Rico
- $4,500,0004 bd5 ba3.5k sqft13 PEDROSA ST. GARDEN HILLS, GUAYNABO, PR 00966For SaleMLS ID #PR9112059, Ana Castañer Barcelo, EXCLUSIVE REAL ESTATE. Stellar MLS
- $3,000,0004 bd4 ba4.2k sqft1911 Pasionaria #1911, San Juan, PR 00927For SaleMLS ID #62289, Maria Beale. Xposure MLS Puerto Rico
- $3,999,0007 bd7 ba4.2k sqft60 SOLDADO SERRANO, SAN JUAN, PR 00911For SaleMLS ID #PR9123028, Enjolie Hernandez, SIGNATURE REAL ESTATE LLC. Stellar MLS
- $2,450,0005 bd5 ba6.1k sqft15 SAN ISAAC STREET, SAN JUAN, PR 00927New ConstructionMLS ID #PR9117846, Monica Alvarez, PUERTO RICO SOTHEBY'S INT. REALTY. Stellar MLS
- $3,500,0004 bd5 ba3.5k sqft3 PEDROSA STREET GARDEN HILLS, GUAYNABO, PR 00966For SaleMLS ID #PR9116969, Ana Castañer Barcelo, EXCLUSIVE REAL ESTATE. Stellar MLS
- $3,995,0005 bd6 ba4.1k sqft1858 MCLEARY, SAN JUAN, PR 00911For SaleMLS ID #PR9118671, Melanie Gigante, CHRISTIE'S INTERNATIONAL REAL ESTATE PUERTO RICO. Stellar MLS
- $2,995,0005 bd6 ba8.5k sqftB32 EASTSIDE COURT, GUAYNABO, PR 00969For SaleMLS ID #PR9118409, Monica Alvarez, PUERTO RICO SOTHEBY'S INT. REALTY. Stellar MLS
- $4,750,0004 bd5 ba5.2k sqft1354 LUCHETTI STREET #PH, SAN JUAN, PR 00907For SaleMLS ID #PR9119547, Margaret Juvelier, PUERTO RICO SOTHEBY'S INT. REALTY. Stellar MLS
- $5,500,0005 bd5 ba4.4k sqft2220 PARK BOULEVARD, SAN JUAN, PR 00913For SaleMLS ID #PR9119685, Brian Aronson, CHRISTIE'S INTERNATIONAL REAL ESTATE PUERTO RICO. Stellar MLS
- $4,640,0006 bd6 ba5.2k sqft1506 ASHFORD #PH, SAN JUAN, PR 00911For SaleMLS ID #PR9120163, Geraldine Sheppard, GIGI REALTY PR. Stellar MLS
- $3,900,0005 bd6 ba6.5k sqftMontehiedra Reserve MONTEHIEDRA STREET, SAN JUAN, PR 00926New ConstructionMLS ID #PR9110727, Javi Rodriguez, MICORREDOR.COM. Stellar MLS
- $4,650,0005 bd7 ba5.9k sqft1800 MCLEARY #PH 2, SAN JUAN, PR 00911For SaleMLS ID #PR9120685, Ilia Martinez Carn, ILIA MARTINEZ & ASSOCIATES. Stellar MLS
- $3,800,0007 bd7 ba5.2k sqft16 PACIFIC PLACE STREET, SAN JUAN, PR 00911For SaleMLS ID #PR9120744, Paula Lapciuc, PUERTO RICO SOTHEBY'S INT. REALTY. Stellar MLS
- $4,499,0004 bd5 ba5k sqft45 SERENO, GUAYNABO, PR 00969New ConstructionMLS ID #PR9121275, Monica Gotay, THE COLECTIVO GROUP LLC. Stellar MLS
