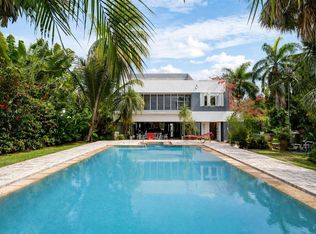
Welcome to this stunning architectural jewel in Garden Hills, a unique masterpiece with a double lot (approximately half an acre*), designed by a renowned architect showcasing a harmonious blend of urban elegance and modern functionality, offering an unparalleled retreat just moments from the city and a few steps to the Caparra Country Club. The house sits on one of the largest lots in Garden Hills. Situated in a very private dead end street, in a gated community, the residence is in Garden Hills, one of THE most exclusive coveted neighborhoods in Guaynabo and the San Juan metro area. This thoughtfully designed home features an open-concept floor plan perfectly integrating the ample dining area to the majestic Great Room with its soaring double height cathedral ceilings, all seamlessly flowing to the 3 terraces surrounding it in every corner. The perfect flow between the indoor and outdoor living areas connects all three terraces to the tranquil koi ponds and the striking infinity pool in the center, providing a peaceful and serene oasis, yet also ideal for hosting and entertaining large gatherings. The home also boasts 3 bedrooms all with a baths and a fourth bonus, or caretaker’s bedroom with an en-suite bath, a family room, a powder room and an office with a separate entrance overlooking the scenic gardens. The master bedroom has its own private terrace with an outdoor pool/spa also overlooking the lush gardens. The chef’s kitchen combines sleek finishes with functionality and opens to another terrace and small pond, making it ideal for intimate gatherings. The office faces another terrace with an oriental style pond filled with water lilies, adding a unique peaceful and inspiring work area to the room. All is complemented with more luxurious details such as abundant natural light, fresco paintings, a 1000 bottle wine cellar, stone floors, an elevator, stained glass windows, a 2 car garage, a generator and a cistern. *This house has 2 adjacent separate lots of 980s/m and 900s/m forming the beautiful gardens of the house, together making it one of the largest lots in Garden Hills. This contemporary sanctuary is only 12 minutes from San Juan and right next to some of the best schools, great restaurants, superb shopping venues and excellent sport facilities, combining suburban and city living at its best. Also available for RENT.
For sale
$4,500,000
13 Pedrosa Saint Garden Hls, Guaynabo, PR 00966
4beds
3,520sqft
Single Family Residence
Built in 1986
0.46 Acres Lot
$-- Zestimate®
$1,278/sqft
$179/mo HOA
What's special
Gated communityTranquil koi pondsStained glass windowsPowder roomOpen-concept floor planStone floorsFresco paintings
- 504 days |
- 195 |
- 7 |
Zillow last checked:
Listing updated:
Listed by:
Ana Castañer Barcelo 787-671-1277,
EXCLUSIVE REAL ESTATE 787-671-1277
Source: Stellar MLS,MLS#: PR9112059 Originating MLS: Puerto Rico
Originating MLS: Puerto Rico
Facts & features
Interior
Bedrooms & bathrooms
- Bedrooms: 4
- Bathrooms: 5
- Full bathrooms: 4
- 1/2 bathrooms: 1
Rooms
- Room types: Bonus Room, Den/Library/Office, Family Room, Great Room
Primary bedroom
- Features: Walk-In Closet(s)
- Level: Second
Bedroom 3
- Features: Built-in Closet
- Level: Second
Bonus room
- Features: Storage Closet
- Level: First
Dining room
- Level: First
Family room
- Level: Second
Great room
- Level: First
Kitchen
- Level: First
Office
- Level: First
Heating
- Electric
Cooling
- Central Air, Ductless, Zoned
Appliances
- Included: Oven, Cooktop, Dishwasher, Disposal, Dryer, Exhaust Fan, Freezer, Ice Maker, Microwave, Refrigerator, Solar Hot Water, Solar Hot Water Owned, Washer, Wine Refrigerator
- Laundry: Inside, Laundry Room
Features
- Cathedral Ceiling(s), Ceiling Fan(s), Elevator, High Ceilings, Living Room/Dining Room Combo, Open Floorplan, PrimaryBedroom Upstairs, Wet Bar
- Flooring: Brick/Stone, Ceramic Tile, Porcelain Tile
- Doors: Outdoor Grill, Sliding Doors
- Windows: Window Treatments
- Has fireplace: No
Interior area
- Total structure area: 5,082
- Total interior livable area: 3,520 sqft
Video & virtual tour
Property
Parking
- Total spaces: 2
- Parking features: Garage - Attached
- Attached garage spaces: 2
Features
- Levels: Two
- Stories: 2
- Exterior features: Balcony, Garden, Lighting, Outdoor Grill, Storage
- Has private pool: Yes
- Pool features: In Ground, Infinity, Lighting
- Fencing: Fenced
- Has view: Yes
- View description: Garden, Pool, Trees/Woods, Water
- Water view: Water
Lot
- Size: 0.46 Acres
- Dimensions: 1880 s/m
- Residential vegetation: Mature Landscaping, Trees/Landscaped
Details
- Additional parcels included: 08601103937000
- Parcel number: 08601103936000
- Zoning: R
- Special conditions: None
Construction
Type & style
- Home type: SingleFamily
- Architectural style: Contemporary
- Property subtype: Single Family Residence
Materials
- Concrete
- Foundation: Slab
- Roof: Concrete
Condition
- New construction: No
- Year built: 1986
Utilities & green energy
- Sewer: Public Sewer
- Water: Public
- Utilities for property: Cable Available, Electricity Connected, Water Connected
Community & HOA
Community
- Features: Gated Community - Guard, Sidewalks
- Security: Gated Community, Security Gate
- Pet fee: $0 monthly
- Subdivision: GARDEN HILLS HOME WITH ADDITIONAL ADJACENT LOT
HOA
- Has HOA: Yes
- Amenities included: Gated, Security
- Services included: 24-Hour Guard, Security
- HOA fee: $179 monthly
- HOA name: Capitol
Location
- Region: Guaynabo
Financial & listing details
- Price per square foot: $1,278/sqft
- Date on market: 3/5/2025
- Cumulative days on market: 505 days
- Ownership: Fee Simple
- Total actual rent: 0
- Electric utility on property: Yes
- Road surface type: Asphalt
Estimated market value
Not available
Estimated sales range
Not available
$6,282/mo
Price history
| Date | Event | Price |
|---|---|---|
| 2/17/2026 | Price change | $12,000-7.7%$3/sqft |
Source: Stellar MLS #PR9113823 Report a problem | ||
| 1/29/2026 | Price change | $13,000-13.3%$4/sqft |
Source: Stellar MLS #PR9113823 Report a problem | ||
| 7/14/2025 | Price change | $4,500,000-6.3%$1,278/sqft |
Source:  Stellar MLS #PR9112059 Report a problem Stellar MLS #PR9112059 Report a problem | ||
| 6/8/2025 | Listed for rent | $15,000$4/sqft |
Source: Stellar MLS #PR9113823 Report a problem | ||
| 4/29/2025 | Price change | $4,800,000-12.7%$1,364/sqft |
Source: Stellar MLS #PR9112059 Report a problem | ||
| 3/7/2025 | Price change | $5,500,000+22.2%$1,563/sqft |
Source: Stellar MLS #PR9112059 Report a problem | ||
| 3/6/2025 | Listed for sale | $4,500,000$1,278/sqft |
Source: Stellar MLS #PR9112059 Report a problem | ||
Public tax history
Tax history is unavailable.
Monthly payment
Est. payment
Payment breakdown
Explore the cost of this home by adjusting the details. Changes won't be saved.Climate risks
Neighborhood: 00966
Getting around
75 / 100
Very WalkableNearby schools
GreatSchools rating
No schools nearby
We couldn't find any schools near this home.
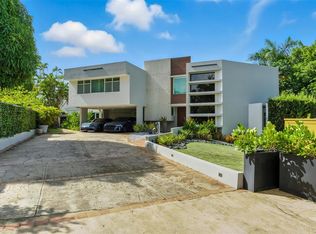
- $1,950,0004 bd5 ba4.2k sqftA12 Pedro Y Pedrosa, Guaynabo, PR 00966Sold
- $1,000,00010,000 Square FeetCalle Pedrosa Garden Hls, Guaynabo, PR 00966Lot/Land
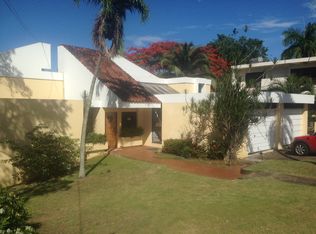
- $--3 bd3 ba2.4k sqft12 Calle Wilson, Guaynabo, PR 00966Off Market
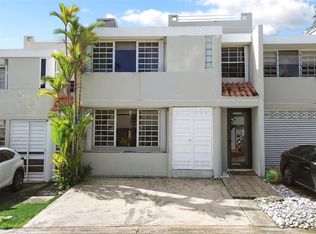
- $575,0004 bd3 ba2.1k sqftC Flamboyan Garden Hills Town Park #A2, Guaynabo, PR 00966Sold
- $--4 bd5 ba-- sqft2 Calle Flamboyan, Guaynabo, PR 00966Off Market
- $2,750,0006 bd7 ba4.6k sqft2 Principal, Guaynabo, PR 00966For Sale By Owner
- $--4 bd5 ba4.9k sqftA 0 Calle Montebello, Guaynabo, PR 00966Off Market
- $--4 bd6 ba5.5k sqftCalle Pedrosa #18, Guaynabo, PR 00966Off Market
Similar homes
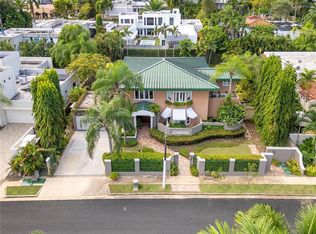
- $3,500,0004 bd5 ba3.5k sqft3 Pedrosa St, Guaynabo, PR 00966For Sale
 MLS ID #PR9116969, Ana Castañer Barcelo, EXCLUSIVE REAL ESTATE. Stellar MLS
 - $2,890,0004 bd5 ba4.2k sqftA2 Montebello, Guaynabo, PR 00966For Sale
 MLS ID #PR9121114, Maria Garcia, LUXURY COLLECTION REAL ESTATE. Stellar MLS
 - $3,200,0004 bd5 ba3.1k sqftD1 Sun Valley, Guaynabo, PR 00966For Sale
 MLS ID #PR9121723, Maria Colon Rodriguez, MARIA E COLON. Stellar MLS
 - $2,500,0004 bd7 ba3.8k sqft2 Calle Principal, Guaynabo, PR 00966For Sale
 MLS ID #11878589, Juan Pablo Rivera Vazquez, PROMOS REAL ESTATE. My State MLS
 - $3,688,0004 bd6 ba3.4k sqftA5 Meadow Ln, Guaynabo, PR 00966New ConstructionMLS ID #PR9120839, Alejandro Perez Hernandez, ARK REAL ESTATE. Stellar MLS
- $4,499,0004 bd5 ba5k sqft45 Sereno, Guaynabo, PR 00969New ConstructionMLS ID #PR9121275, Monica Gotay, THE COLECTIVO GROUP LLC. Stellar MLS
- $2,795,0004 bd5 ba4.3k sqft1920 Petunia, San Juan, PR 00927For SaleMLS ID #PR9121229, Ilia Martinez Carn, ILIA MARTINEZ & ASSOCIATES. Stellar MLS
- $4,500,0003 bd4 ba3k sqft268 Dorado Bch E, Dorado, PR 00646For SaleMLS ID #PR9121312, Wanda Ithier Nuñez, LUXURY REALTY GROUPS. Stellar MLS
- $3,999,0004 bd5 ba5k sqft47 Sereno, Guaynabo, PR 00969New ConstructionMLS ID #PR9121279, Monica Gotay, THE COLECTIVO GROUP LLC. Stellar MLS
- $3,999,0004 bd5 ba5k sqft46 Sereno, Guaynabo, PR 00969New ConstructionMLS ID #PR9121276, Monica Gotay, THE COLECTIVO GROUP LLC. Stellar MLS
- $2,250,0005 bd6 ba4.7k sqft154 Calle Violeta, San Juan, PR 00927For SaleMLS ID #PR9115655, Javi Rodriguez, MICORREDOR.COM. Stellar MLS
- $4,500,0004 bd4 ba3k sqft1 Cervantes #5, San Juan, PR 00907For SaleMLS ID #PR9120299, Pedro Bello-Lorie, CORCORAN PUERTO RICO. Stellar MLS
- $2,400,0004 bd3 ba3k sqft5 Histela Punta Las Marias, San Juan, PR 00913For SaleMLS ID #PR9122848, Ana Castañer Barcelo, EXCLUSIVE REAL ESTATE. Stellar MLS
- $3,995,0005 bd6 ba4.1k sqft1858 McLeary, San Juan, PR 00911For SaleMLS ID #PR9118671, Melanie Gigante, CHRISTIE'S INTERNATIONAL REAL ESTATE PUERTO RICO. Stellar MLS
- $4,950,0004 bd5 ba4k sqft5 The Greens Vlg, Dorado, PR 00646For SaleMLS ID #PR9119913, Wanda Ithier Nuñez, LUXURY REALTY GROUPS. Stellar MLS
- $2,300,0004 bd5 ba5k sqft1889 Orquadea, San Juan, PR 00927For SaleMLS ID #PR9121643, Cristina Caceres Fonseca, CRISTINA CACERES. Stellar MLS
- $4,000,0005 bd5 ba5k sqft1913 Reseda, San Juan, PR 00927For SaleMLS ID #65084, Maria Beale. Xposure MLS Puerto Rico
- $4,200,0004 bd6 ba5.1k sqft934 Isla Norte, Dorado, PR 00646For SaleMLS ID #PR9119582, Ricky Santana Villanueva, THE COLECTIVO GROUP LLC. Stellar MLS
- $3,150,0004 bd5 ba4.5k sqft530 Camino De Guillarte Dorado Pr, Dorado, PR 00646For SaleMLS ID #PR9122714, Ana Dumar Orlowska, DUMAR ORLOWSKA ANA C.. Stellar MLS
- $4,250,0004 bd5 ba2.9k sqftThe Icon 1120 Ashford Ave #1202, San Juan, PR 00907New ConstructionMLS ID #PR9122655, Caroline Johnson, CORCORAN PUERTO RICO. Stellar MLS
