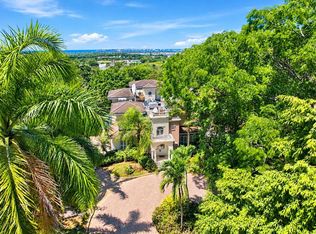

Luxury Home in Tintillo Hills, Guaynabo – A Masterpiece of Modern Design Property Overview: Nestled in the Tintillo Hills neighborhood, this newly constructed residence embodies modern luxury and contemporary living. Spanning approximately 9,000 square feet of total construction area, the home features 3,552 square feet of refined interior living space, 5 bedrooms, and 5.5 bathrooms. Every element of this property has been thoughtfully designed, offering breathtaking views, high-end finishes, and seamless indoor-outdoor living. Interior Highlights: Open-Concept Design: The double-height living room, bathed in natural light through expansive floor-to-ceiling, impact-resistant glass windows, creates a stunning first impression. Custom European Kitchen: Features Calacatta Quartz countertops, modern cabinetry, and top-of-the-line appliances. Master Suite Retreat: A private oasis with a resort-style bathroom, a spacious walk-in closet, and a private balcony showcasing serene views. Bedrooms: Four additional bedrooms, each with en-suite bathrooms and picturesque views of the lush surroundings. Luxurious Finishes: Indoor recessed LED dimmable lighting, 40” x 40” porcelain flooring, and premium fixtures throughout. Outdoor Features: Expansive Terraces: Over 1,000 square feet of terrace space on the upper level, perfect for entertaining or relaxing. Lush Landscaping: The grand entry portico is surrounded by meticulously designed greenery, enhancing the home’s curb appeal. Pool Area: The first-floor living space seamlessly opens to the pool, offering tranquil views of Tintillo Hills. Additional Amenities: Private driveway with ample parking. Three-car garage for convenience and security. Outdoor architectural lighting for a striking evening ambiance. Location: Dining & Entertainment: Suchville Plaza: Suchville Plaza offers diverse dining options, including Caminito for Argentinian grills and empanadas, Mida with fresh, locally-inspired dishes, Cien Vinos for wine and small plates, La Doña serving Mexican classics like tacos and margaritas, and Dondesea Burgers for gourmet burgers and comfort food. San Patricio Village: Features San Patricio Square (including El Mercado and Bottles Bistro), as well as notable restaurants like Cayo Caribe. Caparra Country Club: Offers fine dining, a swimming pool, tennis courts, beach tennis, pickleball, basketball, volleyball, and exclusive social events. Caparra Area Highlights: Restaurants such as Cacio e Pepe (Italian cuisine) and 5 de Mayo (Mexican cuisine). Nearby Schools: Baldwin School of Puerto Rico: International Baccalaureate (IB) program. Colegio Marista: Renowned education. Commonwealth-Parkville School (CPS): Private, English-speaking preparatory school. Colegio PR de Niñas (CPN): Private, Premier all-girls school. Academia San Ignacio: Private, Elementary school - Colegio San Ignacio: Premier all-boys school. Grades 7-12 - Academia Maria Reina: Premier all-girls school. Grades 7-12. Schedule a Private Showing: This home offers a rare opportunity to own a newly constructed, modern luxury residence in Tintillo Hills. Private showings are available by appointment only.
Sold for $1,600,000
Zillow last checked:
Listing updated:
Bought with:
Francisco Diaz Fournier, 10507
LUXURY COLLECTION REAL ESTATE
Source: Stellar MLS,MLS#: PR9107842 Originating MLS: Puerto Rico
Originating MLS: Puerto Rico
Price history
| Date | Event | Price |
|---|---|---|
| 9/19/2025 | Sold | $1,600,000-10.9%$451/sqft |
Source:  Stellar MLS #PR9107842 Report a problem Stellar MLS #PR9107842 Report a problem | ||
| 8/11/2025 | Pending sale | $1,795,000$506/sqft |
Source: Stellar MLS #PR9107842 Report a problem | ||
| 8/7/2025 | Price change | $1,795,000-10%$506/sqft |
Source: Stellar MLS #PR9107842 Report a problem | ||
| 1/22/2025 | Price change | $1,995,000-11.3%$562/sqft |
Source: Stellar MLS #PR9107842 Report a problem | ||
| 11/7/2024 | Listed for sale | $2,250,000$634/sqft |
Source: Stellar MLS #PR9107842 Report a problem | ||
| 8/4/2024 | Listing removed | -- |
Source: Stellar MLS #PR9107842 Report a problem | ||
| 7/25/2024 | Listed for sale | $2,250,000-16.5%$634/sqft |
Source: Stellar MLS #PR9107842 Report a problem | ||
| 8/16/2023 | Listing removed | -- |
Source: Stellar MLS #PR9099695 Report a problem | ||
| 8/8/2023 | Price change | $2,695,000+5.7%$759/sqft |
Source: Stellar MLS #PR9099695 Report a problem | ||
| 4/11/2023 | Listed for sale | $2,550,000$718/sqft |
Source: Stellar MLS #PR9099695 Report a problem | ||



Get pre-qualified for a loan
At Zillow Home Loans, we can pre-qualify you in as little as 5 minutes with no impact to your credit score.An equal housing lender. NMLS #10287.
