Three-level residence of approximately 4,810 square feet on a 500 square meter lot in Miramar, San Juan. Six bedrooms, four and one half bathrooms.
Built in the late 1970s and organized around an interior tropical atrium crowned by a structural glass skylight. At its center, a cylindrical column clad in glazed amber tile rises the full height of the home. Light moves through the structure across the day and air circulates without mechanical assistance.
The principal level connects foyer, formal living room, dining room and family room, all with sight lines to the interior garden. Six bedrooms occupy the second level along a corridor open to the atrium below. Below street level: service suite, two-car garage and support areas.
Original materials preserved rather than replaced. Mahogany shiplap ceilings, marble and terracotta floors, imbuia hardwood interior doors, cedar-lined closets and pantry. Covered rear terrace with full outdoor kitchen under mahogany beams, plus a separate pergola garden.
Reinforced concrete structure. Effective age assessed at twenty years by recent appraisal against a sixty-year economic life baseline. Whole-house 28.5 kW generator, 5,000-gallon underground cistern, security windows and exterior doors, alarm and camera systems.
Miramar is a peninsula bordered by the Condado Lagoon and San Juan Bay, minutes from Condado, Old San Juan, the financial district and the city's medical and cultural institutions. Tree-lined streets and limited inventory turnover.
Shown by private appointment. Full property dossier available to cooperating brokers.
For sale
$2,450,000
Calle Jose Marti Urbanizacion Miramar #655, San Juan, PR 00907
6beds
4,800sqft
Single Family Residence
Built in 1959
5,401 Square Feet Lot
$-- Zestimate®
$510/sqft
$-- HOA
What's special
Separate pergola gardenTerracotta floorsMahogany shiplap ceilingsImbuia hardwood interior doorsCedar-lined closets and pantrySix bedroomsTree-lined streets
- 12 days
- 278
- 5
Zillow last checked:
Listing updated:
Listed by:
Hector Baez 787-236-9560,
Hector Baez Real Estate
Source: Amplia,MLS#: PR06CF00Originating MLS: PR
Facts & features
Interior
Bedrooms & bathrooms
- Bedrooms: 6
- Bathrooms: 5
- Full bathrooms: 5
Cooling
- Wall Unit(s), Wall/Window Unit(s)
Appliances
- Included: Gas Range, Refrigerator, Washer, Water Heater, Dishwasher, Free-Standing Gas Range, Dryer, Electric Range
Features
- Double Vanity, Bar
Interior area
- Total interior livable area: 4,800 sqft
Property
Accessibility
- Accessibility features: Adaptable For Elevator, Standby Generator
Features
- Stories: 3
Lot
- Size: 5,401 Square Feet
Details
- Parcel number: 04003700614001
Construction
Type & style
- Home type: SingleFamily
- Property subtype: Single Family Residence
Condition
- Year built: 1959
Community & HOA
Location
- Region: San Juan
Financial & listing details
- Price per square foot: $510/sqft
- Annual tax amount: $13,000
- Date on market: 8/22/2026
- Listing agreement: Exclusive Right To Sell
Estimated market value
Not available
Estimated sales range
Not available
Not available
Price history
| Date | Event | Price |
|---|---|---|
| 8/22/2026 | Listed for sale | $2,450,000$510/sqft |
Source: Amplia #PR06CF00 Report a problem | ||
Public tax history
Tax history is unavailable.
Monthly payment
Est. payment
Payment breakdown
Explore the cost of this home by adjusting the details. Changes won't be saved.Climate risks
Neighborhood: Santurce
Nearby schools
GreatSchools rating
No schools nearby
We couldn't find any schools near this home.

Similar homes
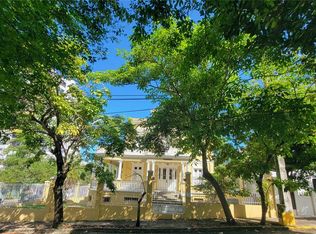
- $2,350,0008 bd5 ba5.5k sqft711 CONCORDIA ST., MIRAMAR DEV., SAN JUAN, PR 00907For Sale
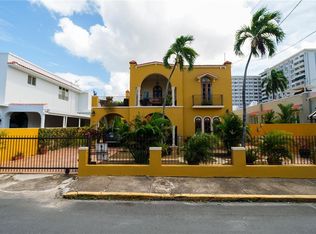
 MLS ID #PR9119703, Angelica Alvarez Castañeda, REALITY REALTY. Stellar MLS
 - $2,500,0004 bd5 ba4.9k sqft1223 LUCHETTI STREET #801, SAN JUAN, PR 00907For Sale
 MLS ID #PR9119377, Joviana Ramos, JOVIANA RAMOS REAL ESTATE. Stellar MLS
 - $1,765,0005 bd4 ba3.4k sqft655 CONCORDIA, SAN JUAN, PR 00907For Sale
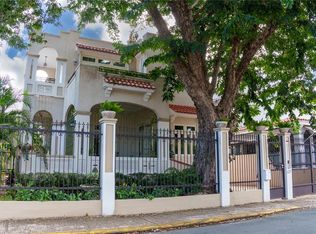 MLS ID #PR9117172, Enid Quiñones Rivera, ENID QUIÑONES RIVERA. Stellar MLS
 - $1,988,0004 bd4 ba2.7k sqft303 VILLAMIL #2003, SAN JUAN, PR 00907For Sale
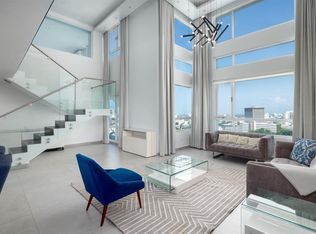 MLS ID #PR9123033, Steven Navedo Perez, STEVEN NAVEDO PEREZ. Stellar MLS
 - $2,250,0005 bd6 ba4.7k sqft154 CALLE VIOLETA, SAN JUAN, PR 00927For SaleMLS ID #PR9115655, Javi Rodriguez, MICORREDOR.COM. Stellar MLS
- $2,395,0005 bd6 ba4.6k sqft2200 CACIQUE STREET, SAN JUAN, PR 00913For SaleMLS ID #PR9118351, Yolanda Korff, PUERTO RICO SOTHEBY'S INT. REALTY. Stellar MLS
- $1,599,0006 bd6 ba5.9k sqft606 CERRA ST, SAN JUAN, PR 00907For SaleMLS ID #PR9121534, Adriana Portilla Anasagasti, BLUE WATERS REALTY. Stellar MLS
- $1,975,0006 bd7 ba4.9k sqft4 EMAJAGUA, SAN JUAN, PR 00913For SaleMLS ID #PR9122894, Javi Rodriguez, MICORREDOR.COM. Stellar MLS
- $2,100,0005 bd3 ba3.7k sqft2003 ESPANA, SAN JUAN, PR 00911For SaleMLS ID #PR9117530, Geraldine Sheppard, GIGI REALTY PR. Stellar MLS
- $2,590,0004 bd5 ba3.7k sqft3 PACIFIC PLACE STREET, SAN JUAN, PR 00911For SaleMLS ID #PR9120050, Monica Alvarez, PUERTO RICO SOTHEBY'S INT. REALTY. Stellar MLS
- $2,900,0003 bd3 ba3k sqft1 C. MANUEL RODRIGUEZ SERRA #601-A, SAN JUAN, PR 00907For SaleMLS ID #PR9122367, Caroline Keller Reyes, SAND DOLLARS REALTY & RENTALS. Stellar MLS
- $2,350,0004 bd5 ba2.7k sqft1362 MAGDALENA AVENUE #Villa 109, SAN JUAN, PR 00907For SaleMLS ID #PR9119422, Monica Alvarez, PUERTO RICO SOTHEBY'S INT. REALTY. Stellar MLS
- $2,300,0004 bd5 ba5k sqft1889 ORQUIDEA, SAN JUAN, PR 00927For SaleMLS ID #PR9121643, Cristina Caceres Fonseca, CRISTINA CACERES. Stellar MLS
- $2,400,0004 bd3 ba3k sqft5 HISTELA, PUNTA LAS MARIAS, SAN JUAN, PR 00913For SaleMLS ID #PR9122848, Ana Castañer Barcelo, EXCLUSIVE REAL ESTATE. Stellar MLS
- $1,975,0007 bd5 ba3k sqft1207 LUCHETTI STREET, SAN JUAN, PR 00907New ConstructionMLS ID #PR9120059, Joel Katz, JOEL A KATZ. Stellar MLS
- $2,795,0004 bd5 ba4.3k sqft1920 Petunia St URB. SANTA MARIA, SAN JUAN, PR 00927For SaleMLS ID #PR9121229, Ilia Martinez Carn, ILIA MARTINEZ & ASSOCIATES. Stellar MLS
- $2,700,0004 bd3 ba2.7k sqft5 AVE MUNOZ RIVERA #404, SAN JUAN, PR 00901For SaleMLS ID #PR9111132, Amanda Grover, AMANDA GROVER. Stellar MLS
- $2,690,0006 bd4 ba6.5k sqft152 LUNA, SAN JUAN, PR 00901For SaleMLS ID #PR9120070, Francisco Lamoso, FL BROKERS. Stellar MLS
- $2,950,0005 bd5 ba3.3k sqft2008 ESPAÑA STREET, SAN JUAN, PR 00911For SaleMLS ID #PR9108885, Francisco Diaz Fournier, LUXURY COLLECTION REAL ESTATE. Stellar MLS
