Beautiful Spanish Colonial-style home in Miramar. This impressive two-story residence offers approximately 5,553 square feet and is located on a quiet, exclusive street in Miramar, San Juan. The property features ten (10) bedrooms, five (5) bathrooms, three open terraces, magnificent balconies, and original Spanish tile floors that beautifully showcase its timeless architectural character. The spacious, light-filled living area flows seamlessly into the dining room and the outdoor balconies, creating an inviting atmosphere for both everyday living and entertaining. The home also includes two separate garage areas, with parking for two (2) vehicles in one garage and six (6) vehicles in the other, as well as expansive gardens. Additionally, the property has two separate electrical meters, allowing for potential multifamily use. This is a rare opportunity to acquire a residence with historic charm and exceptional potential for conversion into a boutique hotel. The property may qualify for significant tax incentives covering a substantial portion of both the purchase price and eligible restoration expenses.
For sale
$2,350,000
711 CONCORDIA ST., MIRAMAR DEV., SAN JUAN, PR 00907
8beds
5,553sqft
Single Family Residence
Built in 1925
5,486 Square Feet Lot
$-- Zestimate®
$423/sqft
$-- HOA
What's special
Magnificent balconiesThree open terracesExpansive gardensTwo separate garage areasQuiet exclusive streetOriginal spanish tile floors
- 175 days |
- 231 |
- 11 |
Likely to sell faster than
Zillow last checked:
Listing updated:
Listed by:
Angelica Alvarez Castañeda 787-562-4722,
REALITY REALTY 787-745-8777
Source: Stellar MLS,MLS#: PR9119703 Originating MLS: Puerto Rico
Originating MLS: Puerto Rico
Facts & features
Interior
Bedrooms & bathrooms
- Bedrooms: 8
- Bathrooms: 5
- Full bathrooms: 5
Primary bedroom
- Features: Walk-In Closet(s)
- Level: Second
Bedroom 1
- Features: Dual Closets
- Level: First
Bedroom 2
- Features: Dual Closets
- Level: Second
Bedroom 2
- Features: Dual Closets
- Level: First
Bedroom 3
- Features: Dual Closets
- Level: First
Bedroom 3
- Features: Dual Closets
- Level: Second
Bedroom 4
- Features: Dual Closets
- Level: Second
Bedroom 4
- Features: Dual Closets
- Level: First
Primary bathroom
- Level: Second
Bathroom 1
- Level: First
Bathroom 2
- Level: Second
Bathroom 2
- Level: First
Bathroom 3
- Level: First
Kitchen
- Level: First
Living room
- Level: First
Heating
- None
Cooling
- Ductless
Appliances
- Included: None
- Laundry: Inside
Features
- PrimaryBedroom Upstairs
- Flooring: Ceramic Tile
- Has fireplace: No
Interior area
- Total structure area: 5,553
- Total interior livable area: 5,553 sqft
Property
Parking
- Total spaces: 5
- Parking features: Driveway, Split Garage
- Attached garage spaces: 5
- Has uncovered spaces: Yes
Features
- Levels: Two
- Stories: 2
- Exterior features: Balcony, Private Yard
Lot
- Size: 5,486 Square Feet
- Dimensions: 509.90
Details
- Parcel number: 04004706824001
- Zoning: ZU-RI
- Special conditions: None
Construction
Type & style
- Home type: SingleFamily
- Property subtype: Single Family Residence
Materials
- Concrete
- Foundation: Concrete Perimeter
- Roof: Concrete
Condition
- New construction: No
- Year built: 1925
Utilities & green energy
- Sewer: Public Sewer
- Water: Public
- Utilities for property: Electricity Available, Sewer Available, Water Available
Community & HOA
Community
- Pet fee: $0 monthly
- Subdivision: BARRIO SANTURCE SUR, SAN JUAN, PR
HOA
- Has HOA: No
Location
- Region: San Juan
Financial & listing details
- Price per square foot: $423/sqft
- Date on market: 3/5/2026
- Cumulative days on market: 437 days
- Ownership: Fee Simple
- Total actual rent: 0
- Electric utility on property: Yes
- Road surface type: Asphalt
Estimated market value
Not available
Estimated sales range
Not available
Not available
Price history
| Date | Event | Price |
|---|---|---|
| 3/5/2026 | Listed for sale | $2,350,000$423/sqft |
Source:  Stellar MLS #PR9119703 Report a problem Stellar MLS #PR9119703 Report a problem | ||
| 2/25/2026 | Listing removed | $2,350,000$423/sqft |
Source: Stellar MLS #PR9113418 Report a problem | ||
| 5/8/2025 | Listed for sale | $2,350,000$423/sqft |
Source: Stellar MLS #PR9113418 Report a problem | ||
Public tax history
Tax history is unavailable.
Monthly payment
Est. payment
Payment breakdown
Explore the cost of this home by adjusting the details. Changes won't be saved.Climate risks
Neighborhood: Santurce
Getting around
84 / 100
Very WalkableNearby schools
GreatSchools rating
No schools nearby
We couldn't find any schools near this home.
- $--4 bd5 ba4.1k sqft661 Calle Concordia, San Juan, PR 00907Off Market
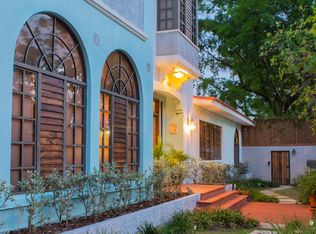
- $--3 bd3 ba3k sqftConcordia Street #710, San Juan, PR 00907Off Market
- $675,0004 bd4 ba1.8k sqft707 Calle La Plz, San Juan, PR 00907Sold
- $--3 bd2 ba1.3k sqft703 Calle Concordia, San Juan, PR 00907Off Market
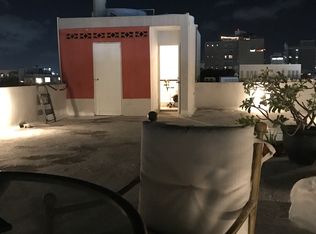
- $--3 bd2 ba1.9k sqft710 Calle La Paz, San Juan, PR 00907Off Market
- $--2 bd2 ba1.2k sqft721 Hernandez, San Juan, PR 00907Off Market
- $---- bd-- ba-- sqft721 Hernandez #6-D, San Juan, PR 00907Off Market
- $--2 bd1 ba585 sqft653C La Paz #1, San Juan, PR 00907Off Market
Similar homes
- $2,450,0006 bd5 ba4.8k sqftCalle Jose Marti Urbanizacion Miramar #655, San Juan, PR 00907For Sale
 MLS ID #PR06CF00, Hector Baez. Amplia
 - $1,765,0005 bd4 ba3.4k sqft655 CONCORDIA, SAN JUAN, PR 00907For Sale
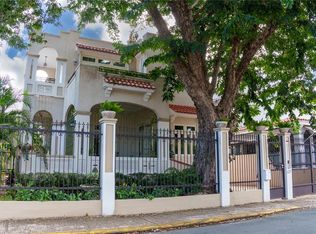
 MLS ID #PR9117172, Enid Quiñones Rivera, ENID QUIÑONES RIVERA. Stellar MLS
 - $2,695,0005 bd5 ba3.6k sqft1 ALMENDARES, SAN JUAN, PR 00907For Sale
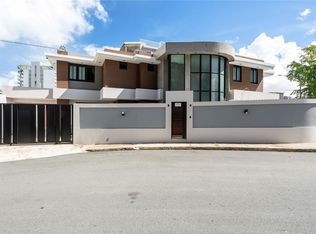 MLS ID #PR9116359, Dagyanamai Ignacio, DAGYA IGNACIO PROPERTIES. Stellar MLS
 - $2,250,0005 bd6 ba4.7k sqft154 CALLE VIOLETA, SAN JUAN, PR 00927For Sale
 MLS ID #PR9115655, Javi Rodriguez, MICORREDOR.COM. Stellar MLS
 - $1,599,0006 bd6 ba5.9k sqft606 CERRA ST, SAN JUAN, PR 00907For SaleMLS ID #PR9121534, Adriana Portilla Anasagasti, BLUE WATERS REALTY. Stellar MLS
- $1,975,0007 bd5 ba3k sqft1207 LUCHETTI STREET, SAN JUAN, PR 00907New ConstructionMLS ID #PR9120059, Joel Katz, JOEL A KATZ. Stellar MLS
- $2,400,0005 bd6 ba5k sqft13 Mimosa, San Juan, PR 00927For SaleMLS ID #63778, Evelyn Arboleda. Xposure MLS Puerto Rico
- $1,975,0006 bd7 ba4.9k sqft4 EMAJAGUA, SAN JUAN, PR 00913For SaleMLS ID #PR9122894, Javi Rodriguez, MICORREDOR.COM. Stellar MLS
- $2,395,0005 bd6 ba4.6k sqft2200 CACIQUE STREET, SAN JUAN, PR 00913For SaleMLS ID #PR9118351, Yolanda Korff, PUERTO RICO SOTHEBY'S INT. REALTY. Stellar MLS
- $1,725,0008 bd7 ba3.4k sqft1 PLACID COURT #71, SAN JUAN, PR 00907For SaleMLS ID #PR9115709, Laura Diaz Febres, ETERNAL SUMMER REALTY. Stellar MLS
- $2,100,0005 bd3 ba3.7k sqft2003 ESPANA, SAN JUAN, PR 00911For SaleMLS ID #PR9117530, Geraldine Sheppard, GIGI REALTY PR. Stellar MLS
- $1,650,0005 bd5 ba4.5k sqftG 9 Las Palomas, San Juan, PR 00926For SaleMLS ID #66298, Carmen Rodriguez Veras. Xposure MLS Puerto Rico
- $2,690,0006 bd4 ba6.5k sqft152 LUNA, SAN JUAN, PR 00901For SaleMLS ID #PR9120070, Francisco Lamoso, FL BROKERS. Stellar MLS
- $2,800,0008 bd5 ba4.5k sqft(Undisclosed Address), San Juan, PR 00901For SaleMLS ID #65349, Gretchen Garcia. Xposure MLS Puerto Rico
- $1,950,0005 bd8 ba5.3k sqft2A GIGI STREET, URB.SANTA MARIA, SAN JUAN, PR 00927For SaleMLS ID #PR9118783, Ana Castañer Barcelo, EXCLUSIVE REAL ESTATE. Stellar MLS
- $2,100,0009 bd5 ba4.7k sqft113 Calle Ext #D, Dorado, PR 00646For SaleMLS ID #11777853, Monica Gorbea, eXp Realty Puerto Rico. My State MLS
- $1,595,0008 bd6 ba3.3k sqft63 Teniente Matta, San Juan, PR 00913For SaleMLS ID #66106, Brenda Pérez-Marrero. Xposure MLS Puerto Rico
- $2,000,0006 bd6 ba4.6k sqftUrb Lomas Del Sol 43 44 Calle E, Guaynabo, PR 00969For SaleMLS ID #PRKW881800, Humberto Tapia Fontanez. Amplia
- $2,950,0005 bd5 ba3.3k sqft2008 ESPAÑA STREET, SAN JUAN, PR 00911For SaleMLS ID #PR9108885, Francisco Diaz Fournier, LUXURY COLLECTION REAL ESTATE. Stellar MLS
- $3,150,0005 bd4 ba3.8k sqft1319 ASHFORD #PH, SAN JUAN, PR 00907For SaleMLS ID #PR9117438, Francisco Diaz Fournier, LUXURY COLLECTION REAL ESTATE. Stellar MLS
