One or more photo(s) has been virtually staged. An exceptional opportunity to create your dream home on Calle Luchetti in the heart of Condado. Situated on a 596-square-meter lot, the property offers approximately 3,058 square feet of gross living area and significant potential to reimagine the existing spaces into a custom residence. The property consists of a two-level main house with 5 bedrooms and 3 bathrooms, along with a separate two-level back house featuring two independent units. The back house offers flexibility, for example, it can be used for guest accommodations, as an accessory dwelling unit (ADU), a private office, or a gym. One of the property’s standout features is its generous outdoor space. The expansive backyard offers the potential to create a private pool and entertainment area, while the main residence features a covered first-floor porch and a spacious second-floor terrace, providing multiple opportunities for indoor-outdoor living. Ideally located in Condado, the property is within close proximity to St. John’s & Robinson School, the park, the beach, supermarkets, restaurants, offices and more. Additional features include a covered carport which has the potential to be converted into an enclosed garage, as well as additional driveway parking. Images include virtual renderings.
New construction
Price cut: $5K (10/1)
$1,970,000
1207 LUCHETTI STREET, SAN JUAN, PR 00907
7beds
3,058sqft
Single Family Residence
Built in 2026
6,430 Square Feet Lot
$-- Zestimate®
$644/sqft
$-- HOA
What's special
Spacious lot
- 202 days
- 341
- 27
Zillow last checked:
Listing updated:
Listed by:
Joel Katz 787-587-4331,
JOEL A KATZ 787-587-4331
Source: Stellar MLS,MLS#: PR9120059 Originating MLS: Puerto Rico
Originating MLS: Puerto Rico
Facts & features
Interior
Bedrooms & bathrooms
- Bedrooms: 7
- Bathrooms: 5
- Full bathrooms: 5
Primary bedroom
- Features: Built-in Closet
- Level: First
Kitchen
- Level: First
Living room
- Level: First
Heating
- None
Cooling
- Ductless
Appliances
- Included: None
- Laundry: None
Features
- None
- Flooring: Tile
- Has fireplace: No
Interior area
- Total structure area: 3,058
- Total interior livable area: 3,058 sqft
Property
Parking
- Total spaces: 3
- Parking features: Carport
- Carport spaces: 3
Features
- Levels: Two
- Stories: 2
- Exterior features: Balcony, Private Yard
Lot
- Size: 6,430 Square Feet
Details
- Parcel number: 04004902720802
- Zoning: RESI
- Special conditions: None
Construction
Type & style
- Home type: SingleFamily
- Property subtype: Single Family Residence
Materials
- Concrete
- Foundation: Concrete Perimeter
- Roof: Concrete
Condition
- Completed
- New construction: Yes
- Year built: 2026
Utilities & green energy
- Sewer: Public Sewer
- Water: Private
- Utilities for property: Electricity Connected, Water Connected
Community & HOA
Community
- Pet fee: $0 monthly
- Subdivision: RESI
HOA
- Has HOA: No
Location
- Region: San Juan
Financial & listing details
- Price per square foot: $644/sqft
- Date on market: 3/22/2026
- Cumulative days on market: 203 days
- Ownership: Fee Simple
- Total actual rent: 0
- Electric utility on property: Yes
- Road surface type: Asphalt
Estimated market value
Not available
Estimated sales range
Not available
$7,726/mo
Price history
| Date | Event | Price |
|---|---|---|
| 10/1/2026 | Price change | $1,970,000-0.3%$644/sqft |
Source:  Stellar MLS #PR9120059 Report a problem Stellar MLS #PR9120059 Report a problem | ||
| 8/3/2026 | Price change | $1,975,000-19.4%$646/sqft |
Source: Stellar MLS #PR9120059 Report a problem | ||
| 3/23/2026 | Listed for sale | $2,450,000$801/sqft |
Source: Stellar MLS #PR9120059 Report a problem | ||
Public tax history
Tax history is unavailable.
Monthly payment
Est. payment
Payment breakdown
Explore the cost of this home by adjusting the details. Changes won't be saved.Climate risks
Neighborhood: Santurce
Nearby schools
GreatSchools rating
No schools nearby
We couldn't find any schools near this home.


Similar homes
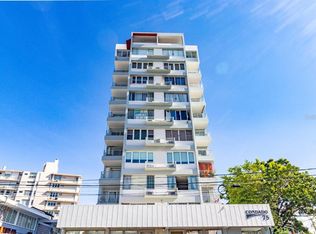
- $1,990,0008 bd7 ba1.8k sqft608 ERNESTO CERRA STREET, SAN JUAN, PR 00907For Sale
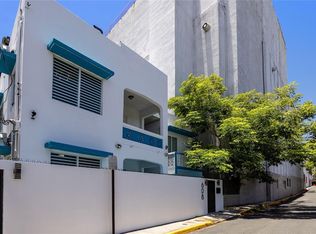
 MLS ID #PR9123500, Joel Katz, JOEL A KATZ. Stellar MLS
 - $1,988,0004 bd4 ba3k sqft303 VILLAMIL #2003, SAN JUAN, PR 00907For Sale
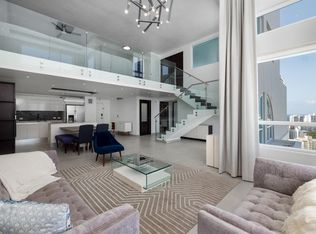 MLS ID #PR9123033, Steven Navedo Perez, STEVEN NAVEDO PEREZ. Stellar MLS
 - $2,150,0004 bd5 ba2.7k sqft1362 MAGDALENA AVENUE #Villa 109, SAN JUAN, PR 00907For Sale
 MLS ID #PR9119422, Monica Alvarez, PUERTO RICO SOTHEBY'S INT. REALTY. Stellar MLS
 - $1,695,0004 bd4 ba2.7k sqft#1 SANTIAGO IGLESIAS #7, SAN JUAN, PR 00907For Sale
 MLS ID #PR9123238, Ingrid Segarra, INGRID SEGARRA REAL ESTATE. Stellar MLS
 - $1,725,0008 bd7 ba3.4k sqft1 PLACID COURT #71, SAN JUAN, PR 00907For SaleMLS ID #PR9115709, Laura Diaz Febres, ETERNAL SUMMER REALTY. Stellar MLS
- $2,400,0004 bd4 ba3k sqft15 MANUEL RODRIGUEZ SERRA #12, SAN JUAN, PR 00907For SaleMLS ID #PR9124196, Nicole Franceschini, NICOLE FRANCESCHINI. Stellar MLS
- $2,250,0004 bd5 ba3.7k sqft3 PACIFIC PLACE STREET, SAN JUAN, PR 00911For SaleMLS ID #PR9120050, Monica Alvarez, PUERTO RICO SOTHEBY'S INT. REALTY. Stellar MLS
- $2,100,0005 bd3 ba3.7k sqft2003 ESPANA, SAN JUAN, PR 00911For SaleMLS ID #PR9117530, Geraldine Sheppard, GIGI REALTY PR. Stellar MLS
- $1,500,0006 bd5 ba2.7k sqft6 GERTRUDIS, SAN JUAN, PR 00911For SaleMLS ID #PR9122609, Vivian Incle, ORBITA. Stellar MLS
- $1,650,0004 bd2 ba1.7k sqft70 KINGS COURT #17C, SAN JUAN, PR 00911For SaleMLS ID #PR9123546, Geraldine Sheppard, GIGI REALTY PR. Stellar MLS
- $2,595,0005 bd8 ba2k sqft1419 CALLE ESTRELLA, SAN JUAN, PR 00907New ConstructionMLS ID #PR9119342, Bianca Acosta Ciordia, BIANCA ACOSTA CIORDIA. Stellar MLS
- $1,985,0006 bd5 ba4.3k sqft7 CALLE ROSA #PH, CAROLINA, PR 00979For SaleMLS ID #PR9117957, Hector Rodriguez, HECTOR K RODRIGUEZ. Stellar MLS
- $1,175,0005 bd4 ba3k sqft2 CALLE MAR DE IRLANDA, CAROLINA, PR 00979For SaleMLS ID #PR9121181, Elizabeth Alemar Jiménez, PR SMART CHOICE REALTY. Stellar MLS
- $1,950,0004 bd5 ba3.1k sqftTorrimar Alto BAMBOO DRIVE #K 10, GUAYNABO, PR 00966For SaleMLS ID #PR9124000, Sandra Santiago, ZONA PROPIEDADES PR. Stellar MLS
- $2,290,0004 bd5 ba3.3k sqft2058 CACIQUE, SAN JUAN, PR 00911New ConstructionMLS ID #PR9110949, Brian Aronson, CHRISTIE'S INTERNATIONAL REAL ESTATE PUERTO RICO. Stellar MLS
- $2,950,0005 bd5 ba3.3k sqft2008 ESPAÑA STREET, SAN JUAN, PR 00911For SaleMLS ID #PR9108885, Francisco Diaz Fournier, LUXURY COLLECTION REAL ESTATE. Stellar MLS
