One Home. Endless Possibilities. What if the perfect home isn't about what you see today, but about everything it can become? This unique residence invites you to imagine, create, and personalize a space unlike anything else currently available in Condado. Through the images featured, you'll see both the property's current condition and several virtual staging concepts designed to showcase different design styles, color palettes, and furnishing possibilities. The goal is simple: to help you visualize the extraordinary potential of this remarkable home. Located directly across from Antonia Quiñones Park in the heart of Condado, this exceptional residence at Roman Mansion occupies the 8th floor and offers a lifestyle that feels more like a private house in the sky than an apartment. Surrounded by lush gardens, expansive terraces, and natural greenery, the home enjoys outstanding cross ventilation, abundant natural light, and a rare sense of privacy and tranquility in one of San Juan's most vibrant neighborhoods. Built with top-of-the-line materials, finishes, and equipment throughout, the residence offers 3,207 square feet of interior living space, featuring 4 bedrooms and 4.5 bathrooms, with three of the bedrooms enjoying their own ensuite bathrooms. The generous floor plan is designed for both comfortable daily living and entertaining, with a large kitchen, private gym, sauna, outdoor shower, barbecue area, and multiple indoor and outdoor gathering spaces. The outdoor living experience is equally impressive, with approximately 1,780 square feet distributed across two expansive terraces. The front terrace overlooks Antonia Quiñones Park and provides a beautiful setting for outdoor dining, entertaining, or simply enjoying the breeze. The rear terrace offers a more private retreat, complete with a den area and jacuzzi surrounded by greenery, creating a peaceful oasis rarely found in Condado. Just one block from the beach and within walking distance of some of Condado's best schools, restaurants, cafés, parks, and entertainment, this is a property that combines location, space, quality, and lifestyle in a way that is increasingly difficult to find. *Disclaimer: Some images have been virtually staged and may include alternative furniture layouts, decorative elements, wall colors, and design concepts intended solely to illustrate the property's potential. Original photos are also included for reference.* The apartment includes two side-by-side parking spaces and a private storage unit. The building has a full power generator and a water cistern. The common areas are gated and have a key-code security system for residents’ peace of mind. Monthly HOA: $1,250 Annual property insurance: $3,371 Annual property tax with exemption: $3,396.10 Annual property tax without exemption: approximately $5,323.04
For sale
Price cut: $450K (6/5)
$2,500,000
1223 LUCHETTI STREET #801, SAN JUAN, PR 00907
4beds
4,987sqft
Condominium
Built in 1988
-- sqft lot
$-- Zestimate®
$501/sqft
$1,250/mo HOA
What's special
- 194 days
- 326
- 20
Likely to sell faster than
Zillow last checked:
Listing updated:
Listed by:
Joviana Ramos 787-627-7478,
JOVIANA RAMOS REAL ESTATE 787-627-7478
Source: Stellar MLS,MLS#: PR9119377 Originating MLS: Puerto Rico
Originating MLS: Puerto Rico
Facts & features
Interior
Bedrooms & bathrooms
- Bedrooms: 4
- Bathrooms: 5
- Full bathrooms: 4
- 1/2 bathrooms: 1
Primary bedroom
- Features: En Suite Bathroom, Walk-In Closet(s)
- Level: First
Bedroom 2
- Features: Built-In Shelving, Built-in Closet
- Level: First
Bedroom 3
- Features: En Suite Bathroom, Built-in Closet
- Level: First
Bedroom 4
- Features: En Suite Bathroom, Built-in Closet
- Level: First
Kitchen
- Level: First
Living room
- Features: Stone Counters
- Level: First
Heating
- Electric
Cooling
- Ductless
Appliances
- Included: Bar Fridge, Convection Oven, Cooktop, Dishwasher, Dryer, Electric Water Heater, Ice Maker, Microwave, Refrigerator, Washer, Wine Refrigerator
- Laundry: In Kitchen
Features
- Built-in Features, Ceiling Fan(s), Eating Space In Kitchen, Elevator, Primary Bedroom Main Floor, Sauna, Solid Surface Counters, Solid Wood Cabinets, Stone Counters, Walk-In Closet(s)
- Flooring: Brick/Stone, Other, Hardwood
- Doors: Outdoor Grill, Outdoor Kitchen, Outdoor Shower, Sliding Doors
- Windows: Window Treatments, Hurricane Shutters, Shutters
- Has fireplace: No
Interior area
- Total structure area: 4,987
- Total interior livable area: 4,987 sqft
Video & virtual tour
Property
Parking
- Total spaces: 2
- Parking features: Ground Level
- Carport spaces: 2
Features
- Levels: One
- Stories: 1
- Exterior features: Garden, Irrigation System, Lighting, Outdoor Grill, Outdoor Kitchen, Outdoor Shower, Private Entrance, Private Mailbox, Rain Barrel/Cistern(s), Sauna, Storage
Details
- Parcel number: 04004902711013
- Zoning: R-5
- Special conditions: None
Construction
Type & style
- Home type: Condo
- Property subtype: Condominium
Materials
- Concrete
- Foundation: Other
- Roof: Concrete
Condition
- New construction: No
- Year built: 1988
Utilities & green energy
- Sewer: Public Sewer
- Water: Public
- Utilities for property: Cable Available, Electricity Connected, Phone Available, Public, Sprinkler Meter, Water Connected
Community & HOA
Community
- Features: Community Mailbox, Sidewalks, Wheelchair Access
- Security: Gated Community, Security Gate, Security System
- Pet fee: $0 monthly
- Subdivision: ROMAN MANSIONS
HOA
- Has HOA: Yes
- Services included: Maintenance Grounds, Trash
- HOA fee: $1,250 monthly
- HOA name: dnj3group@gmail.com
- Second HOA name: Roman Mansions association
Location
- Region: San Juan
Financial & listing details
- Price per square foot: $501/sqft
- Annual tax amount: $3,396
- Date on market: 2/19/2026
- Cumulative days on market: 193 days
- Ownership: Fee Simple
- Total actual rent: 0
- Electric utility on property: Yes
- Road surface type: Asphalt
Estimated market value
Not available
Estimated sales range
Not available
Not available
Price history
| Date | Event | Price |
|---|---|---|
| 6/5/2026 | Price change | $2,500,000-15.3%$501/sqft |
Source:  Stellar MLS #PR9119377 Report a problem Stellar MLS #PR9119377 Report a problem | ||
| 2/19/2026 | Listed for sale | $2,950,000$592/sqft |
Source: Stellar MLS #PR9119377 Report a problem | ||
Public tax history
Tax history is unavailable.
Monthly payment
Est. payment
Payment breakdown
Explore the cost of this home by adjusting the details. Changes won't be saved.Climate risks
Neighborhood: Santurce
Nearby schools
GreatSchools rating
No schools nearby
We couldn't find any schools near this home.
Similar homes
- $2,350,0004 bd5 ba2.7k sqft1362 MAGDALENA AVENUE #Villa 109, SAN JUAN, PR 00907For Sale

 MLS ID #PR9119422, Monica Alvarez, PUERTO RICO SOTHEBY'S INT. REALTY. Stellar MLS
 - $1,988,0004 bd4 ba2.7k sqft303 VILLAMIL #2003, SAN JUAN, PR 00907For Sale
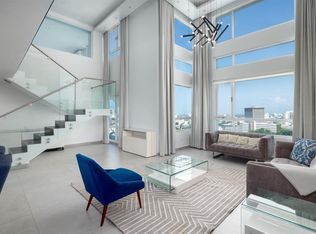 MLS ID #PR9123033, Steven Navedo Perez, STEVEN NAVEDO PEREZ. Stellar MLS
 - $2,695,0004 bd3 ba4.2k sqft1115 CALLE PICCIONI #PH, SAN JUAN, PR 00907For Sale
 MLS ID #PR9116907, Caroline Johnson, CORCORAN PUERTO RICO. Stellar MLS
 - $2,900,0003 bd3 ba3k sqft1 C. MANUEL RODRIGUEZ SERRA #601-A, SAN JUAN, PR 00907For Sale
 MLS ID #PR9122367, Caroline Keller Reyes, SAND DOLLARS REALTY & RENTALS. Stellar MLS
 - $2,695,0005 bd5 ba3.6k sqft1 ALMENDARES, SAN JUAN, PR 00907For SaleMLS ID #PR9116359, Dagyanamai Ignacio, DAGYA IGNACIO PROPERTIES. Stellar MLS
- $1,695,0004 bd4 ba2.7k sqft#1 SANTIAGO IGLESIAS #7, SAN JUAN, PR 00907For SaleMLS ID #PR9123238, Ingrid Segarra, INGRID SEGARRA REAL ESTATE. Stellar MLS
- $3,150,0005 bd4 ba3.8k sqft1319 ASHFORD #PH, SAN JUAN, PR 00907For SaleMLS ID #PR9117438, Francisco Diaz Fournier, LUXURY COLLECTION REAL ESTATE. Stellar MLS
- $1,794,0003 bd4 ba3.1k sqft548 Hoare St. LAGUNA #3, SAN JUAN, PR 00907For SaleMLS ID #PR9115007, Digna Martinez Carn, ILIA MARTINEZ & ASSOCIATES. Stellar MLS
- $2,500,0004 bd5 ba5k sqft10 Rosa ISLA VERDE #PH-5, CAROLINA, PR 00979For SaleMLS ID #PR9122392, Brenda Nieves Castro, THE GROUP REALTY, LLC.. Stellar MLS
- $2,995,0002 bd4 ba3.2k sqft1052 ASHFORD AVENUE #9C, SAN JUAN, PR 00907For SaleMLS ID #PR9117175, Priscilla Ferrer, PRISCILLA FERRER REAL ESTATE. Stellar MLS
- $1,599,0006 bd6 ba5.9k sqft606 CERRA ST, SAN JUAN, PR 00907For SaleMLS ID #PR9121534, Adriana Portilla Anasagasti, BLUE WATERS REALTY. Stellar MLS
- $2,700,0004 bd3 ba2.7k sqft5 AVE MUNOZ RIVERA #404, SAN JUAN, PR 00901For SaleMLS ID #PR9111132, Amanda Grover, AMANDA GROVER. Stellar MLS
- $2,590,0004 bd5 ba3.7k sqft3 PACIFIC PLACE STREET, SAN JUAN, PR 00911For SaleMLS ID #PR9120050, Monica Alvarez, PUERTO RICO SOTHEBY'S INT. REALTY. Stellar MLS
- $1,995,0003 bd3 ba2.6k sqft63 MIRSONIA STREET #401, SAN JUAN, PR 00911For SaleMLS ID #PR9121293, Joel Katz, JOEL A KATZ. Stellar MLS
- $2,795,0004 bd5 ba4.3k sqft1920 Petunia St URB. SANTA MARIA, SAN JUAN, PR 00927For SaleMLS ID #PR9121229, Ilia Martinez Carn, ILIA MARTINEZ & ASSOCIATES. Stellar MLS
- $3,495,0004 bd7 ba3.8k sqft66 PLACID COURT, SAN JUAN, PR 00907For SaleMLS ID #PR9120936, Caroline Johnson, CORCORAN PUERTO RICO. Stellar MLS
- $2,395,0005 bd6 ba4.6k sqft2200 CACIQUE STREET, SAN JUAN, PR 00913For SaleMLS ID #PR9118351, Yolanda Korff, PUERTO RICO SOTHEBY'S INT. REALTY. Stellar MLS
- $2,750,0002 bd3 ba3.1k sqft550 AVENIDA CONSTITUCION #PH-1608, SAN JUAN, PR 00901For SaleMLS ID #PR9115764, Priscilla Ferrer, PRISCILLA FERRER REAL ESTATE. Stellar MLS
