Skip main navigation
Sold for $485,000
  • $485,000

    177 Culver Street #177, Newington, CT 06111

    2beds
    2,210sqft
    Condominium, Townhouse
    Built in 2001
    -- sqft lot
    $-- Zestimate®
    $219/sqft
    $2,678 Estimated rent

    Home value

    Not available

    Estimated sales range

    Not available

    $2,678/mo

    Zestimate® history
    Loading
    Loading...

    Owner options

    List your home for rent

    $2,678/mo

    Rent Zestimate®

    Find your next renter with Zillow Rental Manager. Plus, with online applications, you can quickly screen prospective tenants – for free.

    Learn more

    $2,678/mo

    Rent Zestimate®

    Refinance and save

    $3,820/mo

    Est. payment

    Refinancing to a lower rate could help reduce your monthly payments and save thousands over the life of the loan.

    See today's rates

    $3,820/mo

    Est. payment

    Explore your selling options

    Work with a Zillow partner agent

    Leverage their expertise and Zillow's premium Showcase listings to get your home seen by more buyers.

    Get started

    List with your own agent

    Get your home in front of millions of buyers by listing it on Zillow.

    Learn how to do it

    Sell it yourself

    Take full control of how buyers see your home on Zillow by listing For Sale by Owner (FSBO).

    List your home

    What's special

    Primary suitePrivate deckDramatic two-story foyerInsulated garage doorLush groundsFully finished lower levelUpper-level laundry
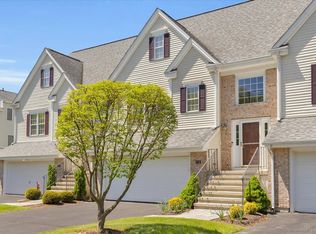
    Experience refined living in the coveted Cobblestone community! This impeccably maintained end unit boasts a dramatic two-story foyer and gleaming hardwood floors. The newly designed black-and-white chef's kitchen is a true showpiece, featuring granite countertops, a striking custom backsplash, and premium stainless steel appliances. First floor den/office offers work-at-home flexibility. Every detail has been thoughtfully curated, with major upgrades including new windows, two-zone furnace, 50-gallon hot water heater, and high-efficiency A/C with enhanced tonnage. Upstairs, the primary suite is a luxurious retreat, complete with an expansive walk-in closet and a spa-inspired bath showcasing a granite vanity and custom tile shower. A second renovated full bath and upper-level laundry offer added convenience. The fully finished lower level provides versatility with its own (3rd) full bath, ideal for hosting guests, creating a private in-law oasis, or family/gaming room. Enjoy a private deck overlooking lush grounds and an oversized 2-car attached garage with new insulated garage door and opener. Ideally situated near shopping, dining, and recreational amenities, with easy access to major highways, this move-in ready home defines luxury, comfort, and style.

    Zillow last checked:

    Listing updated:

    Listed by:

    Theresa A. Maselli 860-944-1313,

    Berkshire Hathaway NE Prop. 860-658-1981

    Bought with:

    Ravi Prakash Srivastava, RES.0827917

    William Raveis Real Estate

    Source: Smart MLS,MLS#: 24125612MLS Logo

    Facts & features

    Interior

    Bedrooms & bathrooms
    • Bedrooms: 2
    • Bathrooms: 4
    • Full bathrooms: 3
    • 1/2 bathrooms: 1
    Primary bedroom
    • Features: Bedroom Suite, Ceiling Fan(s), Full Bath, Walk-In Closet(s), Wall/Wall Carpet
    • Level: Upper
    • Area: 238 Square Feet
    • Dimensions: 14 x 17
    Bedroom
    • Features: Bedroom Suite, Ceiling Fan(s), Full Bath, Wall/Wall Carpet
    • Level: Upper
    • Area: 168 Square Feet
    • Dimensions: 12 x 14
    Den
    • Features: High Ceilings, Hardwood Floor
    • Level: Main
    • Area: 180 Square Feet
    • Dimensions: 12 x 15
    Kitchen
    • Features: Remodeled, Balcony/Deck, Dining Area, Kitchen Island, Hardwood Floor
    • Level: Main
    • Area: 252 Square Feet
    • Dimensions: 12 x 21
    Living room
    • Features: High Ceilings, Ceiling Fan(s), Gas Log Fireplace, Hardwood Floor
    • Level: Main
    • Area: 288 Square Feet
    • Dimensions: 16 x 18
    Rec play room
    • Features: Full Bath, Wall/Wall Carpet
    • Level: Lower
    • Area: 364 Square Feet
    • Dimensions: 13 x 28
    Heating
    • Forced Air, Natural Gas
    Cooling
    • Central Air
    Appliances
    • Included: Gas Range, Microwave, Refrigerator, Dishwasher, Washer, Dryer, Gas Water Heater, Water Heater
    • Laundry: Upper Level
    Features
    • Sound System, Open Floorplan, Entrance Foyer
    • Windows: Thermopane Windows
    • Basement: Full,Heated,Storage Space,Finished,Cooled,Interior Entry,Liveable Space
    • Attic: Storage,Access Via Hatch
    • Number of fireplaces: 1
    • Common walls with other units/homes: End Unit
    Interior area
    • Total structure area: 2,210
    • Total interior livable area: 2,210 sqft
    • Finished area above ground: 1,920
    • Finished area below ground: 290

    Property

    Parking
    • Total spaces: 2
    • Parking features: Attached, Garage Door Opener
    • Attached garage spaces: 2
    Features
    • Stories: 3
    • Patio & porch: Deck
    • Exterior features: Rain Gutters, Lighting
    Lot
    • Features: Corner Lot, Level
    Details
    • Parcel number: 659674
    • Zoning: RP

    Construction

    Type & style
    • Home type: Condo
    • Architectural style: Townhouse
    • Property subtype: Condominium, Townhouse
    • Attached to another structure: Yes
    Materials
    • Vinyl Siding
    Condition
    • New construction: No
    • Year built: 2001
    Details
    • Builder model: Type B

    Utilities & green energy

    • Sewer: Public Sewer
    • Water: Public
    • Utilities for property: Underground Utilities, Cable Available
    Green energy
    • Energy efficient items: Windows

    Community & HOA

    HOA
    • Has HOA: Yes
    • Amenities included: Management
    • Services included: Maintenance Grounds
    • HOA fee: $328 monthly
    Location
    • Region: Newington

    Financial & listing details

    • Price per square foot: $219/sqft
    • Tax assessed value: $193,140
    • Annual tax amount: $7,722
    • Date on market: 9/12/2025

    Price history

    DateEventPrice
    10/24/2025Sold$485,000+8%$219/sqft
    Source: Smart MLS #24125612 Report a problem
    9/19/2025Contingent$449,000$203/sqft
    Source: Berkshire Hathaway HomeServices New England Properties #24125612 Report a problem
    9/12/2025Listed for sale$449,000$203/sqft
    Source: Smart MLS #24125612 Report a problem

    Public tax history

    Tax history is unavailable.

    Neighborhood: 06111

    Nearby schools

    GreatSchools rating
    Schools provided by the listing agent
    • Elementary: Ruth Chaffee
    • Middle: John Wallace
    • High: Newington

    Source: Smart MLS. This data may not be complete. We recommend contacting the local school district to confirm school assignments for this home.

    Get pre-qualified for a loan
    At Zillow Home Loans, we can pre-qualify you in as little as 5 minutes with no impact to your credit score.

    An equal housing lender. NMLS #10287.