Skip main navigation
Off market
Street View
  • Price Unknown

    9 Cobblestone Ct #9, Newington, CT 06111

    2beds
    1,920sqft
    Condo
    Built in 2001
    -- sqft lot
    $-- Zestimate®
    $--/sqft
    $2,678 Estimated rent

    Home value

    Not available

    Estimated sales range

    Not available

    $2,678/mo

    Zestimate® history
    Loading
    Loading...

    Owner options

    List your home for rent

    $2,678/mo

    Rent Zestimate®

    Find your next renter with Zillow Rental Manager. Plus, with online applications, you can quickly screen prospective tenants – for free.

    Learn more

    $2,678/mo

    Rent Zestimate®

    Refinance and save

    $290/mo

    Est. payment

    Refinancing to a lower rate could help reduce your monthly payments and save thousands over the life of the loan.

    See today's rates

    $290/mo

    Est. payment

    Explore your selling options

    Work with a Zillow partner agent

    Leverage their expertise and Zillow's premium Showcase listings to get your home seen by more buyers.

    Get started

    List with your own agent

    Get your home in front of millions of buyers by listing it on Zillow.

    Learn how to do it

    Sell it yourself

    Take full control of how buyers see your home on Zillow by listing For Sale by Owner (FSBO).

    List your home

    What's special

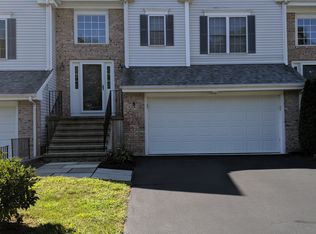
    Rarely available townhouse in sought after Cobblestone Court Beautifully remodeled unit with new quartz countertops in kitchen, stainless steel appliances, center island, dining area leading to private deck, hardwood floors, tri level foyer leading to spacious gas fireplaced living room, master bedroom suite with walk in closet and full bathroom, spacious office on main level could be a 3rd bedroom or den, basement storage, central air and attached two car garage Most convenient area with easy access to highways, shopping and restaurants.

    This property is off market, which means it's not currently listed for sale or rent on Zillow. This may be different from what's available on other websites or public sources.

    Facts & features

    Interior

    Bedrooms & bathrooms
    • Bedrooms: 2
    • Bathrooms: 3
    • Full bathrooms: 2
    • 1/2 bathrooms: 1
    Heating
    • Gas
    Cooling
    • Central
    Appliances
    • Included: Dishwasher, Dryer, Garbage disposal, Microwave, Range / Oven, Refrigerator, Washer
    • Laundry: Upper Level
    Features
    • Wired for Data, Open Floorplan, Auto Garage Door Opener
    • Basement: Partial
    • Attic: Access Panel
    • Has fireplace: Yes
    Interior area
    • Total interior livable area: 1,920 sqft

    Property

    Parking
    • Total spaces: 2
    • Parking features: Garage - Attached
    Features
    • Patio & porch: Deck
    • Exterior features: Vinyl, Brick
    • Waterfront features: Not Applicable
    Lot
    • Features: Level, Lightly Wooded
    Details
    • Zoning: RP

    Construction

    Type & style
    • Home type: Condo
    Condition
    • Year built: 2001

    Utilities & green energy

    • Sewer: Public Sewer
    • Water: Public Water Connected

    Community & neighborhood

    Location
    • Region: Newington

    HOA & financial

    HOA
    • Has HOA: Yes
    • HOA fee: $290 monthly
    • Services included: Maintenance Grounds, Insurance, Water, Road Maintenance, Property Management
    Other financial information
    • Total actual rent: 299900

    Other

    Other facts
    • Sewer: Public Sewer
    • Appliances: Dishwasher, Refrigerator, Disposal, Dryer, Microwave, Washer, Oven/Range
    • FireplaceYN: true
    • GarageYN: true
    • HeatingYN: true
    • PatioAndPorchFeatures: Deck
    • Heating: Natural Gas, Gravity Warm Air
    • AssociationYN: 1
    • RoomsTotal: 6
    • FireplacesTotal: 1
    • Basement: Partial
    • AssociationFeeIncludes: Maintenance Grounds, Insurance, Water, Road Maintenance, Property Management
    • ConstructionMaterials: Frame, Vinyl Siding, Brick
    • CurrentFinancing: Conventional
    • LotFeatures: Level, Lightly Wooded
    • PetsAllowed: Yes
    • NumberOfUnitsTotal: 39
    • Zoning: RP
    • Cooling: Central Air
    • LaundryFeatures: Upper Level
    • InteriorFeatures: Wired for Data, Open Floorplan, Auto Garage Door Opener
    • YearBuiltSource: Public Records
    • Attic: Access Panel
    • BuildingName: Cobblestone
    • WaterSource: Public Water Connected
    • WaterfrontFeatures: Not Applicable
    • CommunityFeatures: Walk to Bus Lines, Public Transportation, Shopping/Mall, Commuter Bus
    • TotalActualRent: 299900.00
    • ParkingFeatures: Under House Garage
    • MlsStatus: Show
    • TaxAnnualAmount: 7597

    Price history

    DateEventPrice
    12/31/2020Sold$295,000+11.3%$154/sqft
    Source: Smart MLS #170353623 Report a problem
    8/21/2012Sold$265,000-3.6%$138/sqft
    Source: Smart MLS #G613641 Report a problem
    7/5/2012Pending sale$274,900$143/sqft
    Source: Prudential Connecticut Realty #G613641 Report a problem
    2/28/2012Listed for sale$274,900-2.5%$143/sqft
    Source: Prudential Connecticut Realty #G613641 Report a problem
    1/11/2012Listing removed$281,900$147/sqft
    Source: LANDMARK REALTY COMPANY #G584497 Report a problem
    7/13/2011Price change$281,900-1.4%$147/sqft
    Source: LANDMARK REALTY COMPANY #G584497 Report a problem
    6/9/2011Price change$285,900-2.4%$149/sqft
    Source: LANDMARK REALTY COMPANY #G584497 Report a problem
    5/21/2011Price change$292,900-0.7%$153/sqft
    Source: LANDMARK REALTY COMPANY #G584497 Report a problem
    4/25/2011Price change$294,900-1.4%$154/sqft
    Source: LANDMARK REALTY COMPANY #G584497 Report a problem
    3/1/2011Listed for sale$299,000+3.8%$156/sqft
    Source: LANDMARK REALTY COMPANY #G584497 Report a problem
    9/8/2008Sold$288,000$150/sqft
    Source: Smart MLS #G501311 Report a problem

    Public tax history

    Tax history is unavailable.

    Neighborhood: 06111

    Nearby schools

    GreatSchools rating
    Schools provided by the listing agent
    • High: Newington

    Source: The MLS. This data may not be complete. We recommend contacting the local school district to confirm school assignments for this home.