Pristine home with fabulous shop on 5.66 secluded acres. Home boasts 2,572 SF, 3 bdrms, 2 bthrms, light & bright living rm & dining rm w/luxury vinyl flooring & slider to expansive wrap deck, kitchen w/eating bar & breakfast area, primary bdrm on main w/ensuite & slider to deck, lower level family rm w/door to back yard, recreation rm w/Lopi wood stove, large laundry rm w/deep sink, den/office, crafts rm/wine cellar/storage area, newer Trane heat pump & dbl pane windows. The grounds offer a circular driveway, ample parking, an 1,152 SF shop w/200 amp service & 220 outlet, 2 lofts for abundant storage, RV parking & RV hook-ups, fruit & nut trees, berry bushes, garden space, seasonal creek and 5.66 acres that adjoins Weyerhaeuser forest land.
Sold
Listed by: John L Scott LVW • Dean Gehrman
Bought with: Knipe Realty ERA Powered
$586,500
177 Dublin Drive, Castle Rock, WA 98611
3beds
2,572sqft
Single Family Residence
Built in 1987
5.66 Acres Lot
$589,400 Zestimate®
$228/sqft
$2,857 Estimated rent
Home value
$589,400
$525,000 - $666,000
$2,857/mo
Zestimate® history
Owner options
List your home for rent
$2,857/mo
Rent Zestimate®
Find your next renter with Zillow Rental Manager. Plus, with online applications, you can quickly screen prospective tenants – for free.
$2,857/mo
Rent Zestimate®
Refinance and save
$3,597/mo
Est. payment
Refinancing to a lower rate could help reduce your monthly payments and save thousands over the life of the loan.
$3,597/mo
Est. payment
Explore your selling options
Work with a Zillow partner agent
Leverage their expertise and Zillow's premium Showcase listings to get your home seen by more buyers.
Get startedList with your own agent
Get your home in front of millions of buyers by listing it on Zillow.
Learn how to do itSell it yourself
Take full control of how buyers see your home on Zillow by listing For Sale by Owner (FSBO).
List your homeWhat's special
Ample parkingRv hook-upsRv parkingGarden spaceBerry bushesFruit and nut treesCircular driveway
Zillow last checked:
Listing updated:
Listed by:
Dean Gehrman,
John L Scott LVW
Bought with:
Renae Thompson, 119166
Knipe Realty ERA Powered
Source: NWMLS as distributed by MLS GRID,MLS#: 2255880
Facts & features
Interior
Bedrooms & bathrooms
- Bedrooms: 3
- Bathrooms: 2
- Full bathrooms: 1
- 3/4 bathrooms: 1
- Main level bathrooms: 2
- Main level bedrooms: 3
Primary bedroom
- Level: Main
Bedroom
- Level: Main
Bedroom
- Level: Main
Bathroom full
- Level: Main
Bathroom three quarter
- Level: Main
Den office
- Level: Lower
Dining room
- Level: Main
Entry hall
- Level: Main
Family room
- Level: Lower
Kitchen with eating space
- Level: Main
Living room
- Level: Main
Rec room
- Level: Lower
Utility room
- Level: Lower
Heating
- Forced Air, Heat Pump, Stove/Free Standing, Electric, Wood
Cooling
- Forced Air, Heat Pump
Appliances
- Included: Dishwasher(s), Refrigerator(s), Stove(s)/Range(s), Water Heater: Electric, Water Heater Location: Laundry Room
Features
- Bath Off Primary, Ceiling Fan(s), Dining Room
- Flooring: Vinyl Plank, Carpet
- Windows: Double Pane/Storm Window
- Basement: Daylight
- Has fireplace: No
Interior area
- Total structure area: 2,572
- Total interior livable area: 2,572 sqft
Property
Parking
- Total spaces: 3
- Parking features: Driveway, Detached Garage, Off Street, RV Parking
- Garage spaces: 3
Features
- Levels: One
- Stories: 1
- Entry location: Main
- Patio & porch: Bath Off Primary, Ceiling Fan(s), Double Pane/Storm Window, Dining Room, Wall to Wall Carpet, Water Heater
- Has view: Yes
- View description: Territorial
- Waterfront features: Creek
Lot
- Size: 5.66 Acres
- Features: Adjacent to Public Land, Dead End Street, Secluded, Deck, Gated Entry, Outbuildings, RV Parking, Shop
- Topography: Level,Partial Slope
- Residential vegetation: Brush, Fruit Trees, Garden Space, Wooded
Details
- Parcel number: WF2111001
- Zoning: SFR
- Zoning description: Jurisdiction: County
- Special conditions: Standard
Construction
Type & style
- Home type: SingleFamily
- Architectural style: Contemporary,1 Story w/Bsmnt.
- Property subtype: Single Family Residence
Materials
- Wood Siding, Wood Products
- Foundation: Poured Concrete, Slab
- Roof: Composition
Condition
- Very Good
- Year built: 1987
Utilities & green energy
- Electric: Company: Cowlitz PUD
- Sewer: Septic Tank, Company: N/A
- Water: Individual Well, Company: N/A
- Utilities for property: Dish Network, Hughes Network
Community & HOA
Community
- Subdivision: Headquarters
Location
- Region: Castle Rock
Financial & listing details
- Price per square foot: $228/sqft
- Tax assessed value: $424,820
- Annual tax amount: $3,825
- Date on market: 8/30/2024
- Cumulative days on market: 691 days
- Listing terms: Conventional,FHA,VA Loan
- Inclusions: Dishwasher(s), Refrigerator(s), Stove(s)/Range(s)
Price history
| Date | Event | Price |
|---|---|---|
| 2/19/2025 | Sold | $586,500-0.6%$228/sqft |
Source:  NWMLS as distributed by MLS GRID #2255880 Report a problem NWMLS as distributed by MLS GRID #2255880 Report a problem | ||
| 1/12/2025 | Pending sale | $589,900$229/sqft |
Source:  RMLS (OR) #24080577 Report a problem RMLS (OR) #24080577 Report a problem | ||
| 1/7/2025 | Price change | $589,900-1.7%$229/sqft |
Source: RMLS (OR) #24080577 Report a problem | ||
| 12/2/2024 | Price change | $599,900-3.1%$233/sqft |
Source: RMLS (OR) #24080577 Report a problem | ||
| 9/25/2024 | Price change | $619,000-4.6%$241/sqft |
Source: RMLS (OR) #24080577 Report a problem | ||
| 6/23/2024 | Listed for sale | $649,000+123.8%$252/sqft |
Source: NWMLS as distributed by MLS GRID #2255880 Report a problem | ||
| 11/25/2019 | Sold | $290,000$113/sqft |
Source: Public Record Report a problem | ||
Public tax history
| Year | Property taxes | Tax assessment |
|---|---|---|
| 2025 | $4,276 +6.4% | $424,820 +4.7% |
| 2024 | $4,019 +5.1% | $405,610 +2.2% |
| 2023 | $3,825 -1.3% | $396,970 -15.2% |
| 2022 | $3,874 | $468,150 +30.8% |
| 2021 | $3,874 +2.6% | $357,810 +9.4% |
| 2020 | $3,776 +27.5% | $327,110 +25.7% |
| 2019 | $2,962 +1888.9% | $260,313 |
| 2018 | $149 -94.3% | -- |
| 2017 | $2,621 +19.7% | $202,390 +6.2% |
| 2016 | $2,189 | $190,610 +6.3% |
| 2015 | $2,189 -1.8% | $179,340 +6.6% |
| 2013 | $2,230 | $168,180 -8% |
| 2011 | $2,230 | $182,830 -4% |
| 2010 | -- | $190,390 +28.3% |
| 2006 | -- | $148,400 +10% |
| 2005 | -- | $134,900 |
Find assessor info on the county website
Neighborhood: 98611
Nearby homes
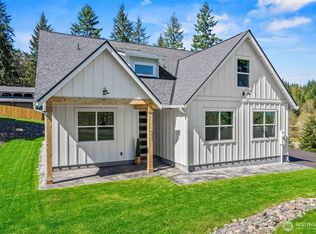
- $674,9004 bd3 ba2.3k sqft117 Red Hawk Dr, Castle Rock, WA 98611Pending
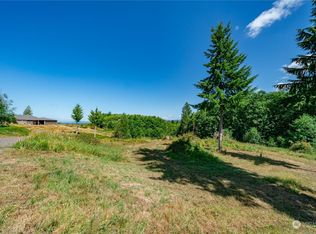
- $145,0002.58 Acres120 Red Hawk Dr, Castle Rock, WA 98611Sold
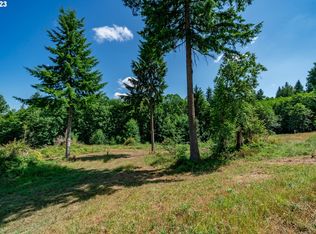
- $145,0002 Acres120 Red Hawk Dr #2, Castle Rock, WA 98611Sold
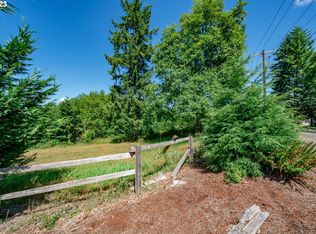
- $145,0002 Acres192 Red Hawk Dr #4, Castle Rock, WA 98611Sold
- $135,0002 Acres117 Red Hawk Dr #1, Castle Rock, WA 98611Sold
- $570,0003 bd3 ba2.3k sqft192 Red Hawk Dr, Castle Rock, WA 98611Sold
- $409,9003 bd1 ba1.2k sqft145 Frye Rd, Castle Rock, WA 98611Sold
- $594,9003 bd2 ba1.8k sqft200 Red Hawk Dr, Castle Rock, WA 98611For Sale
Nearby schools
GreatSchools rating
- 6/10Lexington ElementaryGrades: K-5Distance: 6.1 mi
- 4/10Huntington Middle SchoolGrades: 6-8Distance: 7.5 mi
- 4/10Kelso High SchoolGrades: 9-12Distance: 7.9 mi
Schools provided by the listing agent
- Elementary: Castle Rock Elem
- Middle: Castle Rock Mid
- High: Castle Rock High
Source: NWMLS as distributed by MLS GRID. This data may not be complete. We recommend contacting the local school district to confirm school assignments for this home.


Get pre-qualified for a loan
At Zillow Home Loans, we can pre-qualify you in as little as 5 minutes with no impact to your credit score.An equal housing lender. NMLS #10287.
- Washington
- Cowlitz County
- Castle Rock
- 98611
- 177 Dublin Drive
Nearby cities
Nearby zip codes
Other Castle Rock Topics
