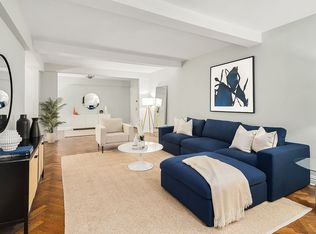
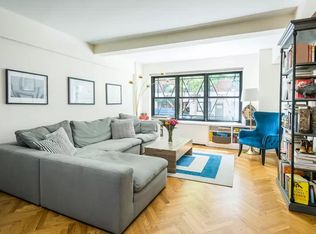
Truly exceptional, triple mint condition, residence now available at the highly regarded Boak & Paris designed Art Deco condominium at 177 E 77th. No expense was spared, no detail overlooked in the subtle transformation to create more open space while holding on the classic art deco details. Very rarely do you see finishes of this caliber in an apartment below 5 million. Upon entry you will immediately be taken by the depth of the living/dining areas that flow seamlessly together, along with the beamed ceilings with subtle details. The entire south wall is clad in white birch leading to a custom cabinet fully equipped as a bar complete with wine fridge, liquor bottle display and glass storage. A wall of windows in the dining area provide considerable ambient light and there is a private terrace directly adjacent for your enjoyment. One of the most well executed changes was expanding the footprint of the windowed kitchen, which has dramatically increased storage and counter space. Featuring custom bamboo cabinetry with glass inserts, a glass backsplash, honed granite counters, under cabinet task lighting, DCS stove, Miele dishwasher and a double Sub-Zero refrigerator. The additional space also allowed for a dedicated expresso/coffee station and shelved microwave directly adjacent to the two refrigerators. The primary bedroom is situated on the north east corner and has two oversized widows allowing for terrific light. There are two generous sized closets as you enter the room and custom built-ins to mask the air conditioning units and provide additional storage. The ensuite primary bathroom is just gorgeous and uniquely designed with a designated area for self-admiration and beautification. There is a deep soaking tub with hinged glass partition and waterfall shower head in the ceiling. The additional bathroom has a stand-up glass encased shower with rainfall ceiling mounted shower head. Both bathrooms are windowed, have Waterworks fixtures, Dornbracht hardware, white subway tile, marble mosaic floors and Carrera marble counter tops. By design the 2nd bedroom is very versatile and due to its large scale can be utilized as a home office and bedroom simultaneously or can be dedicated solely to one of those options. There is a wall of closets custom configured for home entertainment and a full-size washer/dryer. Additionally, there is a high functional built-in cabinet with collapsible desktop and room for full office automation. The closets and significant portions of the walls are clad in beautiful and timeless white birch. The floors are white oak with herringbone pattern and provincial stain. Lighting is abundant throughout the space and is controlled by a state-of-the-art centralized Lutron dimming center. All the air conditioning units have all been replaced and have wireless remote-controlled thermostats. Last but not least there is a sonos wifi high fidelity system with speakers located throughout the apartment. The building is situated mid-block, with canopied entrance which opens into a marble clad lobby that features many classic elements of art deco design. There a full-time doorman, a live-in Superintendent, a roof garden, bike room, additional storage, and a laundry facility in the basement. The 6 train subway station is literally a half block away at 77th and Lexington Avenue and the cross-town bus service is on 79th Street. There are many fine restaurants, bars, gourmet food stores and boutiques in the area. It is a short distance to Central Park and Lenox Hill Hospital is a block away. Monthly Special Assessment of 447.35 expiring December 31, 2020.
This property is off market, which means it's not currently listed for sale or rent on Zillow. This may be different from what's available on other websites or public sources.