Skip main navigation
Sold for $427,000
  • $427,000

    177 E Hartsdale #3W, Hartsdale, NY 10530

    2beds
    1,075sqft
    Stock Cooperative, Residential
    Built in 1969
    -- sqft lot
    $429,000 Zestimate®
    $397/sqft
    $3,216 Estimated rent

    Home value

    $429,000

    $390,000 - $472,000

    $3,216/mo

    Zestimate® history
    Loading
    Loading...

    Owner options

    List your home for rent

    $3,216/mo

    Rent Zestimate®

    Find your next renter with Zillow Rental Manager. Plus, with online applications, you can quickly screen prospective tenants – for free.

    Learn more

    $3,216/mo

    Rent Zestimate®

    Refinance and save

    $2,286/mo

    Est. payment

    Refinancing to a lower rate could help reduce your monthly payments and save thousands over the life of the loan.

    See today's rates

    $2,286/mo

    Est. payment

    Explore your selling options

    Work with a Zillow partner agent

    Leverage their expertise and Zillow's premium Showcase listings to get your home seen by more buyers.

    Get started

    List with your own agent

    Get your home in front of millions of buyers by listing it on Zillow.

    Learn how to do it

    Sell it yourself

    Take full control of how buyers see your home on Zillow by listing For Sale by Owner (FSBO).

    List your home

    What's special

    Undermounted sinkStainless appliancesPrivate covered balconyBeautifully scaled roomsCircular drive
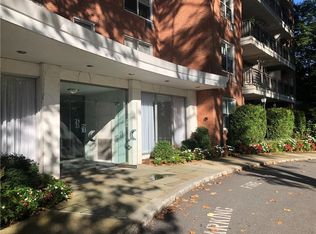
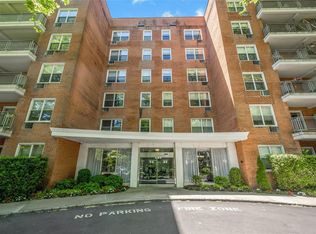
    A gracious circular drive welcomes you to 177 E Hartsdale Avenue. This bright and spacious 2BR , 2Bathroom residence in Rockledge House offers an unbeatable location in one of Hartsdale’s premier full service buildings. Elegance is announced in the Art Deco-inspired lobby with doorman. Enjoy stair free living as you board the elevator to the third floor. This inviting home is filled with natural light from its westerly-facing windows throughout. Beautifully scaled rooms including each of the 2 bedrooms, and an easy flow makes for simple and serene living. An added plus: the home provides for more than enough storage space throughout the home. Step onto a private covered balcony, a cheerful place to enjoy al fresco dining morning, noon and night. The recently renovated kitchen sparkles with a clean contemporary design, stainless appliances, an undermounted sink and ample cabinetry and counter space. Close to school, town restaurants, shops and the MetroNorth station with a 35 minute ride to NYC. Don’t miss this opportunity for convenient and comfortable living.

    Zillow last checked:

    Listing updated:

    Listed by:

    William Ford Sussman 914-420-6161,

    Coldwell Banker Realty 914-693-5476,

    Mmimita J. Zongo 914-409-3432,

    Coldwell Banker Realty

    Bought with:

    David M. Calabrese, 40CA1161914

    Howard Hanna Rand Realty

    Source: OneKey® MLS as distributed by MLS GRID,MLS#: 992678MLS Logo

    Facts & features

    Interior

    Bedrooms & bathrooms
    • Bedrooms: 2
    • Bathrooms: 2
    • Full bathrooms: 2
    Other
    • Description: Spacious entry w/ double closet. Gracious living room w/ westerly views & door to balcony. Covered balcony w/hillside & village views. Open plan dining area. Primary bedroom w/ double closet overlooking balcony & adjoining primary bathroom. Spacious bedroom w/ westerly views & wall of closets. Full bathroom. Recently renovated kitchen w/ stainless steel appliances, undermounted sink & ample counter space & cabinetry.
    • Level: First
    Heating
    • Natural Gas
    Cooling
    • Wall/Window Unit(s)
    Appliances
    • Included: Dishwasher, Microwave, Refrigerator, Stainless Steel Appliance(s)
    • Laundry: Common Area
    Features
    • Chandelier, Elevator, Entrance Foyer, Galley Type Kitchen, High Ceilings, Open Floorplan, Primary Bathroom
    • Flooring: Carpet
    • Attic: None
    • Has fireplace: No
    • Common walls with other units/homes: Center
    Interior area
    • Total structure area: 1,075
    • Total interior livable area: 1,075 sqft

    Property

    Parking
    • Total spaces: 1
    • Parking features: Assigned
    Features
    • Patio & porch: Covered, Terrace
    • Exterior features: Balcony
    Details
    • Special conditions: None

    Construction

    Type & style
    • Home type: Cooperative
    • Architectural style: Other
    • Property subtype: Stock Cooperative, Residential
    • Attached to another structure: Yes
    Materials
    • Brick
    Condition
    • Year built: 1969

    Utilities & green energy

    • Sewer: Public Sewer
    • Water: Public
    • Utilities for property: Trash Collection Public

    Community & HOA

    HOA
    • Has HOA: No
    • Amenities included: Door Person, Elevator(s), Live In Super, Parking
    • Services included: Heat, Hot Water, Sewer
    Location
    • Region: Hartsdale

    Financial & listing details

    • Price per square foot: $397/sqft
    • Date on market: 5/7/2026
    • Cumulative days on market: 19 days
    • Listing agreement: Exclusive Right To Sell
    • Inclusions: 3 Wall Air Conditioning Units, Dishwasher, Refrigerator, Five-burner Stove, Light Fixture, Dining Room Chandelier, Window Treatments

    Price history

    DateEventPrice
    8/6/2026Sold$427,000+8.9%$397/sqft
    Source: OneKey® MLS as distributed by MLS GRID #992678 Report a problem
    5/26/2026Pending sale$392,000$365/sqft
    Source: OneKey® MLS as distributed by MLS GRID #992678 Report a problem
    5/7/2026Listed for sale$392,000$365/sqft
    Source: OneKey® MLS as distributed by MLS GRID #992678 Report a problem

    Public tax history

    Tax history is unavailable.

    Neighborhood: 10530

    Nearby schools

    GreatSchools rating
    Schools provided by the listing agent
    • Elementary: EARLY CHILDHOOD PROGRAM
    • Middle: Woodlands Middle/High School
    • High: Woodlands Middle/High School

    Source: OneKey® MLS as distributed by MLS GRID. This data may not be complete. We recommend contacting the local school district to confirm school assignments for this home.