Skip main navigation
Sold for $275,000
  • $275,000

    177 E Hartsdale Avenue #5L, Hartsdale, NY 10530

    1beds
    950sqft
    Stock Cooperative, Residential
    Built in 1969
    -- sqft lot
    $297,400 Zestimate®
    $289/sqft
    $2,574 Estimated rent

    Home value

    $297,400

    $268,000 - $333,000

    $2,574/mo

    Zestimate® history
    Loading
    Loading...

    Owner options

    List your home for rent

    $2,574/mo

    Rent Zestimate®

    Find your next renter with Zillow Rental Manager. Plus, with online applications, you can quickly screen prospective tenants – for free.

    Learn more

    $2,574/mo

    Rent Zestimate®

    Refinance and save

    $1,472/mo

    Est. payment

    Refinancing to a lower rate could help reduce your monthly payments and save thousands over the life of the loan.

    See today's rates

    $1,472/mo

    Est. payment

    Explore your selling options

    Work with a Zillow partner agent

    Leverage their expertise and Zillow's premium Showcase listings to get your home seen by more buyers.

    Get started

    List with your own agent

    Get your home in front of millions of buyers by listing it on Zillow.

    Learn how to do it

    Sell it yourself

    Take full control of how buyers see your home on Zillow by listing For Sale by Owner (FSBO).

    List your home

    What's special

    Bright open layoutConvenient walk-in closetHigh-end stainless steel appliancesPlenty of closet spaceModern tiled showerVersatile dining areaLarge windows
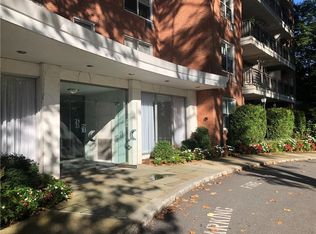
    Welcome to your new home at Rockledge House, nestled in the bustling heart of Hartsdale Village! This spacious Junior 4 apartment has everything you need for comfortable living, offering a bright, open layout with large windows that fill the space with natural light. The open-plan living and dining area flows into a beautifully updated kitchen that features high-end stainless steel appliances, quartzite countertops, and elegant white cabinetry. The versatile dining area can be transformed into an office or even a second bedroom if needed. The living room is generously sized, providing enough space to accommodate a dining area too. The spacious primary bedroom boasts plenty of closet space. The bathroom has been beautifully renovated and includes a modern tiled shower. You'll also find a convenient walk-in closet in the front entry hall for extra storage, along with two new A/C units to keep things comfortable. This well-maintained doorman building offers fantastic amenities, including a live-in super, two elevators, laundry rooms, storage options, and this unit comes with one assigned parking space. There's even guest parking for when friends or family stop by. Located just steps from the Metro North Train, you’re only a 30-minute ride away from Manhattan. Plus, you’ll have easy access to all the neighborhood has to offer—think coffee shops, restaurants, pharmacies, salons, banks, and even a summer farmers market. It’s all here at your doorstep, making this home the perfect spot for easy, convenient living in the heart of Hartsdale Village. Do not miss this one!

    Zillow last checked:

    Listing updated:

    Listed by:

    Laura M. Clemente 914-255-7792,

    Compass Greater NY, LLC 914-738-5150

    Bought with:

    Laura M. Clemente, 40CL1174761

    Compass Greater NY, LLC

    Source: OneKey® MLS as distributed by MLS GRID,MLS#: 865725MLS Logo

    Facts & features

    Interior

    Bedrooms & bathrooms
    • Bedrooms: 1
    • Bathrooms: 1
    • Full bathrooms: 1
    Heating
    • Hot Water, Oil
    Cooling
    • Wall/Window Unit(s)
    Appliances
    • Included: Dishwasher, Microwave, Oven, Range, Refrigerator, Stainless Steel Appliance(s)
    • Laundry: Common Area
    Features
    • First Floor Bedroom, First Floor Full Bath, Chandelier, Eat-in Kitchen, Entrance Foyer, His and Hers Closets, Quartz/Quartzite Counters, Storage
    • Flooring: Carpet, Hardwood
    • Attic: None
    • Has fireplace: No
    Interior area
    • Total structure area: 950
    • Total interior livable area: 950 sqft

    Property

    Parking
    • Total spaces: 1
    • Parking features: Assigned
    • Garage spaces: 1
    Features
    • Levels: One
    Details
    • Special conditions: None

    Construction

    Type & style
    • Home type: Cooperative
    • Architectural style: Other
    • Property subtype: Stock Cooperative, Residential
    • Attached to another structure: Yes
    Materials
    • Brick
    Condition
    • Year built: 1969
    • Major remodel year: 1986

    Utilities & green energy

    • Sewer: Public Sewer
    • Water: Public
    • Utilities for property: Trash Collection Public

    Community & HOA

    Community
    • Features: Park, Sidewalks
    • Subdivision: Rockledge House
    HOA
    • Has HOA: No
    • Amenities included: Door Person, Elevator(s), Live In Super, Park, Parking
    • HOA name: Westchester Property
    • HOA phone: 914-686-9500
    Location
    • Region: Hartsdale

    Financial & listing details

    • Price per square foot: $289/sqft
    • Date on market: 5/27/2025
    • Cumulative days on market: 9 days
    • Listing agreement: Exclusive Right To Sell
    • Inclusions: A/C units, dishwasher, oven/range, lighting fixtures, microwave, refrigerator, window treatments.

    Price history

    DateEventPrice
    9/10/2025Sold$275,000$289/sqft
    Source: OneKey® MLS as distributed by MLS GRID #865725 Report a problem
    6/5/2025Pending sale$275,000$289/sqft
    Source: OneKey® MLS as distributed by MLS GRID #865725 Report a problem
    5/27/2025Listed for sale$275,000$289/sqft
    Source: OneKey® MLS as distributed by MLS GRID #865725 Report a problem

    Public tax history

    Tax history is unavailable.

    Neighborhood: 10530

    Nearby schools

    GreatSchools rating
    Schools provided by the listing agent
    • Elementary: Contact Agent
    • Middle: Woodlands Middle/High School
    • High: Woodlands Middle/High School

    Source: OneKey® MLS as distributed by MLS GRID. This data may not be complete. We recommend contacting the local school district to confirm school assignments for this home.