Skip main navigation
Off market
  • $399,200

    177 E Lincoln Ave, Glendale Heights, IL 60139

    3beds
    1,246sqft
    SingleFamily
    Built in 1963
    6,455 Square Feet Lot
    $399,200 Zestimate®
    $320/sqft
    $2,463 Estimated rent

    Home value

    $399,200

    $379,000 - $419,000

    $2,463/mo

    Zestimate® history
    Loading
    Loading...

    Owner options

    List your home for rent

    $2,463/mo

    Rent Zestimate®

    Find your next renter with Zillow Rental Manager. Plus, with online applications, you can quickly screen prospective tenants – for free.

    Learn more

    $2,463/mo

    Rent Zestimate®

    Refinance and save

    $2,845/mo

    Est. payment

    Refinancing to a lower rate could help reduce your monthly payments and save thousands over the life of the loan.

    See today's rates

    $2,845/mo

    Est. payment

    Explore your selling options

    Work with a Zillow partner agent

    Leverage their expertise and Zillow's premium Showcase listings to get your home seen by more buyers.

    Get started

    List with your own agent

    Get your home in front of millions of buyers by listing it on Zillow.

    Learn how to do it

    Sell it yourself

    Take full control of how buyers see your home on Zillow by listing For Sale by Owner (FSBO).

    List your home

    What's special

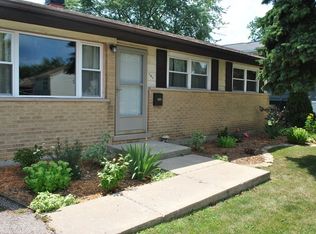
    Absolutely adorable, spacious, bright split-level awaits! Entertain in your huge living room with large window that brings in lots of light. Cook your finest meals in the airy kitchen that boasts tons of quality cabinets, miles of granite countertops, peninsula seating, all stainless steel appliances and a window that overlooks the backyard. Large dining room can host your biggest holiday gatherings, with French doors leading out to deck and backyard - perfect for summer BBQs! Upstairs, retire to the huge master bedroom or two other good-sized rooms. Bathroom is modern and fresh. High, dry, bright basement is the large family room you've always wanted! Full bath here means basement can double as guest space too! Bright laundry and mechanical rooms round out this level. Freshly painted throughout with designer colours. Incredible curb appeal! Minutes from shopping, trains, parks, library! Location and value cannot be beat! Welcome home! Click VIRTUAL TOUR for interactive floor plans!

    This property is off market, which means it's not currently listed for sale or rent on Zillow. This may be different from what's available on other websites or public sources.

    Facts & features

    Interior

    Bedrooms & bathrooms
    • Bedrooms: 3
    • Bathrooms: 2
    • Full bathrooms: 2
    Heating
    • Forced air, Gas
    Cooling
    • Central
    Appliances
    • Included: Dishwasher, Dryer, Microwave, Refrigerator, Washer
    Features
    • Flooring: Tile, Carpet, Hardwood, Laminate
    Interior area
    • Total interior livable area: 1,246 sqft

    Property

    Parking
    • Total spaces: 2
    • Parking features: Garage - Detached
    Features
    • Exterior features: Other
    Lot
    • Size: 6,455 Square Feet
    Details
    • Parcel number: 0227323006

    Construction

    Type & style
    • Home type: SingleFamily
    Materials
    • Roof: Asphalt
    Condition
    • Year built: 1963

    Utilities & green energy

    • Sewer: Sewer-Public

    Community & HOA

    Location
    • Region: Glendale Heights

    Financial & listing details

    • Price per square foot: $320/sqft
    • Tax assessed value: $104,254
    • Annual tax amount: $8,806

    Price history

    DateEventPrice
    5/11/2018Sold$232,500+5.7%$187/sqft
    Source: MRED as distributed by MLS GRID #09906355 Report a problem
    4/10/2018Pending sale$219,900$176/sqft
    Source: Baird & Warner Inc. #09906355 Report a problem
    4/5/2018Listed for sale$219,900+4.7%$176/sqft
    Source: Baird & Warner Inc. #09906355 Report a problem
    10/16/2014Sold$210,000-4.1%$169/sqft
    Source: MRED as distributed by MLS GRID #08714201 Report a problem
    9/19/2014Pending sale$219,000$176/sqft
    Source: Platinum Partners Realtors #08714201 Report a problem
    9/15/2014Price change$219,000-4.4%$176/sqft
    Source: Platinum Partners Realtors #08714201 Report a problem
    8/30/2014Listed for sale$229,000+23.1%$184/sqft
    Source: Platinum Partners Realtors #08714201 Report a problem
    10/28/2002Sold$186,000$149/sqft
    Source: Public Record Report a problem

    Public tax history

    YearProperty taxesTax assessment
    2024$8,806 +3.6%$104,254 +9.3%
    2023$8,504 +5%$95,340 +10%
    2022$8,096 +5.7%$86,690 +5.3%
    2021$7,660 +3.9%$82,360 +2.5%
    2020$7,373 +3.3%$80,350 +4.1%
    2019$7,138 +5.4%$77,210 +16.6%
    2018$6,771 +3.1%$66,200 +7.9%
    2017$6,567 +4%$61,360 +8%
    2016$6,313 +1.9%$56,790 +7.2%
    2015$6,194 +3.7%$53,000 +4%
    2014$5,975 +1.3%$50,950 -3.3%
    2013$5,899 +6.3%$52,690 -3.6%
    2012$5,551 +3.2%$54,680 -9.4%
    2011$5,378 -13.4%$60,380 -21.4%
    2010$6,213 +1.5%$76,850 -6.9%
    2009$6,122 +0.5%$82,520
    2008$6,090 +4.4%$82,520 +5.3%
    2007$5,831 +3.9%$78,370 +6.8%
    2006$5,609 +7%$73,410 +6.6%
    2005$5,240 +7%$68,860 +6.8%
    2004$4,898 +7.2%$64,480 +10%
    2003$4,570 +11.9%$58,620 +11.5%
    2002$4,085 +10.5%$52,560 +9%
    2001$3,697 +3.7%$48,200 +4.9%
    2000$3,566 $45,950
    Find assessor info on the county website

    Neighborhood: 60139

    Nearby schools

    GreatSchools rating
    Schools provided by the listing agent
    • Elementary: Pheasant Ridge Primary School
    • Middle: GLENSIDE MIDDLE SCHOOL
    • High: Glenbard North High School
    • District: 87

    Source: The MLS. This data may not be complete. We recommend contacting the local school district to confirm school assignments for this home.

    Get a cash offer in 3 minutes
    Find out how much your home could sell for in as little as 3 minutes with a no-obligation cash offer.
    Estimated market value
    $399,200
    Get a cash offer in 3 minutes
    Find out how much your home could sell for in as little as 3 minutes with a no-obligation cash offer.
    Estimated market value
    $399,200