Exceptional opportunity to own this beautifully maintained single-family home situated on one of the largest lots in the neighborhood in Glendale Heights! This spacious home offers three full-sized bedrooms and two full bathrooms, providing plenty of room for comfortable living. Over the years, numerous updates have been completed, including newer windows, New Concrete driveway, 1 year old new roof & gutters, new garage door and garager door opener and new yard gate offering peace of mind to the next owner. The home also features newer appliances, including the washer and dryer, along with a newer water heater. The expansive backyard provides endless possibilities for entertaining and dog lovers, gardening, recreation, or future outdoor enhancements. A wonderful combination of space, updates, and value in a highly desirable location-this is a home you won't want to miss!
Contingent
$375,000
170 E Altgeld Ave, Glendale Heights, IL 60139
3beds
1,726sqft
:
Get pre-qualified$2,592/mo
Single Family Residence
Built in 1962
0.29 Acres Lot
$374,200 Zestimate®
$217/sqft
$-- HOA
What's special
Three full-sized bedroomsNew yard gateSpacious homeExpansive backyardNewer windowsWasher and dryerNewer water heater
- 28 days |
- 709 |
- 48 |
Zillow last checked:
Listing updated:
Listed by:
Nitul Thakkar 847-322-6601,
Chicagoland Brokers Inc.
Source: MRED as distributed by MLS GRID,MLS#: 12690385
Facts & features
Interior
Bedrooms & bathrooms
- Bedrooms: 3
- Bathrooms: 2
- Full bathrooms: 2
Rooms
- Room types: No additional rooms
Primary bedroom
- Features: Flooring (Carpet)
- Level: Main
- Area: 140 Square Feet
- Dimensions: 14X10
Bedroom 2
- Features: Flooring (Carpet)
- Level: Main
- Area: 130 Square Feet
- Dimensions: 13X10
Bedroom 3
- Features: Flooring (Carpet)
- Level: Main
- Area: 120 Square Feet
- Dimensions: 12X10
Dining room
- Features: Flooring (Ceramic Tile)
- Level: Main
- Dimensions: COMBO
Family room
- Features: Flooring (Ceramic Tile)
- Level: Lower
- Area: 396 Square Feet
- Dimensions: 22X18
Kitchen
- Features: Kitchen (Eating Area-Table Space), Flooring (Ceramic Tile)
- Level: Main
- Area: 180 Square Feet
- Dimensions: 18X10
Living room
- Features: Flooring (Ceramic Tile)
- Level: Main
- Area: 255 Square Feet
- Dimensions: 17X15
Heating
- Natural Gas, Forced Air
Cooling
- Central Air
Appliances
- Included: Range, Dishwasher, Refrigerator, Washer, Dryer
Features
- Cathedral Ceiling(s)
- Basement: Finished,Exterior Entry,Full
- Attic: Dormer
- Number of fireplaces: 1
- Fireplace features: Ventless
Interior area
- Total structure area: 0
- Total interior livable area: 1,726 sqft
Property
Parking
- Total spaces: 2
- Parking features: Concrete, Side Driveway, Yes, Detached, Garage
- Garage spaces: 2
- Has uncovered spaces: Yes
Accessibility
- Accessibility features: No Disability Access
Features
- Levels: Bi-Level
- Patio & porch: Deck, Patio
- Fencing: Fenced
Lot
- Size: 0.29 Acres
- Dimensions: 61X110X171X155
- Features: Cul-De-Sac, Irregular Lot
Details
- Parcel number: 0227323025
- Special conditions: None
- Other equipment: Ceiling Fan(s), Sump Pump
Construction
Type & style
- Home type: SingleFamily
- Architectural style: Bi-Level
- Property subtype: Single Family Residence
Materials
- Aluminum Siding, Vinyl Siding, Steel Siding
- Foundation: Concrete Perimeter
- Roof: Asphalt
Condition
- New construction: No
- Year built: 1962
Details
- Builder model: COUNTRY SQUIRE
Utilities & green energy
- Electric: Circuit Breakers, 100 Amp Service
- Sewer: Public Sewer
- Water: Lake Michigan
Community & HOA
Community
- Features: Curbs, Sidewalks, Street Lights, Street Paved
HOA
- Services included: None
Location
- Region: Glendale Heights
Financial & listing details
- Price per square foot: $217/sqft
- Tax assessed value: $102,319
- Annual tax amount: $8,629
- Date on market: 6/28/2026
- Ownership: Fee Simple
Estimated market value
$374,200
$355,000 - $393,000
$2,864/mo
Price history
| Date | Event | Price |
|---|---|---|
| 7/11/2026 | Contingent | $375,000$217/sqft |
Source:  MRED as distributed by MLS GRID #12690385 Report a problem MRED as distributed by MLS GRID #12690385 Report a problem | ||
| 7/11/2026 | Listed for sale | $375,000$217/sqft |
Source: MRED as distributed by MLS GRID #12690385 Report a problem | ||
| 7/7/2026 | Contingent | $375,000$217/sqft |
Source: MRED as distributed by MLS GRID #12690385 Report a problem | ||
| 6/28/2026 | Listed for sale | $375,000+43.1%$217/sqft |
Source: MRED as distributed by MLS GRID #12690385 Report a problem | ||
| 3/14/2007 | Sold | $262,000+44%$152/sqft |
Source: MRED as distributed by MLS GRID #06277621 Report a problem | ||
| 3/12/2001 | Sold | $182,000+38.9%$105/sqft |
Source: Public Record Report a problem | ||
| 12/4/1997 | Sold | $131,000$76/sqft |
Source: Public Record Report a problem | ||
Public tax history
| Year | Property taxes | Tax assessment |
|---|---|---|
| 2024 | $8,629 +3.6% | $102,319 +9.4% |
| 2023 | $8,332 +5% | $93,570 +9.9% |
| 2022 | $7,939 +5.7% | $85,120 +5.3% |
| 2021 | $7,511 +3.9% | $80,870 +2.5% |
| 2020 | $7,228 +3.3% | $78,890 +4.1% |
| 2019 | $6,998 +5.4% | $75,810 +16.5% |
| 2018 | $6,642 +3.1% | $65,050 +7.9% |
| 2017 | $6,440 +4% | $60,290 +8% |
| 2016 | $6,190 +1.9% | $55,800 +7.2% |
| 2015 | $6,072 +2.3% | $52,070 +2.8% |
| 2014 | $5,935 +1.3% | $50,650 -3.3% |
| 2013 | $5,860 +4% | $52,380 -5.5% |
| 2012 | $5,636 +3.2% | $55,420 -9.4% |
| 2011 | $5,458 -13.4% | $61,190 -21.4% |
| 2010 | $6,302 +1.5% | $77,870 -6.9% |
| 2009 | $6,209 +0.5% | $83,610 |
| 2008 | $6,176 +4.5% | $83,610 +5.3% |
| 2007 | $5,913 +6.7% | $79,400 +9.4% |
| 2006 | $5,544 +7.1% | $72,610 +6.6% |
| 2005 | $5,179 +7% | $68,110 +6.8% |
| 2004 | $4,841 +7.2% | $63,780 +10% |
| 2003 | $4,517 +14.8% | $57,980 +14.3% |
| 2002 | $3,934 +10.5% | $50,740 +9% |
| 2001 | $3,559 +3.7% | $46,530 +4.9% |
| 2000 | $3,432 | $44,360 |
Find assessor info on the county website
Monthly payment
Est. payment
Payment breakdown
Explore the cost of this home by adjusting the details. Changes won't be saved.Climate risks
Neighborhood: 60139
Nearby schools
GreatSchools rating
- 7/10Glenside Middle SchoolGrades: 5-8Distance: 0.3 mi
- 5/10Glenbard North High SchoolGrades: 9-12Distance: 3.1 mi
- 8/10Americana Intermediate SchoolGrades: K-4Distance: 0.4 mi
Schools provided by the listing agent
- District: 16
Source: MRED as distributed by MLS GRID. This data may not be complete. We recommend contacting the local school district to confirm school assignments for this home.
- $265,0003 bd2 ba1k sqft1650 Scott St, Glendale Heights, IL 60139Sold
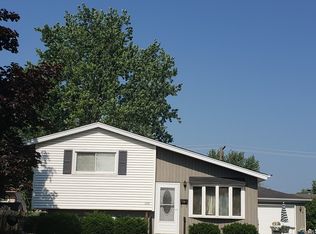
- $319,3003 bd1 ba1k sqft176 E Altgeld Ave, Glendale Heights, IL 60139Off Market
- $386,8003 bd1 ba1.4k sqft167 E Lincoln Ave, Glendale Heights, IL 60139Off Market

- $337,8003 bd1 ba1.5k sqft173 E Lincoln Ave, Glendale Heights, IL 60139Off Market
- $341,5003 bd1 ba1k sqft163 E Lincoln Ave, Glendale Heights, IL 60139Off Market
- $399,2003 bd2 ba1.2k sqft177 E Lincoln Ave, Glendale Heights, IL 60139Off Market
- $347,7003 bd1 ba1k sqft180 E Altgeld Ave, Glendale Heights, IL 60139Off Market
- $320,8003 bd1 ba1k sqft1659 Westberg St, Glendale Heights, IL 60139Off Market
A local agent can set up tours, give advice and negotiate with sellers.
A local lender can help you make sure your offer is ready when you are.
Similar homes
- $340,0003 bd2 ba1.3k sqft1406 Glen Hill Dr, Glendale Heights, IL 60139New
 MLS ID #12711574, Lucy Mullarkey, RE/MAX All Pro - St Charles. MRED as distributed by MLS GRID
 - $369,9003 bd2 ba1.8k sqft190 Appleby Dr, Glendale Heights, IL 60139Price Change
 MLS ID #12700027, Angela Lotz, RE/MAX All Pro. MRED as distributed by MLS GRID
 - $369,9993 bd2 ba1.8k sqft10 N Adams Dr, Addison, IL 60101Active
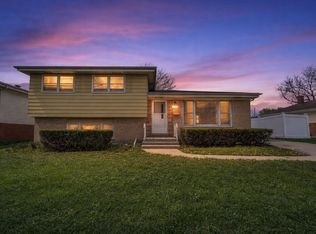 MLS ID #12706172, Mike Musa, Keller Williams Preferred Rlty. MRED as distributed by MLS GRID
 - $432,9994 bd3 ba2.3k sqft119 Garland Ct, Glendale Hts, IL 60139Active
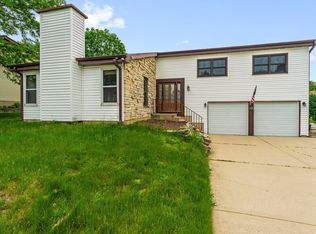 MLS ID #12639393, Daksha Patel, Berkshire Hathaway HomeServices Starck Real Estate. MRED as distributed by MLS GRID
 - $425,0003 bd2 ba1.5k sqft443 Glendale Rd, Roselle, IL 60172ActiveMLS ID #12692251, Marc Hoarle, Coldwell Banker Realty. MRED as distributed by MLS GRID
- $399,9004 bd2 ba1k sqft712 Spring St, Roselle, IL 60172ActiveMLS ID #12678537, Michael Zapart, Compass. MRED as distributed by MLS GRID
- $377,5954 bd3 ba1.8k sqft983 Valleyview Dr, Bartlett, IL 60103Price ChangeMLS ID #12690498, Drashti Patel, Real People Realty. MRED as distributed by MLS GRID
- $449,0005 bd4 ba2k sqft(Undisclosed Address), Hanover Park, IL 60133NewMLS ID #12709761, Bhumi Patel, Compass. MRED as distributed by MLS GRID
- $425,0004 bd2 ba2k sqft5701 Bedford Ct, Hanover Park, IL 60133Price ChangeMLS ID #12700706, Omar Azam, Berkshire Hathaway HomeServices Starck Real Estate. MRED as distributed by MLS GRID
- $450,0004 bd2 ba1.9k sqft190 S Circle Ave, Bloomingdale, IL 60108ActiveMLS ID #12701513, Dina Wasmund, CSC, Berkshire Hathaway HomeServices Starck Real Estate. MRED as distributed by MLS GRID
- $349,9993 bd2 ba1.4k sqft883 Hastings Ln, Hanover Park, IL 60133Re-activatedMLS ID #12701225, Howard King, ARNI Realty Incorporated. MRED as distributed by MLS GRID
- $389,0003 bd2 ba1.6k sqft521 Edgewood Ln, Elk Grove Village, IL 60007ActiveMLS ID #12707974, Vasilina Petrova, Real 1 Realty. MRED as distributed by MLS GRID
- $440,0003 bd2 ba1.9k sqft7388 Coventry Ln, Hanover Park, IL 60133ActiveMLS ID #12710339, Iryna Ostafiichuk, Averta Realty. MRED as distributed by MLS GRID
- $410,0004 bd3 ba1.2k sqft3N539 Woodland Ave, West Chicago, IL 60185ActiveMLS ID #12611679, Gustavo Nieto, Realty of America, LLC. MRED as distributed by MLS GRID
- $399,9994 bd2 ba1.6k sqft230 W Morris Ave, Lombard, IL 60148ActiveMLS ID #12685950, Mike Musa, Keller Williams Preferred Rlty. MRED as distributed by MLS GRID
- $369,0003 bd2 ba1.5k sqft1 N Edward St, Mount Prospect, IL 60056ActiveMLS ID #12689264, Juan C Torres, Pearson Realty Group. MRED as distributed by MLS GRID
- $330,0003 bd2 ba1.9k sqft330 Elmwood Ln, Bloomingdale, IL 60108ActiveMLS ID #12698737, Sally Haynes, Keller Williams ONEChicago. MRED as distributed by MLS GRID
- $340,0002 bd2 ba1.3k sqft324 W Harrison Rd, Lombard, IL 60148ActiveMLS ID #12623324, John McLaren, Village Realty, Inc.. MRED as distributed by MLS GRID
- $424,0003 bd2 ba1.2k sqft790 Evergreen Ln, Hoffman Estates, IL 60169ActiveMLS ID #12709473, Sam Romano, Gold Star Team Realty LLC. MRED as distributed by MLS GRID
- $425,0003 bd2 ba1.2k sqft231 Webster Ln, Schaumburg, IL 60193ActiveMLS ID #12704851, Sarah Leonard, E-PRO, Legacy Properties, A Sarah Leonard Company, LLC. MRED as distributed by MLS GRID
