Skip main navigation
Off market
  • $1,186,200

    177 Griffen Grv, Charlottesville, VA 22901

    5beds
    4,052sqft
    SingleFamily
    Built in 2020
    6,098 Square Feet Lot
    $1,186,200 Zestimate®
    $293/sqft
    $5,360 Estimated rent

    Home value

    $1,186,200

    $1.06M - $1.35M

    $5,360/mo

    Zestimate® history
    Loading
    Loading...

    Owner options

    List your home for rent

    $5,360/mo

    Rent Zestimate®

    Find your next renter with Zillow Rental Manager. Plus, with online applications, you can quickly screen prospective tenants – for free.

    Learn more

    $5,360/mo

    Rent Zestimate®

    Refinance and save

    $5,796/mo

    Est. payment

    Refinancing to a lower rate could help reduce your monthly payments and save thousands over the life of the loan.

    See today's rates

    $5,796/mo

    Est. payment

    Explore your selling options

    Work with a Zillow partner agent

    Leverage their expertise and Zillow's premium Showcase listings to get your home seen by more buyers.

    Get started

    List with your own agent

    Get your home in front of millions of buyers by listing it on Zillow.

    Learn how to do it

    Sell it yourself

    Take full control of how buyers see your home on Zillow by listing For Sale by Owner (FSBO).

    List your home

    What's special

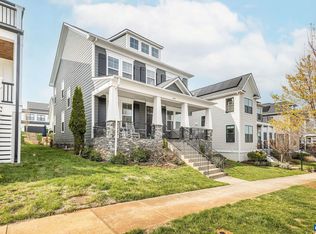
    This 4052 square foot single family home has 5 bedrooms and 6.0 bathrooms. This home is located at 177 Griffen Grv, Charlottesville, VA 22901.

    This property is off market, which means it's not currently listed for sale or rent on Zillow. This may be different from what's available on other websites or public sources.
    Facts & features

    Interior

    Bedrooms & bathrooms
    • Bedrooms: 5
    • Bathrooms: 6
    • Full bathrooms: 5
    • 1/2 bathrooms: 1
    Heating
    • Forced air, Heat pump, Radiant, Electric, Gas
    Cooling
    • Central
    Appliances
    • Included: Dishwasher, Microwave, Range / Oven, Refrigerator
    • Laundry: Dryer Hookup, Washer Hookup, Large Sink
    Features
    • Flooring: Tile, Carpet, Hardwood
    • Basement: Full, Inside Access, Walk Out, Rough Bath Plumb, Windows, Outside Entrance, Unfinished, Slab, Sump Pump
    • Has fireplace: Yes
    Interior area
    • Total interior livable area: 4,052 sqft

    Property

    Parking
    • Total spaces: 4
    • Parking features: Garage - Detached
    Accessibility
    • Accessibility features: Bath: 30"x48" Turn Space, Hallways 42" wide, Stepless entry, Bath:LeverDoor, Bath:LeverFaucet, Bath:SinkKneeSpace, Doorways min 36", Doorwy:Intr min 34'', Electrical outlets at 18", Kit:30''x48'' TurnSpace, Kit:42'' BetwnOppCtrs, Kit:FullExtDrawers, Kit:LeverFaucet, Kit:MultiWorkSfcHeights, Lever door/faucet handles, Light switches at 42", Roll In Shower, Doorwy:18''ClearByEntry, Kit:RangeFront controls, Thresholds max 1/2", Bath:CallButton
    Features
    • Exterior features: Shingle (Not Wood), Stone, Cement / Concrete
    • Has view: Yes
    • View description: Mountain
    Lot
    • Size: 6,098 sqft
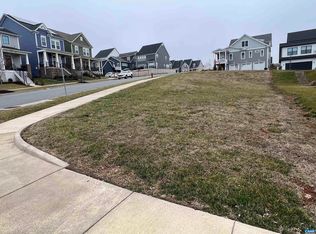
    • Features: Public Road, Garden Space, Bus on City Route, Sidewalks
    Details
    • Parcel number: 062G0-00-07-17700
    • Zoning: NMD Neighborhood Model Development

    Construction

    Type & style
    • Home type: SingleFamily
    Materials
    • Roof: Composition
    Condition
    • Year built: 2020

    Community & neighborhood

    Location
    • Region: Charlottesville

    Other

    Other facts
    • Air Conditioning: Central AC, Heat Pump
    • Fireplace Location: Dining Room, Living Room
    • Heating: Central Heat, Heat Pump, Forced Air, Electric, Natural Gas, Dual Fuel, Dehumidifier, Radiant, Heated Floor, Passive Solar
    • Kitchen Appliances/Feat: Dishwasher, Disposal, Eat-in, Refrigerator, Microwave, Breakfast Nook, Gas Range, Recessed Light, Pantry, Commercial Range, Convection Oven, Gas Cooktop
    • Fireplace: Gas, Two, Stone, Gas Logs, Zero Clearance, Glassed-in
    • Kitchen Cabinets/Counters: Granite, Marble Counter
    • Garage Features: Detached, Electricity, Auto Door, Faces Rear, Windows, On Street Parking
    • Laundry: Dryer Hookup, Washer Hookup, Large Sink
    • Lot Features: Public Road, Garden Space, Bus on City Route, Sidewalks
    • Structure-Features: MBr Sitting Area, Walk-in Closet, Dual Vanities, Whirlpool/Jetted Tub, Two Kitchens, Separate Living Quarters
    • Structure-Deck/Porch: Porch - Front, Patio - Covered
    • Structure-Floors: Carpet, Hardwood, Ceramic Tile, Oak
    • Structure-Window/Ceiling: 8' Ceilings, Tilt Sash Windows, Insulated Windows, Screens, Double-hung Windows, Low-E Windows, Tray Ceiling, 10' Ceilings
    • Structure-Security: Smoke Detector(s), Carbon Monoxide Detector, Peep Hole
    • Garage: Yes
    • Green - Other: Direct Vent Fans, Carbon Monoxide Detector, Carbon Monoxide alarm(s), Programmable Thermostat
    • Source of SQ. FT.: Owner
    • Roof: Composition Shingle, Architectural Style
    • Master Bed on Main Level: Yes
    • Master Bath on Main Level: Yes
    • Basement: Full, Inside Access, Walk Out, Rough Bath Plumb, Windows, Outside Entrance, Unfinished, Slab, Sump Pump
    • Level: 2 Story
    • Exterior: Stone, Fiber Cement
    • Foundation: Poured Concrete, Concrete Slab
    • Green - Appliances: Energy Star Certified, ES Qualified Dishwasher, Heat Pump Water Heater, ES Qual Water Heater, ES Qualified Refrigerator
    • New Construction: Yes
    • Sewer/Septic: Public Sewer
    • Water: Public Water
    • Middle School: Burley
    • Green Features: Yes
    • Land Description: Gently Rolling, Open, Landscaped, Garden Spot
    • Assn Setup/Trans Fee Type: $
    • Animal: Domestic Pets
    • Green - Cooling: Ducts prof. air-sealed, Duct leakage test results, Air Source Heat Pump, ENERGY STAR Equipment, ENERGY STAR Installation
    • Green - Construction: Low VOC paints/finishes, Lead-free paint, Ins Attic/Crawl Hatch(es), Spray Foam, Low VOC Insulation, Low Voc wood products, Structured Ins Panels, Non-Toxic Materials, Pest-Resistant Materials, South-facing Living Areas, Advanced Framing, Insulated Concrete, ICAT Recessed Lighting, Regional Materials
    • Green - Exterior: Cement siding, Chimney Caps, Awnings/Overhangs, Gutters/Downspouts Discon, ES qualified doors, ES qual roof shingles, ES qual Windows
    • Green - Foundation: Drainage System, Sump Pump, Pest Prevention Design, Sealed Foundation, Active Radon Mitigation
    • Green - Heating: Duct leakage test results, Ducts prof. air-sealed, Ductless Mini Split, ENERGY STAR Equipment, ENGYSTAR/ACCA RSI Install
    • Green - Flooring: CRI GreenLabelPlus Carpet, FSC or SFI Cert Src Hrdwd
    • Green - Fireplace: EPA Qualified Fireplace
    • Green - Interior: ES qual light fixture(s), WS labeled bath faucets, WS labeled showerhead(s), WS labeled toilets, ES qual ceiling fan(s), ES qual exhaust fan(s)
    • Green - Ratings: Earthcraft
    • Zoning: NMD Neighborhood Model Development
    • View: Panoramic View, Residential View, Mountain View, Pastoral View
    • Type of Construction: On Site Built
    • Amen HOA/COA/Club/Sub: Picnic Area, Play Area, Walk/Run Trails, Soccer Field
    • Association Includes: Area Maint, Master Ins. Policy, Prof. Mgmt., Reserve Fund, Play Area, Trash Pickup
    • Accessibility Features: Bath: 30"x48" Turn Space, Hallways 42" wide, Stepless entry, Bath:LeverDoor, Bath:LeverFaucet, Bath:SinkKneeSpace, Doorways min 36", Doorwy:Intr min 34'', Electrical outlets at 18", Kit:30''x48'' TurnSpace, Kit:42'' BetwnOppCtrs, Kit:FullExtDrawers, Kit:LeverFaucet, Kit:MultiWorkSfcHeights, Lever door/faucet handles, Light switches at 42", Roll In Shower, Doorwy:18''ClearByEntry, Kit:RangeFront controls, Thresholds max 1/2", Bath:CallButton
    • Legal Description: BELVEDERE BLK 7 LOT 177 Deed Book 5070/424 T
    • Parcel Number: 062G0-00-07-17700
    • Design: Arts & Crafts

    Price history

    Price history is unavailable.

    Public tax history

    Tax history is unavailable.

    Neighborhood: 22901

    Nearby schools

    GreatSchools rating
    Schools provided by the listing agent
    • Elementary: Agnor-Hurt
    • Middle: Burley
    • High: Albemarle

    Source: The MLS. This data may not be complete. We recommend contacting the local school district to confirm school assignments for this home.

    Get pre-qualified for a loan
    At Zillow Home Loans, we can pre-qualify you in as little as 5 minutes with no impact to your credit score.

    An equal housing lender. NMLS #10287.

    Sell for more on Zillow
    Get a Zillow Showcase℠ listing at no additional cost and you could sell for .
    $1,186,200
    2% more
    +$23,724
    With Zillow Showcase(estimated)
    $1,209,924