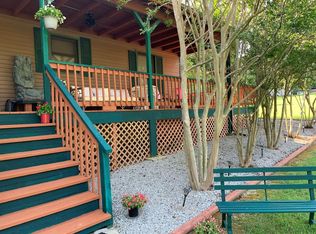
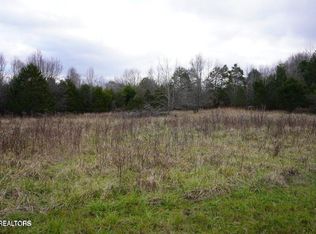
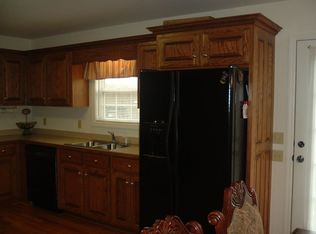
Set amidst gorgeous rolling hills and valleys is the perfect Craftsman home that is like new! Open floor plan with fresh, modern designs. Chef's kitchen with tons of counter space for cooking and entertaining. Separate dining area and island seating. Rocking chair front porch for enjoying your favorite beverage and views you only get in Tennessee with wooded mountains, fall foliage and green valley's. 3 generous sized bedrooms with large closets. Primary bedroom has a full bath attached with double vanities. Fabulous glam farmhouse finishes throughout this home. Washer/dryer closet off kitchen. Oversized wood deck for grilling, dining. Extra wide parking pad to accommodate a multitude of vehicles. Your .53 acre lot is perfect for gardening, a pool, fencing for your pet or privacy. Only 20 minutes from Fall Creek Falls, Cookeville, Burgess Falls, and minutes from Hwy 111. Fantastic location for going to all your favorite places, but super private and beautiful. You will fall in love with this home and the view.
Active
Price cut: $6K (9/25)
$299,000
177 Hidden River Ave, Sparta, TN 38583
3beds
1,500sqft
Single Family Residence, Residential
Built in 2023
0.53 Acres Lot
$-- Zestimate®
$199/sqft
$-- HOA
What's special
Rocking chair front porchIsland seatingOpen floor planSeparate dining areaFresh modern designs
- 60 days
- 703
- 72
Zillow last checked:
Listing updated:
Listed by:
Gabrielle Hanson 615-946-4200,
Williamson Real Estate 615-946-4200
Source: RealTracs MLS as distributed by MLS GRID,MLS#: 3516330
Facts & features
Interior
Bedrooms & bathrooms
- Bedrooms: 3
- Bathrooms: 2
- Full bathrooms: 2
- Main level bedrooms: 3
Bedroom 1
- Features: Full Bath
- Level: Full Bath
- Area: 192 Square Feet
- Dimensions: 16x12
Bedroom 2
- Area: 144 Square Feet
- Dimensions: 12x12
Bedroom 3
- Area: 132 Square Feet
- Dimensions: 12x11
Dining room
- Features: Combination
- Level: Combination
- Area: 150 Square Feet
- Dimensions: 15x10
Kitchen
- Area: 240 Square Feet
- Dimensions: 16x15
Living room
- Features: Separate
- Level: Separate
- Area: 182 Square Feet
- Dimensions: 13x14
Heating
- Central
Cooling
- Central Air
Appliances
- Included: Electric Oven, Dishwasher, Dryer, Microwave, Refrigerator, Washer
Features
- Ceiling Fan(s), Extra Closets, High Ceilings, Open Floorplan, Walk-In Closet(s), Kitchen Island
- Flooring: Laminate
- Basement: Crawl Space
Interior area
- Total structure area: 1,500
- Total interior livable area: 1,500 sqft
- Finished area above ground: 1,500
Property
Parking
- Total spaces: 6
- Parking features: Concrete, Driveway
- Uncovered spaces: 6
Features
- Levels: One
- Stories: 1
Lot
- Size: 0.53 Acres
Details
- Parcel number: 007L A 05600 000
- Special conditions: Standard
Construction
Type & style
- Home type: SingleFamily
- Property subtype: Single Family Residence, Residential
Materials
- Vinyl Siding
Condition
- New construction: No
- Year built: 2023
Utilities & green energy
- Sewer: Septic Tank
- Water: Public
- Utilities for property: Water Available
Community & HOA
Community
- Subdivision: Hidden River
HOA
- Has HOA: No
Location
- Region: Sparta
Financial & listing details
- Price per square foot: $199/sqft
- Tax assessed value: $143,800
- Annual tax amount: $863
- Date on market: 8/19/2026
Estimated market value
Not available
Estimated sales range
Not available
Not available
Price history
| Date | Event | Price |
|---|---|---|
| 9/25/2026 | Price change | $299,000-2%$199/sqft |
Source:  RealTracs MLS as distributed by MLS GRID #3516330 Report a problem RealTracs MLS as distributed by MLS GRID #3516330 Report a problem | ||
| 8/19/2026 | Listed for sale | $305,000+7.4%$203/sqft |
Source: RealTracs MLS as distributed by MLS GRID #3516330 Report a problem | ||
| 7/1/2026 | Listing removed | $284,000$189/sqft |
Source:  East Tennessee Realtors #1305362 Report a problem East Tennessee Realtors #1305362 Report a problem | ||
| 6/20/2025 | Price change | $284,000-1.6%$189/sqft |
Source: RealTracs MLS as distributed by MLS GRID #2678918 Report a problem | ||
| 3/26/2025 | Listed for sale | $288,500-0.5%$192/sqft |
Source:  UCMLS #228562 Report a problem UCMLS #228562 Report a problem | ||
| 7/12/2024 | Listed for sale | $290,000+7.8%$193/sqft |
Source: UCMLS #228562 Report a problem | ||
| 7/14/2023 | Sold | $269,000$179/sqft |
Source: Public Record Report a problem | ||
Public tax history
| Year | Property taxes | Tax assessment |
|---|---|---|
| 2025 | $863 +1.7% | $35,950 +1.7% |
| 2024 | $848 | $35,350 |
| 2023 | $848 +1667.5% | $35,350 +1667.5% |
| 2022 | $48 | $2,000 |
| 2021 | -- | $2,000 |
| 2020 | $46 | $2,000 |
| 2019 | $46 +19.7% | $2,000 |
| 2018 | $39 -1% | $2,000 |
| 2017 | $39 | $2,000 |
| 2016 | $39 | $2,000 |
| 2015 | $39 | $2,000 |
| 2014 | $39 +6.5% | $2,000 |
| 2013 | $37 +9.6% | $2,000 |
| 2012 | $33 0% | $2,000 |
| 2011 | $33 +16.8% | $2,000 |
| 2010 | $29 | $2,000 |
| 2009 | $29 | $2,000 |
| 2008 | -- | $2,000 +6.7% |
| 2007 | $41 | $1,875 |
| 2006 | $41 +10.7% | $1,875 |
| 2005 | $37 | $1,875 |
| 2004 | $37 | $1,875 |
| 2002 | $37 | $1,875 -17.5% |
| 2001 | -- | $2,273 -75% |
| 2000 | -- | $9,093 |
Find assessor info on the county website
Monthly payment
Est. payment
Payment breakdown
Explore the cost of this home by adjusting the details. Changes won't be saved.Climate risks
Neighborhood: 38583
Nearby schools
Schools provided by the listing agent
- Elementary: Spencer Elementary
- Middle: Van Buren Co High School
- High: Van Buren Co High School
Source: RealTracs MLS as distributed by MLS GRID. This data may not be complete. We recommend contacting the local school district to confirm school assignments for this home.

Similar homes
- $245,0003 bd2 ba1.2k sqft120 Mitchell St, Sparta, TN 38583For Sale

 MLS ID #247917, Becky Simmons, Keller Williams Realty DBA Cookeville RE Company. UCMLS
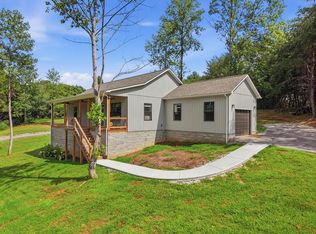
 - $308,9003 bd2 ba1.2k sqft70 River Oaks Dr, Sparta, TN 38583For Sale
 MLS ID #246558, Jerica Halliburton, True North Real Estate Services, LLC. UCMLS
 - $339,0003 bd2 ba1.3k sqft234 Lost Creek Rd, Sparta, TN 38583For Sale
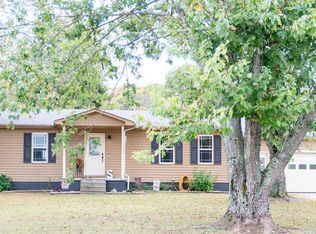 MLS ID #247735, Chris Adams, True North Real Estate Services, LLC. UCMLS
 - $269,9983 bd2 ba1.6k sqft607 Turn Table Rd, Sparta, TN 38583For Sale
 MLS ID #247783, Elijah Castelli, Elevate Real Estate. UCMLS
 - $299,9003 bd2 ba1.2k sqft732 Millers Point Rd, Sparta, TN 38583For SaleMLS ID #247052, Sabrina Brazle, Provision Realty Group. UCMLS
- $309,9003 bd2 ba1.3k sqft2040 Walker Cove Rd, Sparta, TN 38583For SaleMLS ID #247521, Tammy Price, Tri-star Real Estate & Auction Co.,. UCMLS
- $299,9003 bd2 ba1.2k sqft294 Little Falls St, Spencer, TN 38585For SaleMLS ID #246234, Taylor Robinson, True North Real Estate Services, LLC. UCMLS
- $278,9003 bd1 ba1k sqft781 Sparta St, Spencer, TN 38585For Sale
 MLS ID #3230714, KEN A BROWN. RealTracs MLS as distributed by MLS GRID
 - $--3 bd1 ba1.1k sqft280 Middle Dr, Sparta, TN 38583AuctionMLS ID #3320106, Landon Dickerson. RealTracs MLS as distributed by MLS GRID
- $367,9003 bd2 ba1.5k sqft140 Sugar Hill Dr, Sparta, TN 38583For SaleMLS ID #247672, Casey Ferrell, Keller Williams Realty DBA Cookeville RE Company. UCMLS
- $299,9003 bd2 ba1.5k sqft128 S Young St, Sparta, TN 38583AuctionMLS ID #244266, Barbara Witzigman, Tri-star Real Estate & Auction Co.,. UCMLS
- $260,0003 bd2 ba1.4k sqft516 Madison Ave, Sparta, TN 38583For SaleMLS ID #247134, Victoria Eberhart, Wallace Upper Cumberland. UCMLS
- $299,9003 bd2 ba1.4k sqft329 Webb Rd, Sparta, TN 38583For SaleMLS ID #245423, Landon Dickerson, True North Real Estate Services, LLC. UCMLS
- $290,0003 bd1 ba1.2k sqft234 Jim Hennessee Rd, Sparta, TN 38583For SaleMLS ID #245789, Sara Beth Bryant, Tree City Realty. UCMLS
- $329,0003 bd3 ba1.8k sqft1377 Franks Ferry Rd, Sparta, TN 38583For SaleMLS ID #242332, Donnita Hill, Elevate Real Estate. UCMLS
- $269,0002 bd1 ba1.3k sqft215 Cherokee Cir, Sparta, TN 38583For SaleMLS ID #247148, Madison Summers, The Real Estate Collective Sparta. UCMLS
- $--3 bd2 ba1.1k sqft210 Kingwood Dr, Sparta, TN 38583AuctionMLS ID #3548030, Landon Dickerson. RealTracs MLS as distributed by MLS GRID
- $274,9292 bd2 ba1.2k sqft3613 Eastland Rd, Sparta, TN 38583For SaleMLS ID #246693, Heather Skender-Newton, Skender-Newton Realty. UCMLS
- $339,9003 bd2 ba1.6k sqft496 Sunset Dr, Sparta, TN 38583For SaleMLS ID #245638, Missy Selby, The Real Estate Collective Sparta. UCMLS
