Discover the charm and convenience of this 3-bedroom, 2-bath brick ranch located on a beautiful 0.62-acre lot inside the city limits of Sparta! Offering 1,629 sqft, this 1966 home features hardwood floors throughout the majority of the main level, main-level laundry, and all appliances remaining. The full unfinished basement provides abundant storage and versatile space for a workshop, recreation area, hobby space, or future expansion. A 1-car garage adds convenience, while the partially fenced backyard provides a great setting for pets, outdoor activities, gardening, or entertaining. The spacious lot gives you room to enjoy the outdoors while still being close to everything Sparta has to offer. Location is another major highlight, with Downtown Sparta approximately 6 mins away, Burgess Falls 17 mins, Cookeville 21 mins, McMinnville 38 mins, and BNA approximately 1 hour and 15 mins away. Whether you're looking for a primary residence, investment opportunity, or a home with room to grow, this property offers a great combination of space, location, and potential. Classic brick construction, a generous lot, unfinished basement, garage, and city convenience make this a property worth seeing in person. Schedule your showing today and come discover all this Sparta home has to offer!
For sale
$269,998
607 Turn Table Rd, Sparta, TN 38583
3beds
1,629sqft
Single Family Residence
Built in 1966
0.62 Acres Lot
$-- Zestimate®
$166/sqft
$-- HOA
What's special
Classic brick constructionGenerous lotAll appliances remainingMain-level laundry
- 18 hours
- 268
- 13
Zillow last checked:
Listing updated:
Listed by:
Elijah Castelli,
Elevate Real Estate 931-520-6450,
Dwayne Robinson,
Elevate Real Estate
Source: UCMLS,MLS#: 247783
Facts & features
Interior
Bedrooms & bathrooms
- Bedrooms: 3
- Bathrooms: 2
- Full bathrooms: 2
Primary bedroom
- Area: 255
- Dimensions: 17 x 15
Bedroom 2
- Area: 156
- Dimensions: 13 x 12
Bedroom 3
- Area: 108
- Dimensions: 12 x 9
Dining room
- Area: 144
- Dimensions: 12 x 12
Kitchen
- Area: 132
- Dimensions: 11 x 12
Living room
- Area: 240
- Dimensions: 20 x 12
Heating
- Natural Gas, Central
Cooling
- Central Air
Appliances
- Included: Dishwasher, Electric Oven, Refrigerator, Electric Range, Microwave, Gas Water Heater
- Laundry: Main Level, Other
Features
- Ceiling Fan(s)
- Flooring: Hardwood, Vinyl, Tile, Carpet
- Windows: Double Pane Windows
- Basement: Full,Unfinished
- Has fireplace: No
- Fireplace features: None
Interior area
- Total structure area: 1,629
- Total interior livable area: 1,629 sqft
Property
Parking
- Total spaces: 2
- Parking features: Driveway, Attached, Attached Carport, Basement
- Has carport: Yes
- Covered spaces: 2
- Has uncovered spaces: Yes
Features
- Levels: Two
- Patio & porch: Porch, Covered, Deck
- Has view: Yes
- View description: No Water Frontage View Description
- Water view: No Water Frontage View Description
- Waterfront features: No Water Frontage View Description
Lot
- Size: 0.62 Acres
- Dimensions: 100 x 268
- Features: Irregular Lot
Details
- Parcel number: 007.00
- Zoning: RES
Construction
Type & style
- Home type: SingleFamily
- Property subtype: Single Family Residence
Materials
- Brick, Vinyl Siding, Frame
- Roof: Composition,Shingle
Condition
- Year built: 1966
Utilities & green energy
- Electric: Circuit Breakers
- Gas: Natural Gas
- Sewer: Public Sewer
- Water: Utility District
Community & HOA
Community
- Security: Smoke Detector(s)
- Subdivision: Disneyland
HOA
- Has HOA: No
- Amenities included: None
Location
- Region: Sparta
Financial & listing details
- Price per square foot: $166/sqft
- Tax assessed value: $291,900
- Annual tax amount: $1,461
- Date on market: 10/12/2026
- Road surface type: Paved
Estimated market value
Not available
Estimated sales range
Not available
Not available
Price history
| Date | Event | Price |
|---|---|---|
| 10/12/2026 | Listed for sale | $269,998+0%$166/sqft |
Source:  UCMLS #247783 Report a problem UCMLS #247783 Report a problem | ||
| 10/1/2026 | Listing removed | $269,900$166/sqft |
Source: UCMLS #242984 Report a problem | ||
| 6/30/2026 | Price change | $269,900-3.6%$166/sqft |
Source: UCMLS #242984 Report a problem | ||
| 3/23/2026 | Listed for sale | $279,900+211%$172/sqft |
Source: UCMLS #242984 Report a problem | ||
| 9/23/2019 | Sold | $90,000$55/sqft |
Source: Public Record Report a problem | ||
Public tax history
| Year | Property taxes | Tax assessment |
|---|---|---|
| 2025 | $1,461 +42.1% | $72,975 +110.6% |
| 2024 | $1,029 | $34,650 |
| 2023 | $1,029 -6% | $34,650 -6% |
| 2022 | $1,095 | $36,875 |
| 2021 | $1,095 | $36,875 |
| 2020 | $1,095 +32.6% | $36,875 +38.5% |
| 2019 | $825 0% | $26,625 |
| 2018 | $825 -0.1% | $26,625 |
| 2017 | $826 | $26,625 |
| 2016 | $826 +7% | $26,625 |
| 2015 | $772 | $26,625 |
| 2014 | -- | $26,625 -6.1% |
| 2013 | -- | $28,350 +7.2% |
| 2011 | -- | $26,450 |
| 2010 | -- | $26,450 |
| 2009 | -- | $26,450 -0.3% |
| 2008 | $820 | $26,525 |
| 2007 | $820 +6.4% | $26,525 +20.8% |
| 2006 | $770 | $21,950 |
| 2005 | $770 +2% | $21,950 |
| 2004 | $755 -2.9% | $21,950 -1.2% |
| 2003 | $778 | $22,225 +0% |
| 2001 | -- | $22,220 -72.2% |
| 2000 | -- | $79,973 |
Find assessor info on the county website
Monthly payment
Est. payment
Payment breakdown
Explore the cost of this home by adjusting the details. Changes won't be saved.Climate risks
Neighborhood: 38583
Nearby schools
Schools provided by the listing agent
- Elementary: Findlay Elementary School
- Middle: White County Middle School
- High: White County High School
Source: UCMLS. This data may not be complete. We recommend contacting the local school district to confirm school assignments for this home.

Similar homes
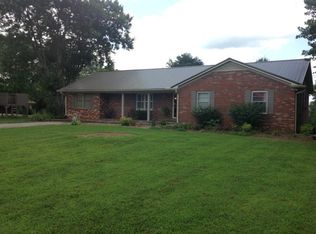
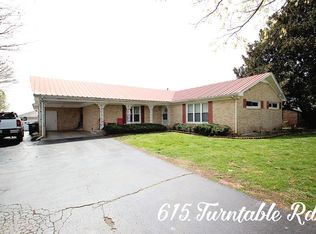
- $260,0003 bd2 ba1.4k sqft516 Madison Ave, Sparta, TN 38583For Sale

 MLS ID #247134, Victoria Eberhart, Wallace Upper Cumberland. UCMLS
 - $249,9993 bd1 ba1.1k sqft229 Burton Rd, Sparta, TN 38583For Sale By Owner
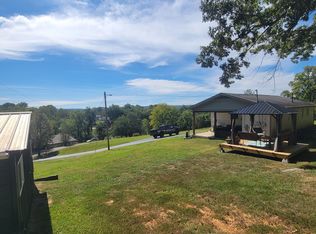
- $309,9003 bd2 ba1.3k sqft2040 Walker Cove Rd, Sparta, TN 38583For Sale
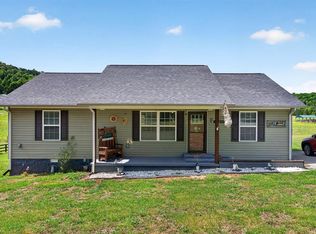 MLS ID #247521, Tammy Price, Tri-star Real Estate & Auction Co.,. UCMLS
 - $269,0002 bd1 ba1.3k sqft215 Cherokee Cir, Sparta, TN 38583For Sale
 MLS ID #247148, Madison Summers, The Real Estate Collective Sparta. UCMLS
 - $300,0003 bd1 ba1.2k sqft234 Jim Hennessee Rd, Sparta, TN 38583For SaleMLS ID #245789, Sara Beth Bryant, Tree City Realty. UCMLS
- $264,9003 bd1 ba1.6k sqft107 Oak St, Sparta, TN 38583For SaleMLS ID #245467, Brandon Brown, True North Real Estate Services, LLC. UCMLS
- $299,9003 bd2 ba1.2k sqft732 Millers Point Rd, Sparta, TN 38583For SaleMLS ID #247052, Sabrina Brazle, Provision Realty Group. UCMLS
- $218,9993 bd2 ba1.2k sqft420 Thompson Weiman Rd, Sparta, TN 38583For SaleMLS ID #246746, Elijah Castelli, Elevate Real Estate. UCMLS
- $--3 bd1 ba1.1k sqft280 Middle Dr, Sparta, TN 38583Auction
 MLS ID #3320106, Landon Dickerson. RealTracs MLS as distributed by MLS GRID
 - $379,9003 bd2 ba1.9k sqft513 N Spring St, Sparta, TN 38583For SaleMLS ID #245670, Tammy Price, Tri-star Real Estate & Auction Co.,. UCMLS
- $244,9293 bd2 ba1.6k sqft1298 S Bunker Hill Rd, Sparta, TN 38583For SaleMLS ID #243162, Heather Skender-Newton, Skender-Newton Realty. UCMLS
- $229,9003 bd1 ba1.3k sqft121 Walker St, Ravenscroft, TN 38583For SaleMLS ID #247109, Tammy Price, Tri-star Real Estate & Auction Co.,. UCMLS
- $339,9003 bd2 ba1.6k sqft496 Sunset Dr, Sparta, TN 38583For SaleMLS ID #245638, Missy Selby, The Real Estate Collective Sparta. UCMLS
- $--3 bd2 ba1.1k sqft210 Kingwood Dr, Sparta, TN 38583AuctionMLS ID #3548030, Landon Dickerson. RealTracs MLS as distributed by MLS GRID
- $274,9292 bd2 ba1.2k sqft3613 Eastland Rd, Sparta, TN 38583For SaleMLS ID #246693, Heather Skender-Newton, Skender-Newton Realty. UCMLS
- $356,5003 bd2 ba1.5k sqft849 Charles Golden Rd, Sparta, TN 38583For SaleMLS ID #244181, Olivia McCoy Cobb, Real Estate Professionals of TN. UCMLS
- $299,9003 bd2 ba1.5k sqft128 S Young St, Sparta, TN 38583AuctionMLS ID #244266, Barbara Witzigman, Tri-star Real Estate & Auction Co.,. UCMLS
- $285,0001 bd2 ba1.8k sqft25 E Bockman Way, Sparta, TN 38583For SaleMLS ID #245149, Connor Brewington, The Real Estate Collective Sparta. UCMLS
- $359,9003 bd2 ba1.6k sqft750 Honeysuckle Ln, Sparta, TN 38583For SaleMLS ID #243502, Tammy Price, Tri-star Real Estate & Auction Co.,. UCMLS
- $274,9003 bd2 ba1.2k sqft1669 Boone Dr, Cookeville, TN 38506For SaleMLS ID #246298, Mitch Copeland, The Realty Firm. UCMLS
