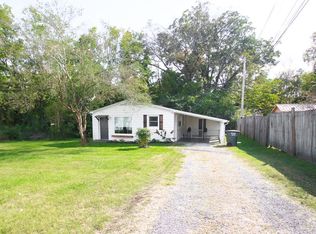
Move-in ready and convenient to everything! This inviting home offers a comfortable, functional layout with plenty of updates already in place. The updated kitchen is a standout, featuring bold cabinetry, stainless appliances, generous counter space and an adjoining dining area. The spacious living room provides plenty of room to relax or entertain and is highlighted by a cozy fireplace. Hard-surface flooring flows throughout much of the home for easy maintenance, while the bedrooms offer good natural light and closet space. An oversized laundry/utility room provides additional space for storage and everyday organization. Outside, enjoy the covered porch, level yard and established setting. Conveniently located near shopping, dining, schools and everyday necessities, this home combines affordability, space and location. A great opportunity for a first-time buyer, downsizer or anyone looking for a home that's ready to enjoy!
For sale
$229,900
121 Walker St, Ravenscroft, TN 38583
3beds
1,355sqft
Single Family Residence
Built in 1963
8,075 Square Feet Lot
$-- Zestimate®
$170/sqft
$-- HOA
What's special
Cozy fireplaceEstablished settingLevel yardCovered porchCloset spaceUpdated kitchenGood natural light
- 2 days
- 181
- 6
Zillow last checked:
Listing updated:
Listed by:
Tammy Price,
Tri-star Real Estate & Auction Co., 931-836-2259
Source: UCMLS,MLS#: 247109
Facts & features
Interior
Bedrooms & bathrooms
- Bedrooms: 3
- Bathrooms: 1
- Full bathrooms: 1
Heating
- Central
Cooling
- Central Air
Appliances
- Included: Refrigerator, Electric Range, Washer, Dryer
- Laundry: Main Level
Features
- New Floor Covering, New Paint
- Flooring: New Floor Covering, Hardwood
- Has basement: No
- Number of fireplaces: 1
- Fireplace features: One
Interior area
- Total structure area: 1,355
- Total interior livable area: 1,355 sqft
Property
Parking
- Parking features: None
Lot
- Size: 8,075 Square Feet
- Dimensions: 85 x 95
- Features: Cleared
Details
- Parcel number: 036.OO
Construction
Type & style
- Home type: SingleFamily
- Property subtype: Single Family Residence
Materials
- Vinyl Siding, Frame
- Roof: Composition
Condition
- Year built: 1963
Utilities & green energy
- Sewer: Public Sewer
- Water: Public
Community & HOA
Community
- Subdivision: None
HOA
- Has HOA: No
Location
- Region: Ravenscroft
Financial & listing details
- Price per square foot: $170/sqft
- Tax assessed value: $114,200
- Annual tax amount: $437
- Date on market: 9/14/2026
- Road surface type: Paved
Estimated market value
Not available
Estimated sales range
Not available
$1,360/mo
Price history
| Date | Event | Price |
|---|---|---|
| 9/14/2026 | Listed for sale | $229,900+767.5%$170/sqft |
Source:  UCMLS #247109 Report a problem UCMLS #247109 Report a problem | ||
| 4/7/1998 | Sold | $26,500$20/sqft |
Source: Public Record Report a problem | ||
Public tax history
| Year | Property taxes | Tax assessment |
|---|---|---|
| 2025 | $572 +30.6% | $28,550 +93.6% |
| 2024 | $438 | $14,750 |
| 2023 | $438 | $14,750 |
| 2022 | $438 | $14,750 |
| 2021 | $438 | $14,750 |
| 2020 | $438 +27.5% | $14,750 +33.2% |
| 2019 | $343 | $11,075 |
| 2018 | $343 +0.1% | $11,075 |
| 2017 | $343 | $11,075 |
| 2016 | $343 +6.8% | $11,075 |
| 2015 | $321 | $11,075 |
| 2014 | -- | $11,075 +3.7% |
| 2013 | -- | $10,675 |
| 2011 | -- | $10,675 |
| 2010 | -- | $10,675 |
| 2009 | -- | $10,675 -3% |
| 2008 | $340 | $11,000 |
| 2007 | $340 +5% | $11,000 +19.2% |
| 2006 | $324 | $9,225 |
| 2005 | $324 +2% | $9,225 |
| 2004 | $317 -11.8% | $9,225 -10.2% |
| 2003 | $360 | $10,275 -0.1% |
| 2001 | -- | $10,281 -72.3% |
| 2000 | -- | $37,105 |
Find assessor info on the county website
Monthly payment
Est. payment
Payment breakdown
Explore the cost of this home by adjusting the details. Changes won't be saved.Climate risks
Neighborhood: 38583
Nearby schools
Schools provided by the listing agent
- Elementary: Woodland Park Elementary School
- Middle: White County Middle School
- High: White County High School
Source: UCMLS. This data may not be complete. We recommend contacting the local school district to confirm school assignments for this home.

Similar homes
- $260,0003 bd2 ba1.4k sqft516 Madison Ave, Sparta, TN 38583For Sale

 MLS ID #247134, Victoria Eberhart, Wallace Upper Cumberland. UCMLS
 - $249,9003 bd2 ba1.6k sqft106 N Main St, Sparta, TN 38583For Sale

 MLS ID #3165780, Chad D. Crouch. RealTracs MLS as distributed by MLS GRID
 - $220,0003 bd2 ba1.2k sqft420 Thompson Weiman Rd, Sparta, TN 38583For Sale
 MLS ID #246746, Elijah Castelli, Elevate Real Estate. UCMLS
 - $269,0002 bd1 ba1.3k sqft215 Cherokee Cir, Sparta, TN 38583For Sale
 MLS ID #247148, Madison Summers, The Real Estate Collective Sparta. UCMLS
 - $249,9003 bd2 ba1.6k sqft106 N Main St, Sparta, TN 38583For SaleMLS ID #243213, Chad Crouch, Highlands Elite Real Estate LLC. UCMLS
- $184,0003 bd1 ba1.1k sqft311 Clark St, Sparta, TN 38583For SaleMLS ID #3546175, Kristie Driver, Broker | Partner. RealTracs MLS as distributed by MLS GRID
- $199,9004 bd1 ba1k sqft229 Wagoner St, Sparta, TN 38583For SaleMLS ID #245955, Amber Flynn-Jared, The Real Estate Collective. UCMLS
- $239,9993 bd2 ba1.4k sqft197 Petty Rd, Sparta, TN 38583Active
 MLS ID #1355606, Danielle Johns, LPT Realty, LLC. East Tennessee Realtors
 - $274,9983 bd2 ba1.5k sqft740 Pleasant Hill Rd, Sparta, TN 38583For SaleMLS ID #246615, Elijah Castelli, Elevate Real Estate. UCMLS
- $269,9003 bd1 ba1.6k sqft107 Oak St, Sparta, TN 38583For SaleMLS ID #245467, Brandon Brown, True North Real Estate Services, LLC. UCMLS
- $249,9003 bd1 ba1.1k sqft5294 Coal Bank Rd, Sparta, TN 38583For SaleMLS ID #246567, David Griffin, Tri-star Real Estate & Auction Co.,. UCMLS
- $264,9003 bd2 ba1.8k sqft1337 Toy Slatten Rd, Sparta, TN 38583For SaleMLS ID #3311678, Brandon Voss. RealTracs MLS as distributed by MLS GRID
- $319,5003 bd2 ba1.2k sqft3466 McMinnville Hwy, Sparta, TN 38583For SaleMLS ID #3591936, Kade Clark. RealTracs MLS as distributed by MLS GRID
- $169,0003 bd1 ba1.1k sqft280 Middle Dr, Sparta, TN 38583For SaleMLS ID #246934, Debbie Foster, True North Real Estate Services, LLC. UCMLS
- $288,5003 bd2 ba1.3k sqft208 Valley St, Sparta, TN 38583For SaleMLS ID #246270, Tamara England, First Realty Company. UCMLS
- $319,9003 bd2 ba1.2k sqft3466 McMinnville Hwy, Sparta, TN 38583For SaleMLS ID #247117, Kade Clark, True North Real Estate Services, LLC. UCMLS
- $265,0003 bd2 ba1.6k sqft2684 Blue Springs Rd, Sparta, TN 38583For SaleMLS ID #3542484, Marquel Claiborne. RealTracs MLS as distributed by MLS GRID
- $319,9003 bd2 ba1.2k sqft732 Millers Point Rd, Sparta, TN 38583For SaleMLS ID #247052, Sabrina Brazle, Provision Realty Group. UCMLS
- $300,0003 bd1 ba1.2k sqft234 Jim Hennessee Rd, Sparta, TN 38583For SaleMLS ID #245789, Sara Beth Bryant, Tree City Realty. UCMLS
