A classic 1940's cottage with bungalow influences, this charming 3-bedroom home offers timeless character, comfortable living space, and a location that puts the best of Sparta TN within easy reach. A lovely covered front porch creates an inviting welcome and provides the perfect spot to relax and enjoy the neighborhood. Inside, the home features a spacious living area with a distinctive stone fireplace, an eat-in kitchen, three bedrooms, and flexible spaces that reflect the warmth and character of its era. Located near the heart of historic downtown Sparta, the property offers convenient access to Liberty Square, local shops, restaurants, community events, and the charm of one of Middle Tennessee’s most inviting small-town districts. Beyond downtown, White County is known for its rolling countryside, rivers, waterfalls, and abundant outdoor recreation. Burgess Falls and Rock Island State Parks are nearby, while Center Hill Lake, the Caney Fork River, and the Calfkiller River provide opportunities for boating, fishing, kayaking, hiking, and exploring. Whether you are looking for a primary residence, weekend getaway, or an opportunity to own a piece of Sparta’s historic character, this well-located cottage offers small-town charm with everyday conveniences close at hand.
Active
$184,000
311 Clark St, Sparta, TN 38583
3beds
1,143sqft
Single Family Residence, Residential
Built in 1940
3,049 Square Feet Lot
$-- Zestimate®
$161/sqft
$-- HOA
What's special
Lovely covered front porchDistinctive stone fireplaceEat-in kitchenThree bedrooms
- 27 days
- 879
- 91
Likely to sell faster than
Zillow last checked:
Listing updated:
Listed by:
Kristie Driver, Broker | Partner 615-934-7513,
Center Hill Realty 615-597-8488
Source: RealTracs MLS as distributed by MLS GRID,MLS#: 3546175
Facts & features
Interior
Bedrooms & bathrooms
- Bedrooms: 3
- Bathrooms: 1
- Full bathrooms: 1
- Main level bedrooms: 3
Bedroom 1
- Area: 130 Square Feet
- Dimensions: 10x13
Bedroom 2
- Area: 132 Square Feet
- Dimensions: 11x12
Bedroom 3
- Area: 72 Square Feet
- Dimensions: 9x8
Kitchen
- Features: Eat-in Kitchen
- Level: Eat-in Kitchen
- Area: 336 Square Feet
- Dimensions: 21x16
Living room
- Area: 715 Square Feet
- Dimensions: 11x65
Other
- Features: Utility Room
- Level: Utility Room
- Area: 40 Square Feet
- Dimensions: 8x5
Heating
- Central, Natural Gas
Cooling
- Ceiling Fan(s), Central Air, Electric
Appliances
- Included: Electric Oven, Electric Range, Dishwasher, Dryer, Microwave, Refrigerator, Stainless Steel Appliance(s), Washer
- Laundry: Electric Dryer Hookup, Washer Hookup
Features
- Ceiling Fan(s), High Speed Internet
- Flooring: Carpet, Luxury Vinyl
- Basement: Crawl Space
- Number of fireplaces: 1
- Fireplace features: Gas, Living Room
Interior area
- Total structure area: 1,143
- Total interior livable area: 1,143 sqft
- Finished area above ground: 1,143
Property
Parking
- Total spaces: 1
- Parking features: On Street
- Uncovered spaces: 1
Features
- Levels: One
- Stories: 1
- Patio & porch: Porch, Covered
- Has view: Yes
- View description: City
Lot
- Size: 3,049 Square Feet
- Dimensions: 40 x 72
- Features: Level, Sloped
- Topography: Level,Sloped
Details
- Parcel number: 059A A 04600 000
- Special conditions: Standard
Construction
Type & style
- Home type: SingleFamily
- Architectural style: Traditional
- Property subtype: Single Family Residence, Residential
Materials
- Vinyl Siding
- Roof: Shingle
Condition
- New construction: No
- Year built: 1940
Utilities & green energy
- Sewer: Public Sewer
- Water: Public
- Utilities for property: Electricity Available, Natural Gas Available, Water Available
Community & HOA
Community
- Subdivision: None
HOA
- Has HOA: No
Location
- Region: Sparta
Financial & listing details
- Price per square foot: $161/sqft
- Tax assessed value: $133,200
- Annual tax amount: $667
- Date on market: 9/10/2026
- Electric utility on property: Yes
Estimated market value
Not available
Estimated sales range
Not available
Not available
Price history
| Date | Event | Price |
|---|---|---|
| 9/10/2026 | Listed for sale | $184,000+10.5%$161/sqft |
Source:  RealTracs MLS as distributed by MLS GRID #3546175 Report a problem RealTracs MLS as distributed by MLS GRID #3546175 Report a problem | ||
| 9/29/2023 | Sold | $166,500+306.1%$146/sqft |
Source: Public Record Report a problem | ||
| 5/7/2015 | Sold | $41,000$36/sqft |
Source: Public Record Report a problem | ||
Public tax history
| Year | Property taxes | Tax assessment |
|---|---|---|
| 2025 | $667 +34.1% | $33,300 +98.8% |
| 2024 | $497 -8.8% | $16,750 -8.8% |
| 2023 | $545 +9.7% | $18,375 +9.7% |
| 2022 | $497 | $16,750 |
| 2021 | $497 | $16,750 |
| 2020 | $497 +64.5% | $16,750 +71.8% |
| 2019 | $302 +0% | $9,750 |
| 2018 | $302 +0.1% | $9,750 |
| 2017 | $302 | $9,750 |
| 2016 | $302 +6.8% | $9,750 |
| 2015 | $283 | $9,750 |
| 2014 | -- | $9,750 +7.7% |
| 2013 | -- | $9,050 |
| 2011 | -- | $9,050 |
| 2010 | -- | $9,050 |
| 2009 | -- | $9,050 +21.1% |
| 2008 | $231 | $7,475 |
| 2007 | $231 +5.7% | $7,475 +20.1% |
| 2006 | $219 | $6,225 |
| 2005 | $219 +2% | $6,225 |
| 2004 | $214 -10.7% | $6,225 -9.1% |
| 2003 | $240 | $6,850 -0.1% |
| 2001 | -- | $6,854 -72.1% |
| 2000 | -- | $24,541 |
Find assessor info on the county website
Monthly payment
Est. payment
Payment breakdown
Explore the cost of this home by adjusting the details. Changes won't be saved.Climate risks
Neighborhood: 38583
Nearby schools
Schools provided by the listing agent
- Elementary: Woodland Park Elementary
- Middle: White Co Middle School
- High: White County High School
Source: RealTracs MLS as distributed by MLS GRID. This data may not be complete. We recommend contacting the local school district to confirm school assignments for this home.
Similar homes
- $--3 bd1 ba1.1k sqft280 Middle Dr, Sparta, TN 38583Auction
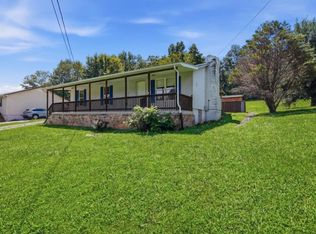
 MLS ID #3320106, Landon Dickerson. RealTracs MLS as distributed by MLS GRID
 - $199,0001 bd1 ba651 sqft24 N Spring St, Sparta, TN 38583For Sale

 MLS ID #247667, Robbie Porter, The Real Estate Collective Sparta. UCMLS
 - $249,9993 bd1 ba1.1k sqft229 Burton Rd, Sparta, TN 38583For Sale By Owner
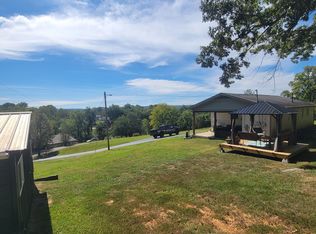
- $174,9002 bd1 ba950 sqft1968 Crossville Hwy, Sparta, TN 38583For Sale
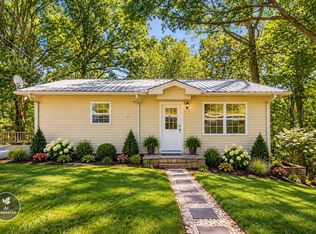 MLS ID #247490, Tammy Price, Tri-star Real Estate & Auction Co.,. UCMLS
 - $--3 bd2 ba1.1k sqft210 Kingwood Dr, Sparta, TN 38583AuctionMLS ID #3548030, Landon Dickerson. RealTracs MLS as distributed by MLS GRID
- $218,9993 bd2 ba1.2k sqft420 Thompson Weiman Rd, Sparta, TN 38583For SaleMLS ID #246746, Elijah Castelli, Elevate Real Estate. UCMLS
- $229,9003 bd1 ba1.3k sqft121 Walker St, Ravenscroft, TN 38583For SaleMLS ID #247109, Tammy Price, Tri-star Real Estate & Auction Co.,. UCMLS
- $260,0003 bd2 ba1.4k sqft516 Madison Ave, Sparta, TN 38583For SaleMLS ID #247134, Victoria Eberhart, Wallace Upper Cumberland. UCMLS
- $269,9003 bd2 ba1.3k sqft208 Valley St, Sparta, TN 38583For SaleMLS ID #247439, Tamara England, First Realty Company. UCMLS
- $269,0002 bd1 ba1.3k sqft215 Cherokee Cir, Sparta, TN 38583For SaleMLS ID #247148, Madison Summers, The Real Estate Collective Sparta. UCMLS
- $269,9983 bd2 ba1.5k sqft740 Pleasant Hill Rd, Sparta, TN 38583For SaleMLS ID #246615, Elijah Castelli, Elevate Real Estate. UCMLS
- $264,9003 bd1 ba1.6k sqft107 Oak St, Sparta, TN 38583For SaleMLS ID #245467, Brandon Brown, True North Real Estate Services, LLC. UCMLS
- $205,9003 bd2 ba1.1k sqft733 Wigwam St, Sparta, TN 38583For SaleMLS ID #246372, Landon Dickerson, True North Real Estate Services, LLC. UCMLS
- $185,0003 bd3 ba1.5k sqft5727 Cane Creek Cummingsville Rd, Spencer, TN 38585For SaleMLS ID #247008, Amber Flynn-Jared, The Real Estate Collective. UCMLS
- $169,9002 bd2 ba1.3k sqft344 Meadows Rd, Sparta, TN 38583For SaleMLS ID #247500, Jennifer Selby, Uplands Village Real Estate. UCMLS
- $274,9292 bd2 ba1.2k sqft3613 Eastland Rd, Sparta, TN 38583For SaleMLS ID #246693, Heather Skender-Newton, Skender-Newton Realty. UCMLS
- $264,0003 bd2 ba1.6k sqft2684 Blue Springs Rd, Sparta, TN 38583For SaleMLS ID #3542484, Marquel Claiborne. RealTracs MLS as distributed by MLS GRID
- $209,9003 bd2 ba1.2k sqft1498 Hensley Chapel Rd, Sparta, TN 38583For SaleMLS ID #246663, Carissa Flowers, LPT Realty. UCMLS
- $265,0002 bd1 ba1k sqft655 Mary Gardner Rd, Sparta, TN 38583For SaleMLS ID #247496, Alisha Majercik, Dalton Wade, Inc.. UCMLS
- $244,9293 bd2 ba1.6k sqft1298 S Bunker Hill Rd, Sparta, TN 38583For SaleMLS ID #243162, Heather Skender-Newton, Skender-Newton Realty. UCMLS
