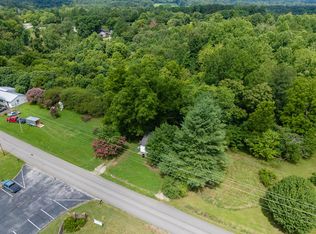
AMAZING OPPORTUNITY! If you have been searching for an updated home with room to spread out, a convenient location, and excellent potential as either a primary residence or rental investment, this is the one you do not want to miss! Nestled in the desirable Pleasant Hill area and surrounded by the beauty of Middle Tennessee, this move-in-ready home offers the perfect blend of comfort, versatility, and value. Featuring approximately 1,530 square feet, this home offers 3 bedrooms and 2 full bathrooms, providing plenty of space for everyday living, guests, or future tenants. Recent updates make it easy to settle in and start enjoying the home without taking on a long list of projects. A NEW HVAC system adds modern comfort and efficiency, while TWO GAS FIREPLACES provide a cozy place to gather and an added source of warmth when winter temperatures arrive. The home sits on a little over 1 ACRE of land, and the acreage has already been surveyed, giving you valuable space and peace of mind. Home sits on Lot #3. Lots #4 & #5 are available for purchase at $35k/each. Whether you are looking for a home to call your own, a weekend getaway, or an investment property with rental potential, this opportunity deserves your attention. Outdoor enthusiasts will love being near both the CALFKILLER and CANEY FORK RIVERS, offering easy access to the natural beauty and recreation that make this area so special. And when you want to enjoy town, Downtown Sparta is only about 9 minutes away, Cookeville is approximately 28 minutes, and Nashville International Airport is roughly 1.5 hours away. Opportunities with this combination of updates, acreage, location, and potential do not come around often. Schedule your showing today and see why this Pleasant Hill home could be the opportunity you have been waiting for!
For sale
Price cut: $5K (10/1)
$269,998
740 Pleasant Hill Rd, Sparta, TN 38583
3beds
1,530sqft
Single Family Residence
Built in 1966
1.3 Acres Lot
$-- Zestimate®
$176/sqft
$-- HOA
What's special
Two gas fireplacesUpdated homeNew hvac system
- 48 days
- 701
- 47
Zillow last checked:
Listing updated:
Listed by:
Elijah Castelli,
Elevate Real Estate 931-520-6450
Source: UCMLS,MLS#: 246615
Facts & features
Interior
Bedrooms & bathrooms
- Bedrooms: 3
- Bathrooms: 2
- Full bathrooms: 2
- Main level bedrooms: 3
Primary bedroom
- Level: Main
- Area: 140
- Dimensions: 10 x 14
Bedroom 2
- Level: Main
- Area: 108
- Dimensions: 9 x 12
Bedroom 3
- Level: Main
- Area: 99
- Dimensions: 9 x 11
Dining room
- Level: Main
- Area: 187
- Dimensions: 11 x 17
Kitchen
- Level: Main
- Area: 132
- Dimensions: 12 x 11
Living room
- Level: Main
- Area: 165
- Dimensions: 15 x 11
Heating
- Natural Gas, Central
Cooling
- Central Air
Appliances
- Included: Dishwasher, Electric Oven, Refrigerator, Electric Range, Electric Water Heater
- Laundry: Main Level
Features
- Ceiling Fan(s)
- Flooring: Hardwood, Vinyl
- Windows: Single Pane Windows
- Basement: Crawl Space
- Number of fireplaces: 2
- Fireplace features: Two, Gas Log, Living Room, Master Bedroom
Interior area
- Total structure area: 1,530
- Total interior livable area: 1,530 sqft
Video & virtual tour
Property
Parking
- Parking features: None
Features
- Levels: One
- Patio & porch: Porch, Covered, Deck
- Exterior features: Garden
- Has view: Yes
- View description: No Water Frontage View Description
- Water view: No Water Frontage View Description
- Waterfront features: No Water Frontage View Description
Lot
- Size: 1.3 Acres
- Dimensions: 1.296 acres
- Features: Irregular Lot, Wooded, Trees
Details
- Additional structures: Outbuilding
- Parcel number: 017.00
- Zoning: Res
Construction
Type & style
- Home type: SingleFamily
- Property subtype: Single Family Residence
Materials
- Vinyl Siding, Frame
- Roof: Metal
Condition
- Year built: 1966
Utilities & green energy
- Electric: Circuit Breakers
- Gas: Natural Gas
- Sewer: Septic Tank
- Water: Utility District
- Utilities for property: Natural Gas Connected
Community & HOA
Community
- Security: Smoke Detector(s)
- Subdivision: None
HOA
- Has HOA: No
- Amenities included: None
Location
- Region: Sparta
Financial & listing details
- Price per square foot: $176/sqft
- Tax assessed value: $141,700
- Annual tax amount: $499
- Date on market: 8/20/2026
- Road surface type: Paved
Estimated market value
Not available
Estimated sales range
Not available
Not available
Price history
| Date | Event | Price |
|---|---|---|
| 10/1/2026 | Price change | $269,998-1.8%$176/sqft |
Source:  RealTracs MLS as distributed by MLS GRID #3520400 Report a problem RealTracs MLS as distributed by MLS GRID #3520400 Report a problem | ||
| 9/3/2026 | Price change | $274,998-1.8%$180/sqft |
Source:  UCMLS #246615 Report a problem UCMLS #246615 Report a problem | ||
| 8/20/2026 | Listed for sale | $279,998+40%$183/sqft |
Source: UCMLS #246615 Report a problem | ||
| 12/8/2025 | Sold | $200,000-9.1%$131/sqft |
Source:  East Tennessee Realtors #1273945 Report a problem East Tennessee Realtors #1273945 Report a problem | ||
| 10/17/2025 | Contingent | $219,998$144/sqft |
Source: RealTracs MLS as distributed by MLS GRID #2694816 Report a problem | ||
| 10/17/2025 | Pending sale | $219,998$144/sqft |
Source: East Tennessee Realtors #1273945 Report a problem | ||
| 9/9/2025 | Price change | $219,998-4.3%$144/sqft |
Source: East Tennessee Realtors #1273945 Report a problem | ||
| 8/21/2025 | Price change | $230,000-6.1%$150/sqft |
Source: RealTracs MLS as distributed by MLS GRID #2694816 Report a problem | ||
| 6/10/2025 | Price change | $245,000-5.8%$160/sqft |
Source: East Tennessee Realtors #1273945 Report a problem | ||
| 4/11/2025 | Price change | $259,998-2.6%$170/sqft |
Source: UCMLS #229452 Report a problem | ||
| 3/11/2025 | Price change | $267,000-1.8%$175/sqft |
Source: UCMLS #229452 Report a problem | ||
| 1/8/2025 | Price change | $272,000+4.6%$178/sqft |
Source: RealTracs MLS as distributed by MLS GRID #2694816 Report a problem | ||
| 1/8/2025 | Price change | $259,998-4.4%$170/sqft |
Source: East Tennessee Realtors #1273945 Report a problem | ||
| 1/8/2025 | Price change | $272,000-1.8%$178/sqft |
Source: UCMLS #229452 Report a problem | ||
| 10/11/2024 | Price change | $276,998-2.8%$181/sqft |
Source: RealTracs MLS as distributed by MLS GRID #2694816 Report a problem | ||
| 9/20/2024 | Listed for sale | $284,998+375%$186/sqft |
Source: RealTracs MLS as distributed by MLS GRID #2694816 Report a problem | ||
| 8/29/2024 | Sold | $60,000-80%$39/sqft |
Source: Public Record Report a problem | ||
| 8/21/2024 | Listed for sale | $299,998$196/sqft |
Source: UCMLS #229452 Report a problem | ||
Public tax history
| Year | Property taxes | Tax assessment |
|---|---|---|
| 2025 | $499 +21.7% | $35,425 +76.9% |
| 2024 | $411 | $20,025 |
| 2023 | $411 | $20,025 |
| 2022 | $411 | $20,025 |
| 2021 | $411 | $20,025 |
| 2020 | $411 +14.9% | $20,025 +14.9% |
| 2019 | $357 | $17,425 |
| 2018 | $357 +0.1% | $17,425 |
| 2017 | $357 | $17,425 |
| 2016 | $357 +10.7% | $17,425 |
| 2015 | $322 | $17,425 |
| 2014 | -- | $17,425 -4.8% |
| 2013 | -- | $18,300 |
| 2011 | -- | $18,300 |
| 2010 | -- | $18,300 |
| 2009 | -- | $18,300 +19% |
| 2008 | $306 +2.5% | $15,375 +2.5% |
| 2007 | $299 +0.7% | $15,000 +15.4% |
| 2006 | $296 | $13,000 |
| 2005 | $296 +3.2% | $13,000 |
| 2004 | $287 +0% | $13,000 +1.4% |
| 2003 | $287 | $12,825 -0.1% |
| 2001 | -- | $12,832 -70.9% |
| 2000 | -- | $44,056 |
Find assessor info on the county website
Monthly payment
Est. payment
Payment breakdown
Explore the cost of this home by adjusting the details. Changes won't be saved.Climate risks
Neighborhood: 38583
Nearby schools
Schools provided by the listing agent
- Elementary: Woodland Park Elementary School
- Middle: White County Middle School
- High: White County High School
Source: UCMLS. This data may not be complete. We recommend contacting the local school district to confirm school assignments for this home.
Similar homes
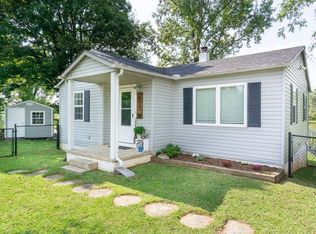
- $249,9993 bd1 ba1.1k sqft229 Burton Rd, Sparta, TN 38583For Sale By Owner
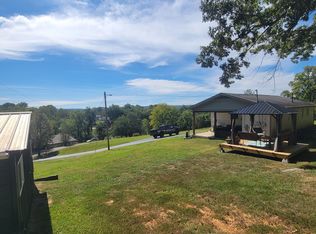
- $260,0003 bd2 ba1.4k sqft516 Madison Ave, Sparta, TN 38583For Sale

 MLS ID #247134, Victoria Eberhart, Wallace Upper Cumberland. UCMLS
 - $269,0002 bd1 ba1.3k sqft215 Cherokee Cir, Sparta, TN 38583For Sale
 MLS ID #247148, Madison Summers, The Real Estate Collective Sparta. UCMLS
 - $--3 bd1 ba1.1k sqft280 Middle Dr, Sparta, TN 38583Auction
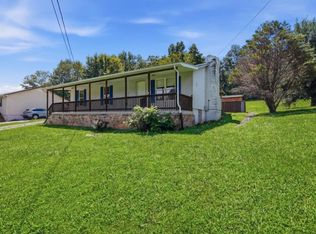
 MLS ID #3320106, Landon Dickerson. RealTracs MLS as distributed by MLS GRID
 - $218,9993 bd2 ba1.2k sqft420 Thompson Weiman Rd, Sparta, TN 38583For SaleMLS ID #246746, Elijah Castelli, Elevate Real Estate. UCMLS
- $264,9003 bd1 ba1.6k sqft107 Oak St, Sparta, TN 38583For SaleMLS ID #245467, Brandon Brown, True North Real Estate Services, LLC. UCMLS
- $274,9292 bd2 ba1.2k sqft3613 Eastland Rd, Sparta, TN 38583For SaleMLS ID #246693, Heather Skender-Newton, Skender-Newton Realty. UCMLS
- $309,9003 bd2 ba1.3k sqft2040 Walker Cove Rd, Sparta, TN 38583For SaleMLS ID #247521, Tammy Price, Tri-star Real Estate & Auction Co.,. UCMLS
- $300,0003 bd1 ba1.2k sqft234 Jim Hennessee Rd, Sparta, TN 38583For SaleMLS ID #245789, Sara Beth Bryant, Tree City Realty. UCMLS
- $--3 bd2 ba1.1k sqft210 Kingwood Dr, Sparta, TN 38583AuctionMLS ID #3548030, Landon Dickerson. RealTracs MLS as distributed by MLS GRID
- $229,9003 bd1 ba1.3k sqft121 Walker St, Ravenscroft, TN 38583For SaleMLS ID #247109, Tammy Price, Tri-star Real Estate & Auction Co.,. UCMLS
- $315,0003 bd2 ba1.3k sqft202 Gillen Dr, Sparta, TN 38583For SaleMLS ID #240361, David Griffin, Tri-star Real Estate & Auction Co.,. UCMLS
- $264,0003 bd2 ba1.6k sqft2684 Blue Springs Rd, Sparta, TN 38583For SaleMLS ID #3542484, Marquel Claiborne. RealTracs MLS as distributed by MLS GRID
- $339,9003 bd2 ba1.6k sqft496 Sunset Dr, Sparta, TN 38583For SaleMLS ID #245638, Missy Selby, The Real Estate Collective Sparta. UCMLS
- $244,9293 bd2 ba1.6k sqft1298 S Bunker Hill Rd, Sparta, TN 38583For SaleMLS ID #243162, Heather Skender-Newton, Skender-Newton Realty. UCMLS
- $299,9003 bd2 ba1.5k sqft128 S Young St, Sparta, TN 38583AuctionMLS ID #244266, Barbara Witzigman, Tri-star Real Estate & Auction Co.,. UCMLS
- $390,0003 bd2 ba2k sqft412 Freedom Trl, Sparta, TN 38583For SaleMLS ID #3527097, Landon Dickerson. RealTracs MLS as distributed by MLS GRID
- $279,9002 bd2 ba1.5k sqft(Undisclosed Address), Sparta, TN 38583For SaleMLS ID #244197, Sue Massengale, American Way Real Estate. UCMLS
- $390,0003 bd2 ba2k sqft412 Freedom Trl, Sparta, TN 38583For SaleMLS ID #246501, Brandon Brown, True North Real Estate Services, LLC. UCMLS
- $309,9003 bd2 ba1.2k sqft732 Millers Point Rd, Sparta, TN 38583For SaleMLS ID #247052, Sabrina Brazle, Provision Realty Group. UCMLS
