Gillen Subdivision is sought after for a reason. Great location, well kept & the best of neighbors. If you've been waiting for a home with room to settle in, improvements already taken care of, & a location close to the heart of town, this one deserves your attention! Offering 3 beds, 2 full bathrooms, & 1370 sqft of single-level living, this Sparta City Limits property brings together everyday convenience & practical features that make homeownership even more appealing. Forget the hassle of stairs between your daily living spaces & enjoy the ease of having everything on one level! There's plenty to appreciate beyond the front door, too. Major updates include a NEW ROOF, NEW FRONT DOOR, & MOST WINDOWS REPLACED, giving you some valuable improvements already in place. The crawlspace has been encapsulated, new gutters have been added, & the driveway was recently sealed. Inside, you'll find updated bathroom features, including a new vanity & ceramic tile shower that add a fresh touch to your daily routine. The primary bedroom also features TWO CLOSETS, giving you extra room to organize your wardrobe, shoes, & everything else that tends to accumulate! Step outside & discover a fenced yard ready for playtime, pets, backyard enjoyment, or simply relaxing outdoors. Set on a corner lot in an established neighborhood, this property offers a little extra breathing room while keeping you close to the places you visit most. Here's where the location really shines: you're just 4 mins to Downtown Sparta, close to local area schools, & approximately 20 mins to Cookeville. Need to travel farther? BNA is nearly 1.5 hours away, making regional & out-of-town trips manageable. Whether you're searching for your first home, looking to simplify your lifestyle, or hoping to find a solid property with important improvements already completed, this one checks some meaningful boxes! Don't let another buyer beat you to a home with this combination of space, updates, & convenience.
For sale
$299,900
202 Gillen Dr, Sparta, TN 38583
3beds
1,370sqft
Single Family Residence
Built in 1961
0.48 Acres Lot
$-- Zestimate®
$219/sqft
$-- HOA
What's special
Updated bathroom featuresNew roofNew guttersMost windows replacedNew vanityCeramic tile shower
- 9 days
- 343
- 8
Zillow last checked:
Listing updated:
Listed by:
Elijah Castelli,
Elevate Real Estate 931-520-6450,
Duke Davis,
Elevate Real Estate
Source: UCMLS,MLS#: 248309
Facts & features
Interior
Bedrooms & bathrooms
- Bedrooms: 3
- Bathrooms: 2
- Full bathrooms: 2
- Main level bedrooms: 3
Primary bedroom
- Level: Main
- Area: 165
- Dimensions: 15 x 11
Bedroom 2
- Level: Main
- Area: 132
- Dimensions: 11 x 12
Bedroom 3
- Level: Main
- Area: 143
- Dimensions: 11 x 13
Dining room
- Level: Main
- Area: 121
- Dimensions: 11 x 11
Kitchen
- Level: Main
- Area: 143
- Dimensions: 11 x 13
Living room
- Level: Main
- Area: 276
- Dimensions: 23 x 12
Heating
- Natural Gas, Central
Cooling
- Central Air
Appliances
- Included: Dishwasher, Electric Oven, Electric Range, Microwave, Gas Water Heater, Electric Water Heater
- Laundry: Main Level
Features
- New Floor Covering, Ceiling Fan(s)
- Flooring: New Floor Covering, Hardwood, Luxury Vinyl, Tile
- Windows: Double Pane Windows
- Basement: Crawl Space
- Has fireplace: No
- Fireplace features: None
Interior area
- Total structure area: 1,370
- Total interior livable area: 1,370 sqft
Video & virtual tour
Property
Parking
- Total spaces: 1
- Parking features: Driveway, Attached Carport
- Has carport: Yes
- Covered spaces: 1
- Has uncovered spaces: Yes
Features
- Levels: One
- Patio & porch: Porch, Covered, Patio
- Fencing: Fenced
- Has view: Yes
- View description: No Water Frontage View Description
- Water view: No Water Frontage View Description
- Waterfront features: No Water Frontage View Description
Lot
- Size: 0.48 Acres
- Dimensions: 124 x 168
- Features: Corner Lot, Trees
Details
- Additional structures: Outbuilding
- Parcel number: 032.00
- Zoning: Res
Construction
Type & style
- Home type: SingleFamily
- Property subtype: Single Family Residence
Materials
- Brick, Frame
- Roof: Metal
Condition
- Year built: 1961
Utilities & green energy
- Electric: Circuit Breakers
- Gas: Natural Gas
- Sewer: Public Sewer
- Water: Public
- Utilities for property: Natural Gas Connected
Community & HOA
Community
- Subdivision: Gillen
HOA
- Has HOA: No
- Amenities included: None
Location
- Region: Sparta
Financial & listing details
- Price per square foot: $219/sqft
- Tax assessed value: $254,100
- Annual tax amount: $908
- Date on market: 11/6/2026
- Road surface type: Paved
Estimated market value
Not available
Estimated sales range
Not available
Not available
Price history
| Date | Event | Price |
|---|---|---|
| 11/6/2026 | Listed for sale | $299,900-4.8%$219/sqft |
Source:  UCMLS #248309 Report a problem | ||
| 10/30/2026 | Listing removed | $315,000$230/sqft |
Source: UCMLS #240361 Report a problem | ||
| 11/3/2025 | Listed for sale | $315,000+21.2%$230/sqft |
Source: UCMLS #240361 Report a problem | ||
| 10/16/2023 | Sold | $260,000+136.4%$190/sqft |
Source: Public Record Report a problem | ||
| 4/27/2011 | Sold | $110,000+7.8%$80/sqft |
Source: Public Record Report a problem | ||
| 1/7/2011 | Sold | $102,000-21.5%$74/sqft |
Source: Public Record Report a problem | ||
| 11/12/2010 | Listed for sale | $129,900+52.8%$95/sqft |
Source: Systems Engineering, Inc. #148836 Report a problem | ||
| 3/15/2002 | Sold | $85,000$62/sqft |
Source: Public Record Report a problem | ||
Public tax history
| Year | Property taxes | Tax assessment |
|---|---|---|
| 2025 | $1,272 +40% | $63,525 +107.6% |
| 2024 | $908 | $30,600 |
| 2023 | $908 | $30,600 |
| 2022 | $908 | $30,600 |
| 2021 | $908 | $30,600 |
| 2020 | $908 +24.9% | $30,600 +30.5% |
| 2019 | $727 +0% | $23,450 |
| 2018 | $727 0% | $23,450 |
| 2017 | $727 | $23,450 |
| 2016 | $727 +6.9% | $23,450 |
| 2015 | $680 | $23,450 |
| 2014 | -- | $23,450 -3.2% |
| 2013 | -- | $24,225 |
| 2011 | -- | $24,225 |
| 2010 | -- | $24,225 |
| 2009 | -- | $24,225 +1.6% |
| 2008 | $737 | $23,850 |
| 2007 | $737 +5.5% | $23,850 +19.8% |
| 2006 | $698 | $19,900 |
| 2005 | $698 +2% | $19,900 |
| 2004 | $685 -6.3% | $19,900 -4.7% |
| 2003 | $731 | $20,875 +26.4% |
| 2001 | -- | $16,512 -72.2% |
| 2000 | -- | $59,480 |
Find assessor info on the county website
Monthly payment
Est. payment
Payment breakdown
Explore the cost of this home by adjusting the details. Changes won't be saved.Climate risks
Neighborhood: 38583
Nearby schools
Schools provided by the listing agent
- Elementary: Findlay Elementary School
- Middle: White County Middle School
- High: White County High School
Source: UCMLS. This data may not be complete. We recommend contacting the local school district to confirm school assignments for this home.
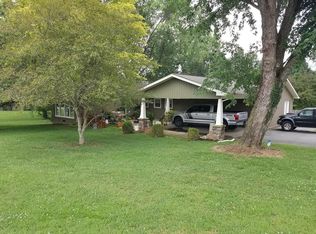


Similar homes
- $315,0003 bd2 ba1.9k sqft1860 Lester Flatt Rd, Sparta, TN 38583For Sale
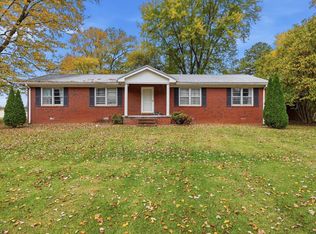
 MLS ID #248257, Jessica Palmer, The Real Estate Collective. UCMLS
- $269,9983 bd2 ba1.6k sqft607 Turn Table Rd, Sparta, TN 38583For Sale
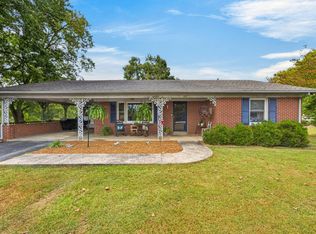 MLS ID #247783, Elijah Castelli, Elevate Real Estate. UCMLS
- $255,0003 bd2 ba1.4k sqft516 Madison Ave, Sparta, TN 38583For Sale
 MLS ID #247134, Victoria Eberhart, Wallace Upper Cumberland. UCMLS
- $289,9293 bd3 ba1.4k sqft581 Idlewild Dr, Sparta, TN 38583For Sale
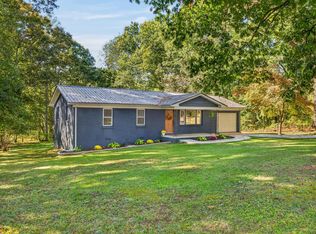 MLS ID #247923, Heather Skender-Newton, Skender-Newton Realty. UCMLS
- $299,9003 bd2 ba1.5k sqft128 S Young St, Sparta, TN 38583AuctionMLS ID #244266, Barbara Witzigman, Tri-star Real Estate & Auction Co.,. UCMLS
- $264,0002 bd1 ba1.3k sqft215 Cherokee Cir, Sparta, TN 38583For SaleMLS ID #247148, Madison Summers, The Real Estate Collective Sparta. UCMLS
- $214,9993 bd2 ba1.2k sqft420 Thompson Weiman Rd, Sparta, TN 38583For SaleMLS ID #246746, Elijah Castelli, Elevate Real Estate. UCMLS
- $259,9003 bd1 ba1.6k sqft107 Oak St, Sparta, TN 38583For SaleMLS ID #245467, Brandon Brown, True North Real Estate Services, LLC. UCMLS
- $224,9003 bd1 ba1.3k sqft121 Walker St, Ravenscroft, TN 38583For SaleMLS ID #247109, Tammy Price, Tri-star Real Estate & Auction Co.,. UCMLS
- $379,9003 bd2 ba1.9k sqft513 N Spring St, Sparta, TN 38583For SaleMLS ID #245670, Tammy Price, Tri-star Real Estate & Auction Co.,. UCMLS
- $274,9292 bd2 ba1.2k sqft3613 Eastland Rd, Sparta, TN 38583For SaleMLS ID #246693, Heather Skender-Newton, Skender-Newton Realty. UCMLS
- $424,9983 bd3 ba2k sqft5185 Crossville Hwy, Sparta, TN 38583For SaleMLS ID #248271, Elijah Castelli, Elevate Real Estate. UCMLS
- $324,9003 bd2 ba1.3k sqft114 Honeysuckle Ln, Sparta, TN 38583For SaleMLS ID #244664, Chad Crouch, Highlands Elite Real Estate LLC. UCMLS
- $334,9002 bd2 ba1.4k sqft170 Honeysuckle Ln, Sparta, TN 38583For SaleMLS ID #246250, Chad Crouch, Highlands Elite Real Estate LLC. UCMLS
- $367,9003 bd2 ba1.5k sqft140 Sugar Hill Dr, Sparta, TN 38583For SaleMLS ID #247672, Casey Ferrell, Keller Williams Realty DBA Cookeville RE Company. UCMLS
- $355,5003 bd2 ba1.5k sqft849 Charles Golden Rd, Sparta, TN 38583For SaleMLS ID #244181, Olivia McCoy Cobb, Real Estate Professionals of TN. UCMLS
- $424,9983 bd3 ba2k sqft5185 Crossville Hwy, Sparta, TN 38583For Sale
 MLS ID #3632843, Elijah Castelli. RealTracs MLS as distributed by MLS GRID
- $360,0003 bd2 ba1.6k sqft8607 Crossville Hwy, Sparta, TN 38583For SaleMLS ID #246438, Kenton Crockett, Jr., True North Real Estate Services, LLC. UCMLS
