A must see! Move right into this completely updated 2 bedroom, 2 bath condo with garage in a 55+ community. This gem has undergone a $115,000 renovation, which boasts an open floor plan, electric radiant heat, and an electric fireplace that provides heat as well as ambiance for those cozy nights. This home is also equipped with unique lighting, a skylight and solar tubes for all the brightness anyone would need. This is an end unit which provides you windows in every room. The back door opens up to a semi private new patio with an electric retractable awning for those sunny days. This beautifully landscaped private community offers social events and club house activities along with access to pool and garden. It is also located minutes away from plenty of restaurants shops and Stony Brook Hospital. All this and more along with low taxes and one of the lowest HOA fees around. This is truly a spectacular home and words can not do it justice!, Additional information: Green Features:Insulated Doors,Interior Features:Lr/Dr
Sold for $530,000
$530,000
177 Knolls Drive #177, Stony Brook, NY 11790
2beds
--sqft
Condominium, Residential
Built in 1988
-- sqft lot
$576,600 Zestimate®
$--/sqft
$3,732 Estimated rent
Home value
$576,600
$525,000 - $634,000
$3,732/mo
Zestimate® history
Owner options
List your home for rent
$3,732/mo
Rent Zestimate®
Find your next renter with Zillow Rental Manager. Plus, with online applications, you can quickly screen prospective tenants – for free.
$3,732/mo
Rent Zestimate®
Refinance and save
$3,689/mo
Est. payment
Refinancing to a lower rate could help reduce your monthly payments and save thousands over the life of the loan.
$3,689/mo
Est. payment
Explore your selling options
Work with a Zillow partner agent
Leverage their expertise and Zillow's premium Showcase listings to get your home seen by more buyers.
Get startedList with your own agent
Get your home in front of millions of buyers by listing it on Zillow.
Learn how to do itSell it yourself
Take full control of how buyers see your home on Zillow by listing For Sale by Owner (FSBO).
List your homeWhat's special
Electric fireplaceWindows in every roomEnd unitUnique lightingSolar tubesOpen floor planElectric retractable awning
Zillow last checked:
Listing updated:
Listed by:
Derek J. Greene 860-560-1006,
Greene Realty Group 860-560-1006
Bought with:
Non Member-MLS
Buyer Representation Office
Source: OneKey® MLS as distributed by MLS GRID,MLS#: L3591473
Facts & features
Interior
Bedrooms & bathrooms
- Bedrooms: 2
- Bathrooms: 2
- Full bathrooms: 2
Bedroom 1
- Description: Additional bedroom for guests or office space. Multiple windows, carpeted, closet.
- Level: First
Bathroom 1
- Description: Newly renovated bathroom with tub, radiant heat.
- Level: First
Other
- Description: Spacious bedroom with beautifully updated full bathroom with radiant heat, end unit which provides multiple windows allowing plenty of natural lighting, carpeted, large closet.
- Level: First
Dining room
- Description: Classy modern lighting arrangements, room for entertaining, radiant heat, unique tile flooring.
- Level: First
Kitchen
- Description: Newly renovated, radiant heat, granite countertop, stainless steal appliances, center island seating for 4, opens into the dining and living area.
- Level: First
Living room
- Description: Spacious open floor plan, carpeted, electric fire place with heating element, access to a beautiful outdoor paving stone patio with electric awning and lovely landscaped yard.
- Level: First
Heating
- Other, Electric, Forced Air
Cooling
- Central Air
Appliances
- Included: Electric Water Heater, Dishwasher, Dryer, ENERGY STAR Qualified Appliances
- Laundry: Washer/Dryer Hookup
Features
- Low Flow Plumbing Fixtures, Smart Thermostat, Eat-in Kitchen, Granite Counters, Master Downstairs, Formal Dining, First Floor Bedroom, Primary Bathroom
- Flooring: Carpet
- Windows: Double Pane Windows, ENERGY STAR Qualified Windows, Blinds, Drapes, Screens, Skylight(s)
- Has basement: No
- Attic: Pull Stairs,Partial
- Number of fireplaces: 1
Property
Parking
- Total spaces: 3
- Parking features: Garage Door Opener, Attached, Driveway
- Garage spaces: 1
- Has uncovered spaces: Yes
Features
- Levels: One
- Patio & porch: Patio
- Exterior features: Mailbox, Awning(s)
Lot
- Size: 1,307 Square Feet
- Features: Sprinklers In Front
Details
- Parcel number: 0200387100100023000
Construction
Type & style
- Home type: Condo
- Architectural style: Other
- Property subtype: Condominium, Residential
Materials
- Vinyl Siding
Condition
- Year built: 1988
Details
- Builder model: Aspen
Utilities & green energy
- Sewer: Cesspool
- Water: Public
- Utilities for property: Trash Collection Public
Community & HOA
Community
- Features: Clubhouse, Pool
- Senior community: Yes
- Subdivision: The Knolls
HOA
- Has HOA: No
- Amenities included: Clubhouse, Park
- Services included: Cable TV, Maintenance Grounds, Pool Service, Maintenance Structure
Location
- Region: Stony Brook
Financial & listing details
- Annual tax amount: $5,513
- Date on market: 11/15/2024
- Cumulative days on market: 26 days
- Listing agreement: Exclusive Agency
- Inclusions: , Awning, Curtains/Drapes, Dishwasher, Door Hardware, Dryer, Energy Star Appliance(s), Fireplace Equip, Garage Door Opener, Garage Remote, Light Fixtures, Low Flow fixtures, Mailbox, Microwave, Oven/Range, Refrigerator, Screens, Shades/Blinds, Wall to Wall Carpet, Washer
Price history
| Date | Event | Price |
|---|---|---|
| 1/28/2025 | Sold | $530,000-3.6% |
Source:  OneKey® MLS as distributed by MLS GRID #L3591473 Report a problem OneKey® MLS as distributed by MLS GRID #L3591473 Report a problem | ||
| 12/12/2024 | Pending sale | $549,900 |
Source: OneKey® MLS as distributed by MLS GRID #L3591473 Report a problem | ||
| 11/15/2024 | Listed for sale | $549,900 |
Source: OneKey® MLS as distributed by MLS GRID #3591473 Report a problem | ||
Public tax history
Tax history is unavailable.
Neighborhood: 11790
Nearby homes
- $530,0002 bd2 ba1.3k sqft177 Knolls Dr, Stony Brook, NY 11790Sold
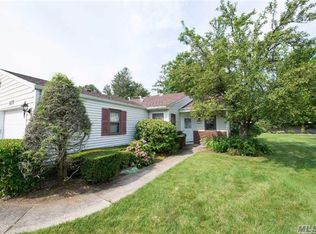
- $399,9001 bd1 ba-- sqft179 Knolls Dr, Stony Brook, NY 11790Off Market
- $507,000-- bd-- ba-- sqft181 Knolls Dr, Stony Brook, NY 11790Off Market
- $475,3002 bd2 ba810 sqft175 Knolls Dr, Stony Brook, NY 11790Off Market
- $515,500-- bd-- ba-- sqft183 Knolls Dr, Stony Brook, NY 11790Off Market
- $512,5002 bd2 ba1.3k sqft173 Knolls Dr, Stony Brook, NY 11790Off Market
- $599,0002 bd2 ba1k sqft173 Knolls Dr #173, Stony Brook, NY 11790For Sale
- $512,700-- bd-- ba-- sqft185 Knolls Dr, Stony Brook, NY 11790Off Market
- $512,700-- bd-- ba-- sqft171 Knolls Dr, Stony Brook, NY 11790Off Market
Nearby schools
GreatSchools rating
- 6/10William Sidney Mount SchoolGrades: PK-6Distance: 1.2 mi
- 8/10Robert Cushman Murphy Junior High SchoolGrades: 7-9Distance: 0.7 mi
- 10/10Ward Melville Senior High SchoolGrades: 9-12Distance: 3.1 mi
Schools provided by the listing agent
- Middle: Robert Cushman Murphy Jr High School
- High: Ward Melville Senior High School
Source: OneKey® MLS as distributed by MLS GRID. This data may not be complete. We recommend contacting the local school district to confirm school assignments for this home.
Get a cash offer in 3 minutes
Find out how much your home could sell for in as little as 3 minutes with a no-obligation cash offer.
Estimated market value
$576,600
Get a cash offer in 3 minutes
Find out how much your home could sell for in as little as 3 minutes with a no-obligation cash offer.
Estimated market value
$576,600
- New York
- Suffolk County
- Stony Brook
- 11790
- 177 Knolls Drive Unit 177
