Exceptional NEW CONSTRUCTION featuring soaring ceilings and an abundance of natural light throughout. Granite countertops in kitchen, open lay-out, perfect space for entertaining. In addition to the primary bedroom, this home offers TWO VERSATILE BONUS ROOMS—one on the main level and another in the basement. These flexible spaces can easily serve as home offices, guest accommodations, hobby rooms, fitness areas or media rooms. Step outside and enjoy the incredible views from two covered back decks, providing the perfect setting for morning coffee, outdoor dining, or relaxing after a long day. A two-car garage adds convenience and extra storage. Ideally located with easy access to Highway 421 and just minutes from shopping, dining, schools, local amenities, and 30 minutes from Boone, NC. This home combines modern comfort, quality craftsmanship, and an UNBEATABLE LOCATION. A rare opportunity to own a bright, stylish NEW HOME with flexible living spaces and spectacular views!
New construction
Price cut: $9K (8/10)
$430,000
177 Linda Carol Ave, Wilkesboro, NC 28697
1beds
1,848sqft
Stick/Site Built, Residential, Single Family Residence
Built in 2026
0.55 Acres Lot
$425,300 Zestimate®
$--/sqft
$-- HOA
What's special
Soaring ceilingsTwo versatile bonus roomsGranite countertops in kitchenTwo-car garageSpectacular viewsPerfect space for entertainingTwo covered back decks
- 72 days
- 320
- 13
Zillow last checked:
Listing updated:
Listed by:
Lourdes Carrillo Perez 336-262-9934,
Wilkes Realty, LLC
Source: Triad MLS,MLS#: 1225160
Facts & features
Interior
Bedrooms & bathrooms
- Bedrooms: 1
- Bathrooms: 3
- Full bathrooms: 3
- Main level bathrooms: 2
Primary bedroom
- Level: Main
Bonus room
- Level: Basement
Living room
- Level: Main
Office
- Level: Main
Heating
- Heat Pump, Multiple Systems, Electric
Cooling
- Heat Pump, Multi Units
Appliances
- Included: Microwave, Dishwasher, Range, Free-Standing Range, Range Hood, Electric Water Heater
- Laundry: Dryer Connection, In Basement, Washer Hookup
Features
- Ceiling Fan(s), Kitchen Island
- Flooring: Tile, Vinyl, Wood
- Basement: Partially Finished, Basement
- Attic: Access Only
- Has fireplace: No
Interior area
- Total structure area: 2,414
- Total interior livable area: 1,848 sqft
- Finished area above ground: 1,212
- Finished area below ground: 636
Property
Parking
- Total spaces: 2
- Parking features: Driveway, Garage, Basement
- Attached garage spaces: 2
- Has uncovered spaces: Yes
Features
- Levels: One
- Stories: 1
- Pool features: None
Lot
- Size: 0.55 Acres
Details
- Parcel number: 1506729
- Zoning: R-20
- Special conditions: Owner Sale
Construction
Type & style
- Home type: SingleFamily
- Property subtype: Stick/Site Built, Residential, Single Family Residence
Materials
- Composite Siding
Condition
- New Construction
- New construction: Yes
- Year built: 2026
Utilities & green energy
- Sewer: Private Sewer, Septic Tank
- Water: Public
Community & HOA
Community
- Subdivision: White Oak Ridge
HOA
- Has HOA: No
Location
- Region: Wilkesboro
Financial & listing details
- Tax assessed value: $19,350
- Annual tax amount: $99
- Date on market: 6/20/2026
- Cumulative days on market: 71 days
- Listing agreement: Exclusive Right To Sell
- Listing terms: Cash,Conventional,FHA,USDA Loan,VA Loan
Estimated market value
$425,300
$404,000 - $447,000
$2,309/mo
Price history
| Date | Event | Price |
|---|---|---|
| 8/10/2026 | Price change | $430,000-2.1% |
Source:  Triad MLS #1225160 Report a problem Triad MLS #1225160 Report a problem | ||
| 6/20/2026 | Listed for sale | $439,000 |
Source: Triad MLS #1225160 Report a problem | ||
Public tax history
Tax history is unavailable.
Monthly payment
Est. payment
Payment breakdown
Explore the cost of this home by adjusting the details. Changes won't be saved.Climate risks
Neighborhood: 28697

Similar homes
- $375,0003 bd2 ba2k sqft238 Pilgrim Ridge Rd, Wilkesboro, NC 28697For Sale
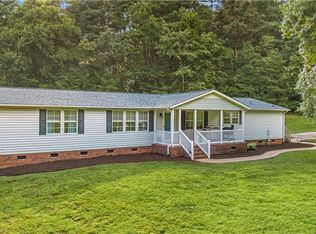
 MLS ID #1230822, Holly Richardson. Triad MLS
 - $395,0003 bd3 ba2.4k sqft555 Shady Ln, Wilkesboro, NC 28697For Sale
 MLS ID #1226970, Brian Minton. Triad MLS
 - $369,9003 bd2 ba2.6k sqft208 Raven Green St, Wilkesboro, NC 28697For Sale
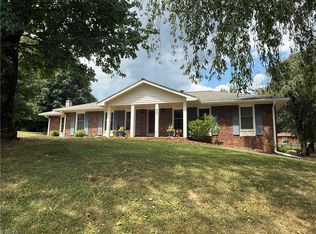 MLS ID #1226853, John Ward. Triad MLS
 - $399,0004 bd3 ba2.1k sqft1625 Brushy Mountain Rd, Wilkesboro, NC 28697For Sale
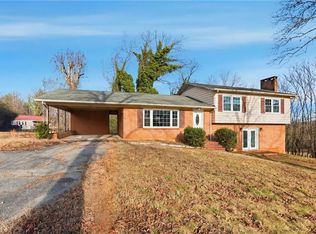 MLS ID #1206857, Angela Reins. Triad MLS
 - $599,0003 bd3 ba2k sqft2472 Hamby Mountain Rd, Wilkesboro, NC 28697For SaleMLS ID #1219778, Matthew Davis. Triad MLS
- $399,5003 bd3 ba1.8k sqft1692 Pads Rd, North Wilkesboro, NC 28659For SaleMLS ID #1224059, Jamie Gentry. Triad MLS
- $325,0003 bd2 ba1.4k sqft1507 Overlook Dr, Wilkesboro, NC 28697For SaleMLS ID #1230559, Jacqueline Mosley. Triad MLS
- $450,0003 bd3 ba2k sqft954-1 Parsonsville Rd, Purlear, NC 28665For SaleMLS ID #1219777, Parker Ward. Triad MLS
- $499,9003 bd2 ba2k sqft130 Oak Pointe Ln, Wilkesboro, NC 28697New ConstructionMLS ID #1226483, John Ward. Triad MLS
- $350,0003 bd2 ba1.2k sqft211 Parsons Rd, North Wilkesboro, NC 28659For SaleMLS ID #1225190, Amy Michelle Settle. Triad MLS
- $399,9003 bd2 ba2.1k sqft177 Circle St, Millers Creek, NC 28651For SaleMLS ID #1197628, Alex Blair. Triad MLS
- $399,9003 bd2 ba1.6k sqft698 Oak Grove Church Rd, Millers Creek, NC 28651For SaleMLS ID #1224888, Alex Blair. Triad MLS
- $225,0003 bd2 ba1.3k sqft407 S Brook St, Wilkesboro, NC 28697For SaleMLS ID #1219596, Logan Roope. Triad MLS
- $349,9004 bd3 ba1.7k sqft756 Welcome Home Ch Rd, North Wilkesboro, NC 28659For SaleMLS ID #1227053, Alex Blair. Triad MLS
- $375,0003 bd3 ba2.4k sqft1000 Beaumont Poplar St, North Wilkesboro, NC 28659For SaleMLS ID #1231683, Fred Costello. Triad MLS
- $219,9003 bd2 ba2.1k sqft500 W Main St, Wilkesboro, NC 28697For SaleMLS ID #1215613, Pat Brooks. Triad MLS
