Skip main navigation
Sold for $417,500
  • $417,500

    177 N WATERWAY DRIVE NW, PORT CHARLOTTE, FL 33952

    3beds
    1,532sqft
    Single Family Residence
    Built in 1980
    10,800 Square Feet Lot
    $-- Zestimate®
    $273/sqft
    $2,043 Estimated rent

    Home value

    Not available

    Estimated sales range

    Not available

    $2,043/mo

    Zestimate® history
    Loading
    Loading...

    Owner options

    List your home for rent

    $2,043/mo

    Rent Zestimate®

    Find your next renter with Zillow Rental Manager. Plus, with online applications, you can quickly screen prospective tenants – for free.

    Learn more

    $2,043/mo

    Rent Zestimate®

    Refinance and save

    $2,831/mo

    Est. payment

    Refinancing to a lower rate could help reduce your monthly payments and save thousands over the life of the loan.

    See today's rates

    $2,831/mo

    Est. payment

    Explore your selling options

    Work with a Zillow partner agent

    Leverage their expertise and Zillow's premium Showcase listings to get your home seen by more buyers.

    Get started

    List with your own agent

    Get your home in front of millions of buyers by listing it on Zillow.

    Learn how to do it

    Sell it yourself

    Take full control of how buyers see your home on Zillow by listing For Sale by Owner (FSBO).

    List your home

    What's special

    Waterfront oasisSpacious backyardIce crystal quartzite countertopsCustom-built kayak rackSpa-like master bathTesla fast chargerChef-inspired kitchen
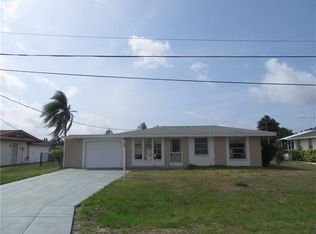
    Welcome to your dream waterfront oasis! Great location with quick access! 5 minutes and 1 bridge to Charlotte Harbor leading to the Gulf of Mexico! 80 feet of water frontage on a deep saltwater canal, making it a boater’s paradise! This stunning, three-bedroom, two-bath home has been meticulously updated ensuring functionality with a modern and fresh aesthetic. As you arrive you will be greeted by a spacious open floor plan with amazing waterfront views from multiple rooms. The split floor plan makes it ideal for family living or hosting guests, ensuring comfort and privacy for all. The chef-inspired kitchen includes Ice Crystal Quartzite countertops, European soft-close cabinets, and all-new stainless steel appliances. Thoughtfully designed for modern living, the kitchen features innovative upgrades like under cabinet and in-drawer LED lighting, combining style and functionality. The luxurious primary suite includes a custom-built walk-in closet and a spa-like master bath with dual sinks, walk-in shower with a rain shower head. There is an oversized 2-car garage with workshop area, extra storage, Tesla fast charger, and 240V 60 amp NEMA 14-60 receptacle for RV/EV charging or woodworking/welding equipment. This home is designed for worry-free living with key updates including: Hurricane, impact low-E argon gas windows, impact-rated garage and exterior doors, HVAC 2019, water heater 2020, roof replaced 2023, re-screened patio 2023, freshly painted exterior. The spacious backyard includes a newly fenced in side area to create your own entertainment area, a custom-built kayak rack and an oversized shed for extra storage. No water or hurricane damage from Helene or Milton, making it a secure and reliable choice. Enjoy easy access to shopping, dining options, parks, and recreational areas. Minutes to the new Sunseeker Resort, Fisherman’s Village and downtown Punta Gorda makes it an ideal location for families and individuals seeking both relaxation and excitement. The home offers the perfect balance of luxury, comfort, and location. Live the waterfront lifestyle you’ve always dreamed of! Don’t miss this opportunity!

    Zillow last checked:

    Listing updated:

    Listed by:

    Austin Hager 941-254-3199,

    RE/MAX ALLIANCE GROUP 941-758-7777,

    Steven Watterson 941-526-7184,

    RE/MAX ALLIANCE GROUP

    Bought with:

    Kirk DeVries, 3269948

    RE/MAX PALM REALTY

    Source: Stellar MLS,MLS#: A4629780MLS LogoOriginating MLS: Sarasota - Manatee

    Facts & features

    Interior

    Bedrooms & bathrooms
    • Bedrooms: 3
    • Bathrooms: 2
    • Full bathrooms: 2
    Primary bedroom
    • Features: Walk-In Closet(s)
    • Level: First
    • Area: 180 Square Feet
    • Dimensions: 15x12
    Bedroom 2
    • Features: Built-in Closet
    • Level: First
    • Area: 121 Square Feet
    • Dimensions: 11x11
    Bedroom 3
    • Features: Built-in Closet
    • Level: First
    • Area: 132 Square Feet
    • Dimensions: 12x11
    Balcony porch lanai
    • Level: First
    • Area: 300 Square Feet
    • Dimensions: 25x12
    Dining room
    • Level: First
    • Area: 108 Square Feet
    • Dimensions: 12x9
    Kitchen
    • Level: First
    • Area: 120 Square Feet
    • Dimensions: 12x10
    Living room
    • Level: First
    • Area: 270 Square Feet
    • Dimensions: 18x15
    Heating
    • Electric
    Cooling
    • Central Air
    Appliances
    • Included: Cooktop, Dishwasher, Disposal, Dryer, Electric Water Heater, Exhaust Fan, Microwave, Range, Range Hood, Refrigerator, Washer, Water Purifier, Wine Refrigerator
    • Laundry: Electric Dryer Hookup, Inside, Laundry Room
    Features
    • Ceiling Fan(s), Crown Molding, Eating Space In Kitchen, Kitchen/Family Room Combo, Open Floorplan, Solid Wood Cabinets, Split Bedroom, Stone Counters, Thermostat, Walk-In Closet(s)
    • Flooring: Carpet, Luxury Vinyl, Marble, Travertine
    • Windows: Storm Window(s), Window Treatments
    • Has fireplace: No
    Interior area
    • Total structure area: 2,386
    • Total interior livable area: 1,532 sqft

    Property

    Parking
    • Total spaces: 2
    • Parking features: Garage - Attached
    • Attached garage spaces: 2
    Features
    • Levels: One
    • Stories: 1
    • Exterior features: Storage
    • Has view: Yes
    • View description: Canal
    • Has water view: Yes
    • Water view: Canal
    • Waterfront features: Canal - Saltwater, Saltwater Canal Access, Bridges - Fixed, No Wake Zone, Seawall
    Lot
    • Size: 10,800 Square Feet
    Details
    • Parcel number: 402221481009
    • Zoning: RSF3.5
    • Special conditions: None

    Construction

    Type & style
    • Home type: SingleFamily
    • Property subtype: Single Family Residence
    Materials
    • Block
    • Foundation: Block
    • Roof: Shingle
    Condition
    • New construction: No
    • Year built: 1980

    Utilities & green energy

    • Sewer: Public Sewer
    • Water: Public
    • Utilities for property: Cable Connected, Electricity Connected, Public, Water Connected

    Community & HOA

    Community
    • Pet fee: $0 monthly
    • Subdivision: PORT CHARLOTTE SEC 005
    HOA
    • Has HOA: No
    Location
    • Region: Pt Charlotte

    Financial & listing details

    • Price per square foot: $273/sqft
    • Annual tax amount: $4,475
    • Date on market: 11/20/2024
    • Cumulative days on market: 151 days
    • Listing terms: Cash,Conventional,FHA,VA Loan
    • Ownership: Fee Simple
    • Total actual rent: 0
    • Electric utility on property: Yes
    • Road surface type: Asphalt

    Price history

    DateEventPrice
    5/29/2025Sold$417,500-7.2%$273/sqft
    Source: Stellar MLS #A4629780 Report a problem
    4/29/2025Pending sale$449,900$294/sqft
    Source: Stellar MLS #A4629780 Report a problem
    4/11/2025Price change$449,900-2.2%$294/sqft
    Source: Stellar MLS #A4629780 Report a problem
    3/19/2025Price change$460,000-3.1%$300/sqft
    Source: Stellar MLS #A4629780 Report a problem
    2/24/2025Price change$474,900-2.1%$310/sqft
    Source: Stellar MLS #A4629780 Report a problem
    2/17/2025Price change$484,900-1%$317/sqft
    Source: Stellar MLS #A4629780 Report a problem
    2/7/2025Listed for sale$489,900$320/sqft
    Source: Stellar MLS #A4629780 Report a problem
    1/29/2025Pending sale$489,900$320/sqft
    Source: Stellar MLS #A4629780 Report a problem
    1/19/2025Price change$489,900-2%$320/sqft
    Source: Stellar MLS #A4629780 Report a problem
    1/1/2025Price change$499,900-4.8%$326/sqft
    Source: Stellar MLS #A4629780 Report a problem
    11/20/2024Listed for sale$524,900+176.3%$343/sqft
    Source: Stellar MLS #A4629780 Report a problem
    10/28/2019Sold$190,000$124/sqft
    Source: Stellar MLS #C7419427 Report a problem

    Public tax history

    Tax history is unavailable.
    Find assessor info on the county website

    Neighborhood: 33952

    Nearby schools

    GreatSchools rating
    Get pre-qualified for a loan
    At Zillow Home Loans, we can pre-qualify you in as little as 5 minutes with no impact to your credit score.

    An equal housing lender. NMLS #10287.