Skip main navigation
Sold for $445,000
  • $445,000

    181 N WATERWAY DRIVE NW, PORT CHARLOTTE, FL 33952

    3beds
    1,889sqft
    Single Family Residence
    Built in 1990
    0.26 Acres Lot
    $451,200 Zestimate®
    $236/sqft
    $2,712 Estimated rent

    Home value

    $451,200

    $406,000 - $496,000

    $2,712/mo

    Zestimate® history
    Loading
    Loading...

    Owner options

    List your home for rent

    $2,712/mo

    Rent Zestimate®

    Find your next renter with Zillow Rental Manager. Plus, with online applications, you can quickly screen prospective tenants – for free.

    Learn more

    $2,712/mo

    Rent Zestimate®

    Refinance and save

    $3,012/mo

    Est. payment

    Refinancing to a lower rate could help reduce your monthly payments and save thousands over the life of the loan.

    See today's rates

    $3,012/mo

    Est. payment

    Explore your selling options

    Work with a Zillow partner agent

    Leverage their expertise and Zillow's premium Showcase listings to get your home seen by more buyers.

    Get started

    List with your own agent

    Get your home in front of millions of buyers by listing it on Zillow.

    Learn how to do it

    Sell it yourself

    Take full control of how buyers see your home on Zillow by listing For Sale by Owner (FSBO).

    List your home

    What's special

    Pool homePool heaterHigh ceilingsExpansive cool deck finish
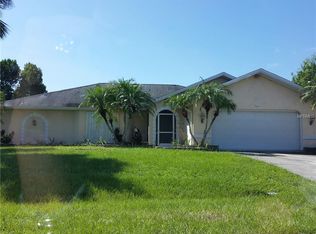
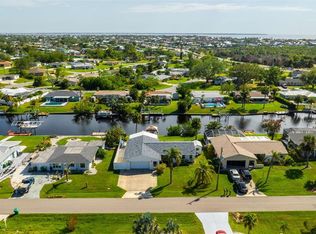
    Waterfront, NEVER FLOODED, pool home in quiet Port Charlotte on the Spring Lake Waterway. One bridge out, approx. 10-15 min. to Charlotte Harbor that takes you to the Peace and Myakka Rivers and the Gulf of Mexico. This 1889sf under air, 3/2/2, split floor plan pool/spa home is connected to county water and sewer. This pool home is well maintained and has many updates. This home boasts high ceilings, the front window in the Living Room is hurricane impact with electronic blinds. The 82" wall mounted TV conveys with the home. The Dining Room has a plant shelf with up lighting, and sliders to the outdoor living space. The Master Bedroom is off off the Dining Room. It has 2 walk-in closets and an updated bathroom with 2 sinks and a walk-in shower and a window to allow in natural light. There are sliders out to the lanai and pool. The Guest bedrooms, 2nd bathroom, and Laundry room are on the opposite side of the home. The Guest Bathroom is located between the 2 bedrooms. It has a tub/shower and large vanity for additional storage. The 2nd and 3rd bedrooms are spacious and private. The Laundry Room has a very large closet, cabinets, shelves, and a wash tub. The washer and dryer convey with the home. There is a screen door out to the oversized garage (478sqft). The Kitchen, Dinette and Family room share a space in the back of the home. The dishwasher was replaced 2024 and microwave 2022, The Kitchen has white cabinets and Corian counter tops. There is a large breakfast bar with plenty of seating. The Dinette area overlooks the pool and canal. There are sliders out to the huge under roof/ screened outdoor living space. The Family Room also has a great view of the water. Most of the rooms have ceiling fans. Additional seating in the backyard near the canal makes a great place to hang out. There is a seawall along the canal with access to water and electric near the dock. the seawall was re-enforced (pumped behind the seawall) with Polyurethane in 2024. The 8x40 composite dock was replaced in 2017. There is a lift that has framing for a cover. The owner thinks the lift size is 10K. The large pool/spa has a pretty waterfall feature that also offers some privacy on the Lanai, a pool heater, and expansive cool deck finish. there is a sidewalk to the backyard. The security system is owned. There are accordion shutters across the back of the home. Come see this beautiful home and fall in love! Some furnishings can convey at the right price. Roof was replaced 2022, A/C 2021, Hot Water heater 2021, Front Window 2020, Garage door 2004.

    Zillow last checked:

    Listing updated:

    Listed by:

    Sharon Huck 941-626-1398,

    FIVE STAR REALTY OF CHARLOTTE 941-637-6116

    Bought with:

    Les Pollington, 3611075

    PROGRAM REALTY, LLC

    Source: Stellar MLS,MLS#: C7518025MLS LogoOriginating MLS: Port Charlotte

    Facts & features

    Interior

    Bedrooms & bathrooms
    • Bedrooms: 3
    • Bathrooms: 2
    • Full bathrooms: 2
    Rooms
    • Room types: Utility Room
    Primary bedroom
    • Features: Ceiling Fan(s), Walk-In Closet(s)
    • Level: First
    • Area: 168 Square Feet
    • Dimensions: 12x14
    Bedroom 2
    • Features: Ceiling Fan(s), Built-in Closet
    • Level: First
    • Area: 148.5 Square Feet
    • Dimensions: 11x13.5
    Bedroom 3
    • Features: Ceiling Fan(s), Built-in Closet
    • Level: First
    • Area: 132 Square Feet
    • Dimensions: 11x12
    Dinette
    • Level: First
    • Area: 81 Square Feet
    • Dimensions: 9x9
    Dining room
    • Level: First
    • Area: 105 Square Feet
    • Dimensions: 10x10.5
    Family room
    • Features: Ceiling Fan(s)
    • Level: First
    • Area: 204 Square Feet
    • Dimensions: 12x17
    Kitchen
    • Features: Ceiling Fan(s)
    • Level: First
    • Area: 130 Square Feet
    • Dimensions: 10x13
    Living room
    • Level: First
    • Area: 270 Square Feet
    • Dimensions: 18x15
    Heating
    • Central, Electric
    Cooling
    • Central Air
    Appliances
    • Included: Dishwasher, Disposal, Dryer, Electric Water Heater, Microwave, Range, Refrigerator, Washer
    • Laundry: Inside, Laundry Room
    Features
    • Cathedral Ceiling(s), Ceiling Fan(s), Crown Molding, Solid Surface Counters, Walk-In Closet(s)
    • Flooring: Carpet, Ceramic Tile
    • Doors: Sliding Doors
    • Windows: Blinds, Window Treatments, Hurricane Shutters, Hurricane Shutters/Windows
    • Has fireplace: No
    Interior area
    • Total structure area: 2,640
    • Total interior livable area: 1,889 sqft

    Property

    Parking
    • Total spaces: 2
    • Parking features: Garage - Attached
    • Attached garage spaces: 2
    • Details: Garage Dimensions: 21x23
    Features
    • Levels: One
    • Stories: 1
    • Exterior features: Rain Gutters
    • Has private pool: Yes
    • Pool features: Gunite, Heated, In Ground
    • Spa features: Heated, In Ground
    • Has view: Yes
    • View description: Pool, Water, Canal
    • Has water view: Yes
    • Water view: Water,Canal
    • Waterfront features: Canal - Saltwater, Bay/Harbor Access, Saltwater Canal Access, Gulf/Ocean Access, Bridges - Fixed, Lift - Covered, Seawall
    • Body of water: SPRING LAKE WATERWAY
    Lot
    • Size: 0.26 Acres
    • Dimensions: 94 x 142 x 70 x 135
    • Features: Cleared, Flood Insurance Required
    Details
    • Parcel number: 402221481007
    • Zoning: RSF3.5
    • Special conditions: None

    Construction

    Type & style
    • Home type: SingleFamily
    • Property subtype: Single Family Residence
    Materials
    • Block, Concrete, Stucco
    • Foundation: Slab
    • Roof: Shingle
    Condition
    • Completed
    • New construction: No
    • Year built: 1990

    Utilities & green energy

    • Sewer: Public Sewer
    • Water: Public
    • Utilities for property: BB/HS Internet Available, Cable Connected, Electricity Connected, Fire Hydrant, Public, Sewer Connected, Street Lights, Water Connected

    Community & HOA

    Community
    • Security: Security System Owned
    • Pet fee: $0 monthly
    • Subdivision: PORT CHARLOTTE SEC 005
    HOA
    • Has HOA: No
    Location
    • Region: Pt Charlotte

    Financial & listing details

    • Price per square foot: $236/sqft
    • Annual tax amount: $7,742
    • Date on market: 11/21/2025
    • Cumulative days on market: 149 days
    • Listing terms: Cash,Conventional,FHA,VA Loan
    • Ownership: Fee Simple
    • Total actual rent: 0
    • Electric utility on property: Yes
    • Road surface type: Asphalt

    Price history

    DateEventPrice
    5/29/2026Sold$445,000-10.8%$236/sqft
    Source: Stellar MLS #C7518025 Report a problem
    4/21/2026Pending sale$499,000$264/sqft
    Source: Stellar MLS #C7518025 Report a problem
    3/28/2026Price change$499,000-13.2%$264/sqft
    Source: Stellar MLS #C7518025 Report a problem
    11/22/2025Listed for sale$575,000-4.2%$304/sqft
    Source: Stellar MLS #C7518025 Report a problem
    9/14/2025Listing removed$599,999$318/sqft
    Source: Stellar MLS #C7498550 Report a problem
    4/22/2025Listed for sale$599,999$318/sqft
    Source: Stellar MLS #C7498550 Report a problem
    3/28/2025Listing removed$599,999$318/sqft
    Source: Stellar MLS #C7498550 Report a problem
    2/23/2025Price change$599,999-4%$318/sqft
    Source: Stellar MLS #C7498550 Report a problem
    11/27/2024Price change$625,000-3.8%$331/sqft
    Source: Stellar MLS #C7498550 Report a problem
    9/28/2024Listed for sale$650,000$344/sqft
    Source: Stellar MLS #C7498550 Report a problem
    1/1/2021Listing removed--
    Source: Stellar MLS Report a problem
    9/30/2020Price change$3,500+9.4%$2/sqft
    Source: FIVE STAR REALTY OF CHARLOTTE #C7249864 Report a problem
    9/25/2020Listed for rent$3,200$2/sqft
    Source: FIVE STAR REALTY OF CHARLOTTE #C7249864 Report a problem

    Public tax history

    Tax history is unavailable.

    Neighborhood: 33952

    Nearby schools

    GreatSchools rating
    Schools provided by the listing agent
    • Elementary: Peace River Elementary
    • Middle: Murdock Middle
    • High: Port Charlotte High

    Source: Stellar MLS. This data may not be complete. We recommend contacting the local school district to confirm school assignments for this home.

    Get a cash offer in 3 minutes
    Find out how much your home could sell for in as little as 3 minutes with a no-obligation cash offer.
    Estimated market value
    $451,200
    Get a cash offer in 3 minutes
    Find out how much your home could sell for in as little as 3 minutes with a no-obligation cash offer.
    Estimated market value
    $451,200