Skip main navigation
Sold for $310,000
  • $310,000

    177 Pennsville Pedricktown Rd, Pedricktown, NJ 08067

    3beds
    1,428sqft
    Single Family Residence
    Built in 1976
    1 Acres Lot
    $369,000 Zestimate®
    $217/sqft
    $2,500 Estimated rent

    Home value

    $369,000

    $351,000 - $387,000

    $2,500/mo

    Zestimate® history
    Loading
    Loading...

    Owner options

    List your home for rent

    $2,500/mo

    Rent Zestimate®

    Find your next renter with Zillow Rental Manager. Plus, with online applications, you can quickly screen prospective tenants – for free.

    Learn more

    $2,500/mo

    Rent Zestimate®

    Refinance and save

    $2,348/mo

    Est. payment

    Refinancing to a lower rate could help reduce your monthly payments and save thousands over the life of the loan.

    See today's rates

    $2,348/mo

    Est. payment

    Explore your selling options

    Work with a Zillow partner agent

    Leverage their expertise and Zillow's premium Showcase listings to get your home seen by more buyers.

    Get started

    List with your own agent

    Get your home in front of millions of buyers by listing it on Zillow.

    Learn how to do it

    Sell it yourself

    Take full control of how buyers see your home on Zillow by listing For Sale by Owner (FSBO).

    List your home

    What's special

    Ground poolModern appliancesAmple parkingCircular drivewayPool tableCountry retreatBack deck
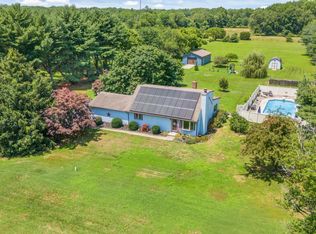
    Welcome to your dream country retreat! This charming 3-bedroom, 2-bathroom home offers the perfect blend of tranquility and entertainment. Nestled in the heart of picturesque countryside, this property boasts a full basement complete with a cozy guestroom and a pool table, providing ample space for relaxation and recreation. Step inside and be greeted by the warmth of home. The spacious living areas are bathed in natural light, creating an inviting atmosphere for gatherings with family and friends. The kitchen is fully equipped with modern appliances, making meal preparation a breeze. Enjoy the convenience of instant hot water , ensuring comfort and efficiency throughout the home. Outside, a circular driveway offers easy access and ample parking for guests. Indulge in outdoor living on the back deck, perfect for summer barbecues or simply unwinding and enjoying the serene views of the surrounding landscape. And for those warm days, take a refreshing dip in the above-ground pool, creating memories that will last a lifetime. Escape the hustle and bustle of city life and embrace the serenity of country living in this idyllic retreat. Don't miss your chance to make this oasis your own!

    Zillow last checked:

    Listing updated:

    Listed by:

    Mr. Martin L Dunlap JR. 732-259-2950,

    Weichert Realtors-Turnersville

    Bought with:

    Tina Swink

    Swink Realty

    Source: Bright MLS,MLS#: NJSA2010704MLS Logo

    Facts & features

    Interior

    Bedrooms & bathrooms
    • Bedrooms: 3
    • Bathrooms: 2
    • Full bathrooms: 2
    • Main level bathrooms: 2
    • Main level bedrooms: 3
    Rooms
    • Room types: Living Room, Dining Room, Primary Bedroom, Bedroom 2, Kitchen, Bedroom 1
    Basement
    • Area: 0
    Heating
    • Forced Air, Natural Gas
    Cooling
    • Central Air, Electric
    Appliances
    • Included: Electric Water Heater
    • Laundry: Main Level
    Features
    • Eat-in Kitchen
    • Flooring: Carpet, Vinyl
    • Basement: Full,Drainage System
    • Has fireplace: No
    Interior area
    • Total structure area: 1,428
    • Total interior livable area: 1,428 sqft
    • Finished area above ground: 1,428
    • Finished area below ground: 0

    Property

    Parking
    • Parking features: Driveway
    • Has uncovered spaces: Yes
    Accessibility
    • Accessibility features: None
    Features
    • Levels: One
    • Stories: 1
    • Has private pool: Yes
    • Pool features: Private
    Lot
    • Size: 1 Acres
    • Features: Level, Open Lot
    Details
    • Additional structures: Above Grade, Below Grade
    • Parcel number: 0700042 0100057 02
    • Zoning: RES
    • Special conditions: Standard

    Construction

    Type & style
    • Home type: SingleFamily
    • Architectural style: Ranch/Rambler
    • Property subtype: Single Family Residence
    Materials
    • Aluminum Siding
    • Foundation: Brick/Mortar
    • Roof: Pitched,Shingle
    Condition
    • New construction: No
    • Year built: 1976

    Utilities & green energy

    • Electric: 200+ Amp Service
    • Sewer: On Site Septic
    • Water: Well

    Community & HOA

    Community
    • Subdivision: None Available
    HOA
    • Has HOA: No
    Location
    • Region: Pedricktown
    • Municipality: OLDMANS TWP

    Financial & listing details

    • Price per square foot: $217/sqft
    • Tax assessed value: $183,800
    • Annual tax amount: $4,819
    • Date on market: 4/17/2024
    • Listing agreement: Exclusive Right To Sell
    • Listing terms: Conventional,VA Loan,USDA Loan,FHA
    • Inclusions: All Appliances In As-is Condition.
    • Exclusions: Seller's Personal Property.
    • Ownership: Fee Simple

    Price history

    DateEventPrice
    6/7/2024Sold$310,000+3.7%$217/sqft
    Source: Bright MLS #NJSA2010704 Report a problem
    5/1/2024Pending sale$299,000$209/sqft
    Source: Bright MLS #NJSA2010704 Report a problem
    4/29/2024Contingent$299,000$209/sqft
    Source: Bright MLS #NJSA2010704 Report a problem
    4/17/2024Listed for sale$299,000+99.3%$209/sqft
    Source: Bright MLS #NJSA2010704 Report a problem
    11/6/2015Listing removed$150,000$105/sqft
    Source: American Dream Realty of SJ #6622107 Report a problem
    8/6/2015Listed for sale$150,000-16.6%$105/sqft
    Source: American Dream Realty of SJ #6622107 Report a problem
    11/18/2011Listing removed$179,900$126/sqft
    Source: Weichert Realtors #5930207 Report a problem
    10/14/2011Price change$179,900-2.8%$126/sqft
    Source: Weichert Realtors #5930207 Report a problem
    9/29/2011Price change$185,000-1.3%$130/sqft
    Source: Weichert Realtors #5930207 Report a problem
    8/18/2011Price change$187,500-3.8%$131/sqft
    Source: Weichert Realtors #5930207 Report a problem
    8/6/2011Listed for sale$195,000$137/sqft
    Source: Weichert Realtors #5930207 Report a problem

    Public tax history

    YearProperty taxesTax assessment
    2024$4,948 +8.3%$183,800
    2023$4,569 -4.5%$183,800
    2022$4,782 +1%$183,800
    2021$4,735 -0.7%$183,800
    2020$4,766 +9.4%$183,800
    2019$4,356 $183,800
    2018$4,356 +4.5%$183,800
    2017$4,169 +0.7%$183,800
    2016$4,141 -1.1%$183,800
    2015$4,187 -4%$183,800
    2014$4,362 +5.7%$183,800
    2013$4,128 +8.6%$183,800
    2010$3,801 $183,800
    Find assessor info on the county website

    Neighborhood: 08067

    Nearby schools

    GreatSchools rating
    Schools provided by the listing agent
    • District: Penns Grove-carneys Point Schools

    Source: Bright MLS. This data may not be complete. We recommend contacting the local school district to confirm school assignments for this home.

    Get a cash offer in 3 minutes
    Find out how much your home could sell for in as little as 3 minutes with a no-obligation cash offer.
    Estimated market value
    $369,000
    Get a cash offer in 3 minutes
    Find out how much your home could sell for in as little as 3 minutes with a no-obligation cash offer.
    Estimated market value
    $369,000