Skip main navigation
Off market
  • $537,400

    182 Pennsvl Pedricktn Rd, Pedricktown, NJ 08067

    4beds
    2baths
    2,388sqft
    SingleFamily
    Built in 1978
    3.02 Acres Lot
    $537,400 Zestimate®
    $225/sqft
    $2,748 Estimated rent

    Home value

    $537,400

    $505,000 - $575,000

    $2,748/mo

    Zestimate® history
    Loading
    Loading...

    Owner options

    List your home for rent

    $2,748/mo

    Rent Zestimate®

    Find your next renter with Zillow Rental Manager. Plus, with online applications, you can quickly screen prospective tenants – for free.

    Learn more

    $2,748/mo

    Rent Zestimate®

    Refinance and save

    $4,049/mo

    Est. payment

    Refinancing to a lower rate could help reduce your monthly payments and save thousands over the life of the loan.

    See today's rates

    $4,049/mo

    Est. payment

    Explore your selling options

    Work with a Zillow partner agent

    Leverage their expertise and Zillow's premium Showcase listings to get your home seen by more buyers.

    Get started

    List with your own agent

    Get your home in front of millions of buyers by listing it on Zillow.

    Learn how to do it

    Sell it yourself

    Take full control of how buyers see your home on Zillow by listing For Sale by Owner (FSBO).

    List your home

    What's special

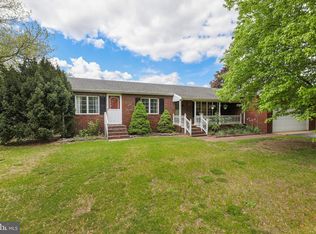
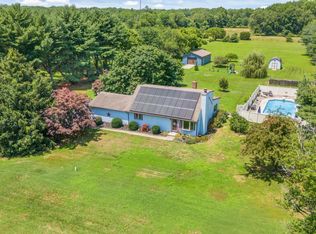
    Adorable, UPDATED rancher with 4 bedrooms and 2 bathrooms on 3 acres with AMAZING views and curb appeal! The open and bright updated eat-in kitchen features 42 maple cabinets, quartz countertops, tile backsplash, double bowl sink, and peninsula with seating and pendant lighting. The family room is neutral with new carpet, recessed lighting, brick hearth fireplace and French doors ? leading to the LARGE sunroom with plenty of light, two ceiling fans, and sauna! The spacious family room has new carpet and has a door leading to the two-tiered deck with retractable awning and above ground pool! The dining room features laminate flooring, ceiling fan, and plenty of natural light. The master bedroom has a full UPDATED bathroom with new vanity, new stall shower, tile flooring, and neutral colors. There are 3 additional spacious bedrooms. The second full bathroom has also been UPDATED to include a gorgeous new vanity with matching lighted medicine cabinet and tile flooring. Additional amenities include a 32X28 Pole Barn with ELECTRIC, invisible fence, security system, upgraded windows, NEWER ROOF (2015) NEW hot water heater, and NEWER Driveway (2013). 2018-08-22

    This property is off market, which means it's not currently listed for sale or rent on Zillow. This may be different from what's available on other websites or public sources.

    Facts & features

    Interior

    Bedrooms & bathrooms
    • Bedrooms: 4
    • Bathrooms: 2
    Heating
    • Forced air, Gas
    Cooling
    • Central
    Appliances
    • Included: Dishwasher, Microwave, Range / Oven, Refrigerator
    Features
    • Master Bath(s), CeilngFan(s), Kitchen - Eat-In
    Interior area
    • Total interior livable area: 2,388 sqft

    Property

    Parking
    • Total spaces: 2
    • Parking features: Garage - Attached
    Features
    • Exterior features: Wood
    Lot
    • Size: 3.02 Acres
    Details
    • Parcel number: 0700043000000047

    Construction

    Type & style
    • Home type: SingleFamily
    • Architectural style: French, Ranch/Rambler
    Condition
    • Year built: 1978

    Community & neighborhood

    Location
    • Region: Pedricktown

    Other

    Other facts
    • Construction Materials: Brick, Vinyl Siding
    • Heating YN: Y
    • Bathrooms Half: 0
    • Property Type: Residential
    • Ownership Interest: Fee Simple
    • Structure Type: Detached
    • Bathrooms Full: 2
    • Interior Features: Master Bath(s), CeilngFan(s), Kitchen - Eat-In
    • Architectural Style: French, Ranch/Rambler
    • Tax Lot: 00047
    • Above Grade Fin SQFT: 2388
    • Tax Annual Amount: 6995.0
    • Standard Status: Active
    • Garage Features: Garage Door Opener, Inside Access
    • Type of Parking: Other
    • Total SQFT Source: Assessor

    Price history

    DateEventPrice
    9/1/2018Sold$289,900$121/sqft
    Source: Public Record Report a problem
    6/26/2018Pending sale$289,900$121/sqft
    Source: BHHS Fox & Roach - Mullica Hill #1001784092 Report a problem
    6/5/2018Listed for sale$289,900$121/sqft
    Source: BHHS Fox & Roach-Mullica Hill #1001784092 Report a problem

    Public tax history

    YearProperty taxesTax assessment
    2025$7,274 $270,200
    2024$7,274 +2.7%$270,200
    2023$7,085 -4.2%$270,200
    2022$7,398 +1%$270,200
    2021$7,328 -0.6%$270,200
    2020$7,374 +1.4%$270,200
    2019$7,271 $270,200
    2018$7,271 +3.9%$270,200
    2017$6,995 +8.4%$270,200
    2016$6,455 -1%$270,200
    2015$6,523 -3.8%$270,200
    2014$6,779 +6.4%$270,200
    2012$6,369 +5.6%$270,200
    2011$6,031 +1.3%$270,200
    2010$5,955 -1.4%$270,200
    2009$6,042 $270,200 +89.5%
    2008-- $142,600
    2007-- $142,600
    2006-- $142,600
    2005-- $142,600
    2004-- $142,600
    2003-- $142,600
    2002-- $142,600
    2001-- $142,600

    Find assessor info on the county website

    Neighborhood: 08067

    Nearby schools

    GreatSchools rating
    Schools provided by the listing agent
    • High: WOODSTOWN H.S.
    • District: Penns Grove-carneys

    Source: The MLS. This data may not be complete. We recommend contacting the local school district to confirm school assignments for this home.

    Get a cash offer in 3 minutes
    Find out how much your home could sell for in as little as 3 minutes with a no-obligation cash offer.
    Estimated market value
    $537,400
    Get a cash offer in 3 minutes
    Find out how much your home could sell for in as little as 3 minutes with a no-obligation cash offer.
    Estimated market value
    $537,400