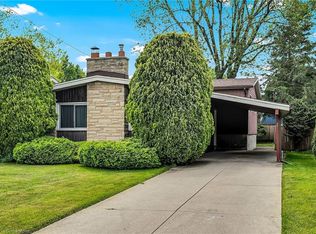
Prime West Mountain in Sought After Mountview Neighbourhood! 3+1 Bedrooms & 2 Full Baths. Immaculate Raised Ranch. Double Door Entry & Attached Garage with Inside Entrance to Foyer. In Law Potential with Separate Walk Up from Lower Level with New Steel Door Installed 2025. Eat in Kitchen with Loads of Cabinets. Open Concept Living Room/Dining Room with Sliding Patio Door Walkout to Deck & Nicely Landscaped Yard. Vaulted Ceilings, Pristine Hardwood Floors on Main Level. Fully Finished Lower Level with Rec Room, Wet Bar, Gas Fireplace, 4th Bedroom & 3 Piece Bath. Roof Stripped & Reshingled 2023. Furnace & Central Air Installed 2013. Thermal Windows Throughout. Short Walk to Scenic Drive, Walking Trails, Schools, Parks & Transit! Minutes to the Meadowlands, Convenient Access to Costco, Shopping, Restaurants, Highway 403 & the Linc!
Sold for $705,000
C$705,000
177 San Pedro Dr, Hamilton, ON L9C 2C9
4beds
1,082sqft
Single Family Residence, Residential
Built in ----
5,500 Square Feet Lot
$-- Zestimate®
C$652/sqft
C$2,834 Estimated rent
Home value
Not available
Estimated sales range
Not available
Not available
Owner options
List your home for rent
C$2,834/mo
Rent Zestimate®
Find your next renter with Zillow Rental Manager. Plus, with online applications, you can quickly screen prospective tenants – for free.
C$2,834/mo
Rent Zestimate®
Refinance and save
C$2,981/mo
Est. payment
Refinancing to a lower rate could help reduce your monthly payments and save thousands over the life of the loan.
C$2,981/mo
Est. payment
Explore your selling options
Work with a Zillow partner agent
Leverage their expertise and Zillow's premium Showcase listings to get your home seen by more buyers.
Get startedList with your own agent
Get your home in front of millions of buyers by listing it on Zillow.
Learn how to do itSell it yourself
Take full control of how buyers see your home on Zillow by listing For Sale by Owner (FSBO).
List your homeWhat's special
Double door entryAttached garageEat in kitchenLoads of cabinetsNicely landscaped yardVaulted ceilingsPristine hardwood floors
Zillow last checked:
Listing updated:
Listed by:
Kimberly Ehler, Salesperson,
RE/MAX Escarpment Realty Inc.
Source: ITSO,MLS®#: 40784831Originating MLS®#: Cornerstone Association of REALTORS®
Facts & features
Interior
Bedrooms & bathrooms
- Bedrooms: 4
- Bathrooms: 2
- Full bathrooms: 2
- Main level bathrooms: 1
- Main level bedrooms: 3
Other
- Features: Hardwood Floor
- Level: Main
Bedroom
- Features: Hardwood Floor
- Level: Main
Bedroom
- Features: Hardwood Floor
- Level: Main
Bedroom
- Level: Basement
Bathroom
- Features: 4-Piece
- Level: Main
Bathroom
- Features: 3-Piece
- Level: Basement
Dining room
- Features: Hardwood Floor, Walkout to Balcony/Deck
- Level: Main
Eat in kitchen
- Level: Main
Foyer
- Level: Main
Laundry
- Description: with Separate Entrance to Yard
- Level: Basement
Living room
- Features: Hardwood Floor
- Level: Main
Recreation room
- Features: Fireplace
- Level: Basement
Utility room
- Level: Basement
Heating
- Forced Air, Natural Gas
Cooling
- Central Air
Appliances
- Included: Dryer, Refrigerator, Stove, Washer
- Laundry: In-Suite, Lower Level
Features
- Central Vacuum, Auto Garage Door Remote(s), In-law Capability
- Basement: Walk-Up Access,Full,Finished
- Number of fireplaces: 1
- Fireplace features: Gas
Interior area
- Total structure area: 2,116
- Total interior livable area: 1,082 sqft
- Finished area above ground: 1,082
- Finished area below ground: 1,034
Property
Parking
- Total spaces: 5
- Parking features: Attached Garage, Garage Door Opener, Asphalt, Inside Entrance, Private Drive Double Wide
- Attached garage spaces: 1
- Uncovered spaces: 4
Features
- Stories: 1
- Exterior features: Landscaped
- Frontage type: South
- Frontage length: 50.00
Lot
- Size: 5,500 Square Feet
- Dimensions: 50 x 110
- Features: Urban, Major Highway, Park, Place of Worship, Playground Nearby, Public Transit, Schools, Shopping Nearby
Details
- Parcel number: 170360078
- Zoning: C
Construction
Type & style
- Home type: SingleFamily
- Architectural style: Bungalow Raised
- Property subtype: Single Family Residence, Residential
Materials
- Brick, Stone, Wood Siding
- Foundation: Concrete Block
- Roof: Asphalt Shing
Condition
- 51-99 Years
- New construction: No
Utilities & green energy
- Sewer: Sewer (Municipal)
- Water: Municipal
Community & HOA
Location
- Region: Hamilton
Financial & listing details
- Price per square foot: C$652/sqft
- Annual tax amount: C$5,599
- Date on market: 11/4/2025
- Inclusions: Central Vac, Dryer, Garage Door Opener, Refrigerator, Stove, Washer, All Appliances, Including Central Vacuum & Attachments, 2 Sheds, In "as Is, Where Is" Condition
Price history
| Date | Event | Price |
|---|---|---|
| 12/22/2025 | Sold | C$705,000C$652/sqft |
Source: ITSO #40784831 Report a problem | ||
Public tax history
Tax history is unavailable.
Neighborhood: Mountview
Nearby homes
- C$---- bd-- ba-- sqft73 San Fernando Dr, Hamilton, ON L9C2C3Off Market
- C$---- bd-- ba-- sqft198 San Pedro Dr, Hamilton, ON L9C2E1Off Market
- C$715,0004 bd2 ba1.1k sqft27 San Fernando Dr, Hamilton, ON L9C2C1Sold
- C$1,295,0004 bd4 ba2.2k sqft105 San Fernando Dr, Hamilton, ON L9C2C3New Construction

- C$---- bd-- ba-- sqft58 San Francisco Ave, Hamilton, ON L9C5N9Off Market
- C$810,0003 bd3 ba1.3k sqft9 San Fernando Dr, Hamilton, ON L9C2C1Sold
- C$---- bd-- ba-- sqft157 San Francisco Ave, Hamilton, ON L9C5P1Off Market
- C$--5 bd2 ba1.1k sqft39 San Francisco Ave, Hamilton, ON L9C5N8Off Market
Nearby schools
GreatSchools rating
No schools nearby
We couldn't find any schools near this home.
Schools provided by the listing agent
- Elementary: Mountview, St. Teresa Of Avila
- High: Sir Allan Macnab, St. Thomas More, Hillfield Strathallan
Source: ITSO. This data may not be complete. We recommend contacting the local school district to confirm school assignments for this home.
- Ontario
- Hamilton Division
- Hamilton
- L9C 2C9
- Mountview
- 177 San Pedro Dr
Nearby cities
Nearby neighborhoods
Nearby zip codes
Other Hamilton Topics
