Extensively updated & improved 2+1 bedroom bungalow in the sought-after "Sans" (Mountview) survey! Quiet, beautiful West Mountain location. Super-convenient access to shopping, schools, highway, downtown & rail trail. Enjoy the wood-burning living room fireplace as you entertain or relax after work. The kitchen features stainless steel appliances (fridge & dishwasher 2025), granite counters & a view of the yard/deck. The rear deck is spacious and has a six person hot tub - accessible off the master bedroom, too! The master is bright & spacious with a 5-piece ensuite and generous walk-in closet. Stacking laundry is also adjacent to the master! The second main floor bedroom overlooks the front yard - a perfect home office. Main & ensuite bathroom floors are heated. The ensuite has a heated towel rack! The lower level has a big rec room, bedroom with 3-piece ensuite, utility room, laundry room & access to the single car garage. High efficiency furnace, on-demand water heater and central air conditioner were installed January 2021 & are owned. The yard is south-facing with lots of room for pets, a veggie garden & includes a gazebo. The garden shed is included. The photos tell the story. Roof shingles replaced & leaf gutter guards installed 2017 (per previous listing). It's a wonderful space you'll never tire of using! This home is in move-in ready with a quick possession available! It represents great value for the right owner in an area that is simply a cut above.
Sold for $810,000
C$810,000
9 San Fernando Dr, Hamilton, ON L9C 2C1
3beds
1,300sqft
Single Family Residence, Residential
Built in 1966
5,227 Square Feet Lot
$-- Zestimate®
C$623/sqft
C$2,999 Estimated rent
Home value
Not available
Estimated sales range
Not available
Not available
Owner options
List your home for rent
C$2,999/mo
Rent Zestimate®
Find your next renter with Zillow Rental Manager. Plus, with online applications, you can quickly screen prospective tenants – for free.
C$2,999/mo
Rent Zestimate®
Refinance and save
C$3,424/mo
Est. payment
Refinancing to a lower rate could help reduce your monthly payments and save thousands over the life of the loan.
C$3,424/mo
Est. payment
Explore your selling options
Work with a Zillow partner agent
Leverage their expertise and Zillow's premium Showcase listings to get your home seen by more buyers.
Get startedList with your own agent
Get your home in front of millions of buyers by listing it on Zillow.
Learn how to do itSell it yourself
Take full control of how buyers see your home on Zillow by listing For Sale by Owner (FSBO).
List your homeWhat's special
Granite countersRear deck is spaciousGenerous walk-in closet
Zillow last checked:
Listing updated:
Listed by:
Christopher Carroll, Broker,
Royal LePage State Realty Inc.
Source: ITSO,MLS®#: 40832769Originating MLS®#: Cornerstone Association of REALTORS®
Facts & features
Interior
Bedrooms & bathrooms
- Bedrooms: 3
- Bathrooms: 3
- Full bathrooms: 3
- Main level bathrooms: 2
- Main level bedrooms: 2
Bedroom
- Features: Ensuite
- Level: Basement
Other
- Level: Main
Bedroom
- Level: Main
Bathroom
- Features: 3-Piece
- Level: Basement
Bathroom
- Features: 4-Piece, Heated Floor
- Level: Main
Other
- Description: Luxurious ensuite with spa tub, hers/his sinks, separate glass shower, heated floors
- Features: 5+ Piece, Heated Floor, Jetted Bathtub
- Level: Main
Dining room
- Features: Open Concept
- Level: Main
Kitchen
- Features: Balcony/Deck, Ensuite, Walk-in Closet, Walkout to Balcony/Deck
- Level: Main
Laundry
- Level: Basement
Living room
- Features: Fireplace
- Level: Main
Recreation room
- Level: Basement
Utility room
- Level: Basement
Heating
- Forced Air, Natural Gas
Cooling
- Central Air
Appliances
- Included: Instant Hot Water, Water Heater Owned
- Laundry: In Basement, Main Level, Multiple Locations
Features
- Ceiling Fan(s), Floor Drains, Water Meter
- Basement: Full,Partially Finished
- Number of fireplaces: 1
- Fireplace features: Wood Burning
Interior area
- Total structure area: 1,880
- Total interior livable area: 1,300 sqft
- Finished area above ground: 1,300
- Finished area below ground: 580
Property
Parking
- Total spaces: 2
- Parking features: Attached Garage, Built-In, Concrete, Private Drive Single Wide
- Attached garage spaces: 1
- Uncovered spaces: 1
Features
- Stories: 1
- Patio & porch: Deck, Patio
- Has spa: Yes
- Spa features: Heated, Hot Tub
- Frontage type: South
- Frontage length: 50.00
Lot
- Size: 5,227 Square Feet
- Dimensions: 50 x 105
- Features: Urban, Public Transit, Quiet Area, Shopping Nearby
Details
- Additional structures: Gazebo, Shed(s)
- Parcel number: 170370115
- Zoning: C
Construction
Type & style
- Home type: SingleFamily
- Architectural style: Bungalow
- Property subtype: Single Family Residence, Residential
Materials
- Brick Veneer
- Foundation: Concrete Block
- Roof: Asphalt Shing
Condition
- 51-99 Years
- New construction: No
- Year built: 1966
Utilities & green energy
- Sewer: Sewer (Municipal)
- Water: Municipal
Community & HOA
Location
- Region: Hamilton
Financial & listing details
- Price per square foot: C$623/sqft
- Annual tax amount: C$5,855
- Date on market: 5/22/2026
- Inclusions: Other, Ss Fridge, Stove, B/I Dishwasher, Microwave, Range Hood, 2 Washers, 2 Dryers, Freezer & Fridge In Basement, Gazebo, Jetted Bathtub, Hot Tub, Existing Light Fixtures, Existing Window Treatments
- Exclusions: Dining Room Chandelier - To Be Replaced
Price history
| Date | Event | Price |
|---|---|---|
| 7/9/2026 | Sold | C$810,000C$623/sqft |
Source: ITSO #40832769 Report a problem | ||
Public tax history
Tax history is unavailable.
Neighborhood: Mountview
Nearby homes
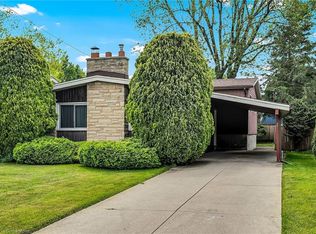
- C$715,0004 bd2 ba1.1k sqft27 San Fernando Dr, Hamilton, ON L9C2C1Sold
- C$2,0002 bd1 ba-- sqft39 San Francisco Ave, Hamilton, ON L9C5N8For Rent

- C$--5 bd2 ba3k sqft60 San Marino Cres, Hamilton, ON L9C2B7Off Market
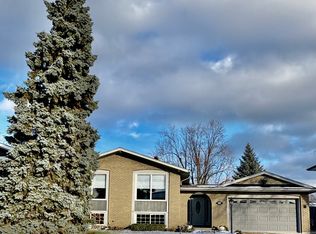
- C$705,0004 bd2 ba1k sqft177 San Pedro Dr, Hamilton, ON L9C2C9Sold
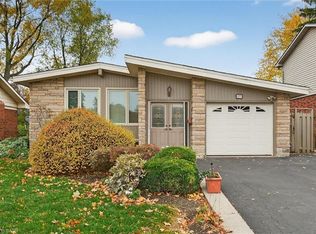
- C$1,174,9003 bd3 ba1.9k sqft20 San Marino Cres, Hamilton, ON L9C2B7For Sale
- C$---- bd-- ba-- sqft58 San Francisco Ave, Hamilton, ON L9C5N9Off Market
- C$---- bd-- ba-- sqft73 San Fernando Dr, Hamilton, ON L9C2C3Off Market
- C$---- bd-- ba-- sqft198 San Pedro Dr, Hamilton, ON L9C2E1Off Market
Nearby schools
GreatSchools rating
No schools nearby
We couldn't find any schools near this home.
- Ontario
- Hamilton Division
- Hamilton
- L9C 2C1
- Mountview
- 9 San Fernando Dr
