Cowley Farms Lot #11. Estimated completion: October/November 2026. Welcome to 177 Saratoga Lane in Elizabethtown, Kentucky, a beautiful new home located in the desirable Cowley Farms community. Designed with modern living in mind, this thoughtfully crafted two-story home offers 4 spacious bedrooms, 2.5 bathrooms, a fully drywalled 2-car attached garage, and a versatile front flex room that's perfect for a home office, formal dining space, or playroom. The attractive exterior showcases striking marine blue siding, stone accents, dimensional shingles, and a welcoming covered front stoop that enhances curb appeal. At the heart of the home, the open-concept kitchen features elegant stone-gray cabinetry with soft-close doors, stainless steel appliances, a generous walk-in pantry, and a large center island with seating, making it ideal for everyday living and entertaining alike. Upstairs, the private primary suite offers a spacious walk-in closet and an ensuite bath complete with a double bowl vanity, walk-in shower, and private water closet. Three additional bedrooms, a full bathroom, and a conveniently located second-floor laundry room provide plenty of space. Luxury vinyl plank flooring flows throughout the foyer, flex room, great room, kitchen, and bathrooms. Additional features include smooth ceilings, a garage door opener, sodded front yard, builder's warranty, and America's Smart Home® package. Decorated interior photos and virtual tour are representative only; finishes may vary.
Pending
Price increase: $219 (8/10)
$320,119
177 Saratoga Ln, Elizabethtown, KY 42701
4beds
2,155sqft
:
Get pre-qualified$2,053/mo
Single Family Residence
Built in 2026
0.26 Acres Lot
$319,600 Zestimate®
$149/sqft
$28/mo HOA
What's special
Spacious walk-in closetPrivate primary suiteSodded front yardDimensional shinglesOpen-concept kitchenStainless steel appliancesStone accents
- 24 days |
- 281 |
- 24 |
Zillow last checked:
Listing updated:
Listed by:
Ben Cox 502-428-9438,
DRH Realty of Kentucky
Source: Metro Search Inc. LLC DBA Apex MLS,MLS#: 1723615
Facts & features
Interior
Bedrooms & bathrooms
- Bedrooms: 4
- Bathrooms: 3
- Full bathrooms: 2
- 1/2 bathrooms: 1
Primary bedroom
- Description: Carpet
- Level: Second
- Area: 261.69
- Dimensions: 19.75 x 13.25
Bedroom
- Description: Carpet
- Level: Second
Bedroom
- Description: Carpet
- Level: Second
Bedroom
- Description: Carpet
- Level: Second
Primary bathroom
- Description: LVP Flooring
- Level: Second
Half bathroom
- Description: LVP Flooring
- Level: First
Full bathroom
- Description: LVP Flooring
- Level: Second
Dining area
- Description: LVP Flooring
- Level: First
Great room
- Description: LVP Flooring
- Level: First
- Area: 234.85
- Dimensions: 17.08 x 13.75
Kitchen
- Description: LVP Flooring / Quartz Countertops / Stainless Steel Appliances
- Level: First
Laundry
- Description: Vinyl
- Level: Second
Study
- Description: LVP Flooring
- Level: First
- Area: 120.77
- Dimensions: 11.08 x 10.90
Heating
- Electric
Cooling
- Central Air
Features
- Basement: None
- Has fireplace: No
Interior area
- Total structure area: 2,155
- Total interior livable area: 2,155 sqft
- Finished area above ground: 2,155
- Finished area below ground: 0
Video & virtual tour
Property
Parking
- Total spaces: 2
- Parking features: Attached, Entry Front, Driveway
- Attached garage spaces: 2
- Has uncovered spaces: Yes
Features
- Stories: 2
- Patio & porch: Porch
Lot
- Size: 0.26 Acres
- Dimensions: 135' x 85'
- Features: Covt/Restr, Easement, Sidewalk
Details
- Parcel number: 0
Construction
Type & style
- Home type: SingleFamily
- Architectural style: Traditional
- Property subtype: Single Family Residence
Materials
- Vinyl Siding, Wood Frame, Stone Veneer
- Foundation: Slab
- Roof: Shingle
Condition
- Year built: 2026
Utilities & green energy
- Sewer: Public Sewer
- Water: Public
- Utilities for property: Electricity Connected
Community & HOA
Community
- Subdivision: Cowley Farms
HOA
- Has HOA: Yes
- HOA fee: $330 annually
Location
- Region: Elizabethtown
Financial & listing details
- Price per square foot: $149/sqft
- Date on market: 7/17/2026
- Electric utility on property: Yes
Estimated market value
$319,600
$304,000 - $336,000
$2,638/mo
Price history
| Date | Event | Price |
|---|---|---|
| 8/10/2026 | Pending sale | $320,119+0.1%$149/sqft |
Source:  Metro Search Inc. LLC DBA Apex MLS #1723615 Report a problem Metro Search Inc. LLC DBA Apex MLS #1723615 Report a problem | ||
| 8/8/2026 | Price change | $319,900-0.1%$148/sqft |
Source:  DR Horton Report a problem DR Horton Report a problem | ||
| 7/17/2026 | Listed for sale | $320,119$149/sqft |
Source: Metro Search Inc. LLC DBA Apex MLS #1723615 Report a problem | ||
Public tax history
Tax history is unavailable.
Monthly payment
Est. payment
Payment breakdown
Explore the cost of this home by adjusting the details. Changes won't be saved.Climate risks
Neighborhood: 42701
Nearby schools
GreatSchools rating
- 6/10Rineyville Elementary SchoolGrades: PK-5Distance: 3.7 mi
- 5/10Bluegrass Middle SchoolGrades: 6-8Distance: 2.2 mi
- 8/10John Hardin High SchoolGrades: 9-12Distance: 2.2 mi
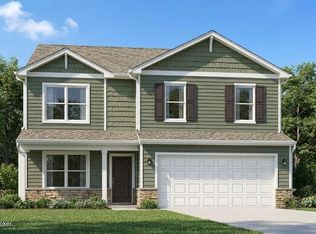
- $320,9203 bd3 ba2.1k sqft161 Saratoga Ln, Elizabethtown, KY 42701New Construction
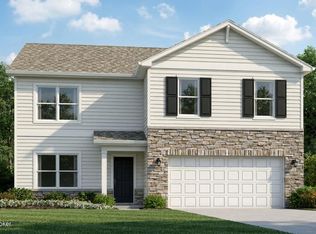
- $368,9805 bd3 ba2.6k sqft193 Saratoga Ln, Elizabethtown, KY 42701New Construction
- $330,2304 bd3 ba2k sqft204 Saratoga Ln, Elizabethtown, KY 42701Sold

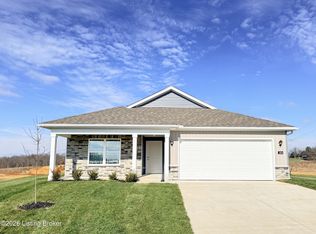
- $286,9993 bd2 ba1.4k sqft261 Saratoga Ln, Elizabethtown, KY 42701Sold
- $322,8004 bd3 ba2k sqft209 Saratoga Ln, Elizabethtown, KY 42701New Construction
- $329,4204 bd3 ba2k sqft168 Saratoga Ln, Elizabethtown, KY 42701Pending
- $367,9305 bd3 ba2.6k sqft225 Saratoga Ln, Elizabethtown, KY 42701New Construction
- $365,9005 bd3 ba2.6k sqft222 Saratoga Ln, Elizabethtown, KY 42701Pending
A local agent can set up tours, give advice and negotiate with sellers.
A local lender can help you make sure your offer is ready when you are.
Similar homes
- $320,9203 bd3 ba2.1k sqft161 Saratoga Ln, Elizabethtown, KY 42701New Construction
 Metro Search Inc. LLC DBA Apex MLS
 - $322,2004 bd3 ba2k sqft262 Saratoga Ln, Elizabethtown, KY 42701New Construction
 Metro Search Inc. LLC DBA Apex MLS
 - $339,6994 bd3 ba2k sqft81 Dettori St, Elizabethtown, KY 42701New Construction
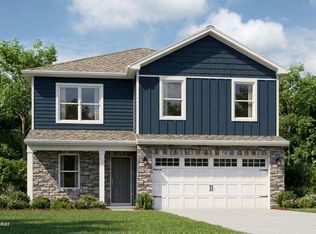 Metro Search Inc. LLC DBA Apex MLS
 - $322,8004 bd3 ba2k sqft209 Saratoga Ln, Elizabethtown, KY 42701New Construction
 Metro Search Inc. LLC DBA Apex MLS
 - $335,0654 bd3 ba2k sqft241 Saratoga Ln, Elizabethtown, KY 42701New ConstructionMetro Search Inc. LLC DBA Apex MLS
- from $316,9004 bd3 ba2k sqftBELLAMY Plan, Cowley Farms, Elizabethtown, KY 42701New ConstructionDR Horton
- $359,9003 bd3 ba2.2k sqft2567 Kensington Way, Elizabethtown, KY 42701For SaleMLS ID #HK2603298, Hearth And Home Team, RE/MAX EXECUTIVE GROUP, INC.. HKMLS
- $368,9805 bd3 ba2.6k sqft193 Saratoga Ln, Elizabethtown, KY 42701New ConstructionMetro Search Inc. LLC DBA Apex MLS
- $337,6994 bd3 ba2k sqft39 Dettori St, Elizabethtown, KY 42701New ConstructionMetro Search Inc. LLC DBA Apex MLS
- $367,9305 bd3 ba2.6k sqft225 Saratoga Ln, Elizabethtown, KY 42701New ConstructionMetro Search Inc. LLC DBA Apex MLS
- from $329,9004 bd3 ba2k sqftBELLAMY Plan, Meadows at Cowley Crossing, Elizabethtown, KY 42701New ConstructionDR Horton
- from $345,9004 bd3 ba2.3k sqftSTAMFORD Plan, Meadows at Cowley Crossing, Elizabethtown, KY 42701New ConstructionDR Horton
- from $310,9003 bd3 ba1.8k sqftWesley Plan, Hearthstone, Elizabethtown, KY 42701New ConstructionFischer Homes
- from $335,9004 bd2 ba1.7k sqftCHATHAM Plan, Meadows at Cowley Crossing, Elizabethtown, KY 42701New ConstructionDR Horton
- from $358,9005 bd3 ba2.6k sqftHENLEY Plan, Meadows at Cowley Crossing, Elizabethtown, KY 42701New ConstructionDR Horton
- $409,9005 bd4 ba3k sqft611 Peaceful Dr, Elizabethtown, KY 42701For SaleMLS ID #1725400, Lindsay Heeger, EXP Realty LLC. Metro Search Inc. LLC DBA Apex MLS
- $329,9004 bd3 ba2.2k sqft7205 S Woodland Dr, Radcliff, KY 40160For SaleMLS ID #HK2602546, Hearth And Home Team, RE/MAX EXECUTIVE GROUP, INC.. HKMLS
- from $333,9004 bd2 ba1.7k sqftCHATHAM Plan, Cowley Farms, Elizabethtown, KY 42701New ConstructionDR Horton
- from $304,9003 bd3 ba2.1k sqftPENDLETON Plan, Cowley Farms, Elizabethtown, KY 42701New ConstructionDR Horton
- $407,5004 bd3 ba2.3k sqft107 Seabiscuit Ct, Elizabethtown, KY 42701For SaleMLS ID #1725874, Angie K Carter, EXP Realty LLC. Metro Search Inc. LLC DBA Apex MLS
