Cowley Farms Lot #19. Estimated completion is July/August 2026. Life looks better here at 222 Saratoga Lane, Elizabethtown, Kentucky, an exceptional new home in our Cowley Farms community—conveniently located near food, shopping, and Fort Knox. Featuring the impressive Henley floor plan that offers 2,600 Sq. Ft. with 5 bedrooms, 3 full bathrooms, a flex room, an upstairs loft, and a fully drywalled 2-car garage with door opener. The kitchen truly stands out and includes beautiful stone-gray shaker-style cabinetry with soft-close doors, quartz countertops, stainless-steel appliances, a large pantry, and an island with room for seating. Luxury vinyl plank flooring runs throughout the foyer, flex room, kitchen, great room, and bathrooms, creating a cohesive and modern feel. Along with the versatile flex room, the main level also includes a private bedroom—ideal for guests or an additional home office. The thoughtfully placed staircase offers added privacy as it leads upstairs to four additional bedrooms. Upstairs, you'll find a spacious loft area perfect for entertaining or serving as a second living space. The luxurious primary suite features large windows, and a deluxe en-suite bathroom complete with a double bowl vanity, walk-in shower, and a generous walk-in closet. With its smart layout, functional design, and spacious feel, the Henley offers the perfect blend of style and everyday livability. Contact us today to schedule your private tour! Decorated photos and virtual tour are representative of the plan only and may vary as built.
Pending
Price increase: $3.7K (7/15)
$365,900
222 Saratoga Ln, Elizabethtown, KY 42701
5beds
2,600sqft
Single Family Residence
Built in 2026
0.26 Acres Lot
$365,300 Zestimate®
$141/sqft
$28/mo HOA
What's special
Large pantryStainless-steel appliancesUpstairs loftFlex roomQuartz countertops
- 99 days |
- 16 |
- 1 |
Zillow last checked:
Listing updated:
Listed by:
Ben Cox,
DRH Realty of Kentucky
Source: Metro Search Inc. LLC DBA Apex MLS,MLS#: 1716535
Facts & features
Interior
Bedrooms & bathrooms
- Bedrooms: 5
- Bathrooms: 3
- Full bathrooms: 3
Primary bedroom
- Level: Second
- Area: 213.06
- Dimensions: 16.08 x 13.25
Bedroom
- Level: First
- Area: 119.5
- Dimensions: 11.75 x 10.17
Bedroom
- Level: Second
Bedroom
- Level: Second
Bedroom
- Level: Second
Primary bathroom
- Description: LVP Flooring
- Level: Second
Full bathroom
- Description: LVP Flooring
- Level: First
Full bathroom
- Description: LVP Flooring
- Level: Second
Dining area
- Description: LVP Flooring
- Level: First
Kitchen
- Description: LVP Flooring / Quartz Countertops / Stainless Steel Appliances
- Level: First
Laundry
- Level: Second
Living room
- Description: LVP Flooring
- Level: First
- Area: 221.1
- Dimensions: 16.08 x 13.75
Loft
- Level: Second
- Area: 181.07
- Dimensions: 18.42 x 9.83
Study
- Description: LVP Flooring
- Level: First
- Area: 128.48
- Dimensions: 11.42 x 11.25
Heating
- Electric
Cooling
- Central Air
Features
- Basement: None
- Has fireplace: No
Interior area
- Total structure area: 2,600
- Total interior livable area: 2,600 sqft
- Finished area above ground: 2,600
- Finished area below ground: 0
Video & virtual tour
Property
Parking
- Total spaces: 2
- Parking features: Attached, Entry Front, Driveway
- Attached garage spaces: 2
- Has uncovered spaces: Yes
Features
- Stories: 2
- Patio & porch: Patio, Porch
Lot
- Size: 0.26 Acres
- Features: Covt/Restr, Easement, Sidewalk
Details
- Parcel number: 0
Construction
Type & style
- Home type: SingleFamily
- Architectural style: Traditional
- Property subtype: Single Family Residence
Materials
- Vinyl Siding, Wood Frame, Stone Veneer
- Foundation: Slab
- Roof: Shingle
Condition
- Year built: 2026
Utilities & green energy
- Sewer: Public Sewer
- Water: Public
- Utilities for property: Electricity Connected
Community & HOA
Community
- Subdivision: Cowley Farms
HOA
- Has HOA: Yes
- HOA fee: $330 annually
Location
- Region: Elizabethtown
Financial & listing details
- Price per square foot: $141/sqft
- Date on market: 5/7/2026
- Electric utility on property: Yes
Estimated market value
$365,300
$347,000 - $384,000
$2,984/mo
Price history
| Date | Event | Price |
|---|---|---|
| 7/15/2026 | Pending sale | $365,900+1%$141/sqft |
Source:  Metro Search Inc. LLC DBA Apex MLS #1716535 Report a problem Metro Search Inc. LLC DBA Apex MLS #1716535 Report a problem | ||
| 7/11/2026 | Price change | $362,200-1%$139/sqft |
Source:  DR Horton Report a problem DR Horton Report a problem | ||
| 6/12/2026 | Price change | $365,900-0.4%$141/sqft |
Source: Metro Search Inc. LLC DBA Apex MLS #1716535 Report a problem | ||
| 6/5/2026 | Price change | $367,385-1.3%$141/sqft |
Source: Metro Search Inc. LLC DBA Apex MLS #1716535 Report a problem | ||
| 5/5/2026 | Listed for sale | $372,385$143/sqft |
Source: DR Horton Report a problem | ||
Public tax history
Tax history is unavailable.
Monthly payment
Est. payment
Payment breakdown
Explore the cost of this home by adjusting the details. Changes won't be saved.Climate risks
Neighborhood: 42701
Nearby schools
GreatSchools rating
- 6/10Rineyville Elementary SchoolGrades: PK-5Distance: 3.7 mi
- 5/10Bluegrass Middle SchoolGrades: 6-8Distance: 2.2 mi
- 8/10John Hardin High SchoolGrades: 9-12Distance: 2.2 mi
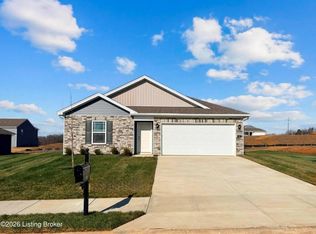
- $292,0004 bd2 ba1.5k sqft135 Ellis Park, Elizabethtown, KY 42701Sold
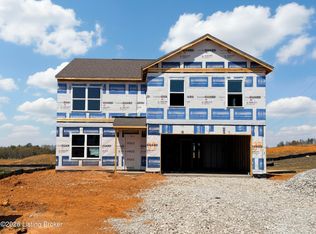
- $356,3005 bd3 ba2.6k sqft155 Ellis Park, Elizabethtown, KY 42701Sold
- $359,9505 bd3 ba2.6k sqft225 Saratoga Ln, Elizabethtown, KY 42701New Construction

- $322,8004 bd3 ba2k sqft209 Saratoga Ln, Elizabethtown, KY 42701New Construction

- $322,2004 bd3 ba2k sqft262 Saratoga Ln, Elizabethtown, KY 42701New Construction
- $335,0654 bd3 ba2k sqft241 Saratoga Ln, Elizabethtown, KY 42701New Construction
- $359,9505 bd3 ba2.6k sqft193 Saratoga Ln, Elizabethtown, KY 42701New Construction
- $330,2304 bd3 ba2k sqft204 Saratoga Ln, Elizabethtown, KY 42701Sold
A local agent can set up tours, give advice and negotiate with sellers.
A local lender can help you make sure your offer is ready when you are.
Similar homes
- $359,9505 bd3 ba2.6k sqft225 Saratoga Ln, Elizabethtown, KY 42701New Construction
 Metro Search Inc. LLC DBA Apex MLS
 - $407,5004 bd3 ba2.3k sqft107 Seabiscuit Ct, Elizabethtown, KY 42701For Sale
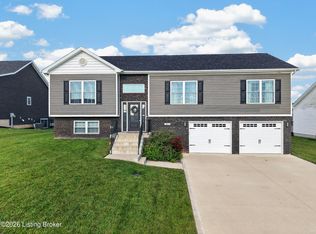 MLS ID #1725874, Angie K Carter, EXP Realty LLC. Metro Search Inc. LLC DBA Apex MLS
 - $335,0654 bd3 ba2k sqft241 Saratoga Ln, Elizabethtown, KY 42701New Construction
 Metro Search Inc. LLC DBA Apex MLS
 - $322,2004 bd3 ba2k sqft262 Saratoga Ln, Elizabethtown, KY 42701New Construction
 Metro Search Inc. LLC DBA Apex MLS
 - $322,8004 bd3 ba2k sqft209 Saratoga Ln, Elizabethtown, KY 42701New ConstructionMetro Search Inc. LLC DBA Apex MLS
- $320,9203 bd3 ba2.1k sqft161 Saratoga Ln, Elizabethtown, KY 42701New ConstructionMetro Search Inc. LLC DBA Apex MLS
- from $358,9005 bd3 ba2.6k sqftHENLEY Plan, Meadows at Cowley Crossing, Elizabethtown, KY 42701New ConstructionDR Horton
- $409,9005 bd4 ba3k sqft611 Peaceful Dr, Elizabethtown, KY 42701For SaleMLS ID #1725400, Lindsay Heeger, EXP Realty LLC. Metro Search Inc. LLC DBA Apex MLS
- $339,6994 bd3 ba2k sqft81 Dettori St, Elizabethtown, KY 42701New ConstructionMetro Search Inc. LLC DBA Apex MLS
- from $353,9005 bd3 ba2.6k sqftHENLEY Plan, Cowley Farms, Elizabethtown, KY 42701New ConstructionDR Horton
- $337,6994 bd3 ba2k sqft39 Dettori St, Elizabethtown, KY 42701New ConstructionMetro Search Inc. LLC DBA Apex MLS
- $357,5005 bd4 ba2.9k sqft213 W French St, Elizabethtown, KY 42701For SaleMLS ID #1721028, Rachel Brantingham, Keller Williams Heartland. Metro Search Inc. LLC DBA Apex MLS
- $369,0003 bd3 ba2k sqft580 House Ln, Elizabethtown, KY 42701For SaleMLS ID #HK2603101, Pcs Ft Knox Ky, The Veronica Paulk Group, SCHULER BAUER REAL ESTATE SERVICES ERA POWERED- Elizabethtown. HKMLS
- $366,4505 bd3 ba2.6k sqft101 Wildflower Dr, Elizabethtown, KY 42701For SaleMLS ID #HK2603211, Shelly Cone, MASON REAL ESTATE LLC. HKMLS
- $395,0003 bd2 ba1.7k sqft369 Meadowview Dr, Elizabethtown, KY 42701For SaleMLS ID #1720790, Lisa Smith, Keller Williams Collective. Metro Search Inc. LLC DBA Apex MLS
- from $316,9004 bd3 ba2k sqftBELLAMY Plan, Cowley Farms, Elizabethtown, KY 42701New ConstructionDR Horton
- $339,9005 bd3 ba2.6k sqft109 Elegance Way, Elizabethtown, KY 42701For SaleMLS ID #1710310, Sateesh Gontla, Keller Williams Collective. Metro Search Inc. LLC DBA Apex MLS
- $424,9004 bd4 ba3.3k sqft132 W Mandarin Ct, Elizabethtown, KY 42701For SaleMLS ID #1722431, Nathan G Bellows, Semonin Realtors. Metro Search Inc. LLC DBA Apex MLS
- $369,9004 bd3 ba2.1k sqft183 Molly Way, Elizabethtown, KY 42701For SaleMLS ID #HK2603192, Michelle L Griffin, SCHULER BAUER REAL ESTATE SERVICES ERA POWERED - BRANDENBURG. HKMLS
- $338,2254 bd3 ba2k sqft117 Purse Ln, Elizabethtown, KY 42701New ConstructionMetro Search Inc. LLC DBA Apex MLS
