Welcome to this beautifully maintained three-bedroom, two-and-a-half-bath carriage home located in the highly desirable Charlestown Hunt community, offering incredible amenities and access to the award-winning Great Valley School District. Originally showcased as a model home, this property features a thoughtful layout, upgraded design details, and one of the largest carriage home floor plans available in the neighborhood. Step inside to find a spacious and inviting floor plan featuring a large eat-in kitchen, formal dining room, comfortable living area, and a versatile bonus loft that is perfect for a home office, playroom, workout space, or additional sitting area. The home has been tastefully updated over the years with newer carpeting, fresh interior paint, an updated powder room, renovated hall bathroom, newer HVAC system, a new hot water heater, and many other improvements that provide peace of mind for the next owner. The second floor offers generously sized bedrooms, including a spacious primary suite complete with a large walk-in closet and private bathroom featuring a soaking tub. Convenience continues with a first-floor laundry room, an oversized two-car garage, and a large unfinished basement that provides endless possibilities for future living space while still allowing plenty of room for storage. Enjoy outdoor living on the newly installed composite deck overlooking the private rear setting, creating the perfect space for morning coffee, relaxing evenings, or entertaining family and friends. Charlestown Hunt is known for its exceptional community amenities, including a swimming pool, tennis courts, recreational center, playground, scenic walking trails, and beautifully maintained common areas. The location is hard to beat with quick access to Phoenixville Borough, the Great Valley Corporate Center, Route 202, the Pennsylvania Turnpike, shopping, dining, and everyday conveniences. Combining a premium floor plan, desirable updates, and one of the area’s most sought-after communities, this Charlestown Hunt carriage home is a wonderful opportunity you won’t want to miss.
Sold for $553,000
Street View
$553,000
177 Stewarts Ct, Phoenixville, PA 19460
3beds
2,202sqft
Townhouse
Built in 1996
2,202 Square Feet Lot
$553,200 Zestimate®
$251/sqft
$3,131 Estimated rent
Home value
$553,200
$526,000 - $581,000
$3,131/mo
Zestimate® history
Owner options
List your home for rent
$3,131/mo
Rent Zestimate®
Find your next renter with Zillow Rental Manager. Plus, with online applications, you can quickly screen prospective tenants – for free.
$3,131/mo
Rent Zestimate®
Refinance and save
$3,564/mo
Est. payment
Refinancing to a lower rate could help reduce your monthly payments and save thousands over the life of the loan.
$3,564/mo
Est. payment
Explore your selling options
Work with a Zillow partner agent
Leverage their expertise and Zillow's premium Showcase listings to get your home seen by more buyers.
Get startedList with your own agent
Get your home in front of millions of buyers by listing it on Zillow.
Learn how to do itSell it yourself
Take full control of how buyers see your home on Zillow by listing For Sale by Owner (FSBO).
List your homeWhat's special
Versatile bonus loftThoughtful layoutPrivate rear settingUpdated powder roomLarge unfinished basementNew hot water heaterFresh interior paint
Zillow last checked:
Listing updated:
Listed by:
Scott Stephens 610-733-7117,
Keller Williams Real Estate -Exton,
Co-Listing Agent: Ryan Mahaney 321-544-8610,
Keller Williams Real Estate -Exton
Bought with:
Jill Clauson, RS371913
BHHS Fox & Roach-Doylestown
Source: Bright MLS,MLS#: PACT2128036
Facts & features
Interior
Bedrooms & bathrooms
- Bedrooms: 3
- Bathrooms: 3
- Full bathrooms: 2
- 1/2 bathrooms: 1
- Main level bathrooms: 1
Basement
- Area: 0
Heating
- Forced Air, Natural Gas
Cooling
- Central Air, Electric
Appliances
- Included: Microwave, Dishwasher, Electric Water Heater
- Laundry: Main Level
Features
- Eat-in Kitchen, Recessed Lighting, Sound System, Walk-In Closet(s), Ceiling Fan(s), Dining Area, Family Room Off Kitchen
- Flooring: Carpet, Hardwood, Ceramic Tile, Wood
- Windows: Energy Efficient, Skylight(s), Window Treatments
- Basement: Concrete,Unfinished
- Number of fireplaces: 1
- Fireplace features: Gas/Propane
Interior area
- Total structure area: 2,202
- Total interior livable area: 2,202 sqft
- Finished area above ground: 2,202
- Finished area below ground: 0
Property
Parking
- Total spaces: 2
- Parking features: Garage Faces Front, Inside Entrance, Garage Door Opener, Attached, Driveway
- Attached garage spaces: 2
- Has uncovered spaces: Yes
Accessibility
- Accessibility features: None
Features
- Levels: Three
- Stories: 3
- Patio & porch: Deck
- Pool features: Community
Lot
- Size: 2,202 Square Feet
Details
- Additional structures: Above Grade, Below Grade
- Parcel number: 3502 0284
- Zoning: R5 RESIDENTIAL CONDO
- Special conditions: Standard
Construction
Type & style
- Home type: Townhouse
- Architectural style: Carriage House
- Property subtype: Townhouse
Materials
- HardiPlank Type
- Foundation: Concrete Perimeter
- Roof: Asphalt
Condition
- Very Good
- New construction: No
- Year built: 1996
Utilities & green energy
- Sewer: Public Sewer
- Water: Public
Community & HOA
Community
- Condo and coop fee: $374 monthly
- Subdivision: Charlestown Hunt
HOA
- Has HOA: No
- Amenities included: Recreation Facilities
- Services included: Trash, Pool(s), Recreation Facility, Maintenance Grounds, Snow Removal
- HOA name: Charlestown Hunt
Location
- Region: Phoenixville
- Municipality: CHARLESTOWN TWP
Financial & listing details
- Price per square foot: $251/sqft
- Tax assessed value: $184,340
- Annual tax amount: $5,739
- Date on market: 6/19/2026
- Listing agreement: Exclusive Right To Sell
- Listing terms: Cash,Conventional
- Inclusions: Washer, Dryer, Refrigerator In As / Is Condition
- Ownership: Fee Simple
Price history
| Date | Event | Price |
|---|---|---|
| 7/23/2026 | Sold | $553,000+5.3%$251/sqft |
Source:  Bright MLS #PACT2128036 Report a problem Bright MLS #PACT2128036 Report a problem | ||
| 6/23/2026 | Contingent | $525,000$238/sqft |
Source: Bright MLS #PACT2128036 Report a problem | ||
| 6/19/2026 | Listed for sale | $525,000+12.4%$238/sqft |
Source: Bright MLS #PACT2128036 Report a problem | ||
| 11/22/2023 | Sold | $467,000+1.7%$212/sqft |
Source: Bright MLS #PACT2054774 Report a problem | ||
| 10/24/2023 | Contingent | $459,000$208/sqft |
Source: Bright MLS #PACT2054774 Report a problem | ||
| 10/20/2023 | Listed for sale | $459,000+91.3%$208/sqft |
Source: Bright MLS #PACT2054774 Report a problem | ||
| 10/26/1998 | Sold | $239,900$109/sqft |
Source: Public Record Report a problem | ||
Public tax history
| Year | Property taxes | Tax assessment |
|---|---|---|
| 2025 | $5,583 +2.1% | $184,340 |
| 2024 | $5,470 +2.5% | $184,340 |
| 2023 | $5,339 +2.6% | $184,340 |
| 2022 | $5,202 +2% | $184,340 |
| 2021 | $5,099 +302.7% | $184,340 |
| 2020 | $1,266 -74% | $184,340 |
| 2019 | $4,869 +1.9% | $184,340 |
| 2018 | $4,778 +9899.8% | $184,340 |
| 2017 | $48 -98.8% | $184,340 |
| 2016 | $4,116 | $184,340 |
| 2015 | $4,116 | $184,340 |
| 2014 | $4,116 | $184,340 |
| 2013 | -- | $184,340 |
| 2012 | -- | $184,340 |
| 2011 | -- | $184,340 |
| 2010 | -- | $184,340 |
| 2009 | -- | $184,340 |
| 2008 | -- | $184,340 |
| 2007 | -- | $184,340 |
| 2006 | -- | $184,340 |
| 2005 | -- | $184,340 |
| 2004 | -- | $184,340 |
| 2003 | -- | $184,340 |
| 2000 | -- | $184,340 |
Find assessor info on the county website
Neighborhood: 19460
Nearby homes
- $619,6003 bd3 ba3.1k sqft179 Stewarts Ct, Phoenixville, PA 19460Off Market

- $544,1003 bd2 ba2.6k sqft175 Stewarts Ct, Phoenixville, PA 19460Off Market
- $511,8003 bd2 ba1.6k sqft121 Stewarts Ct, Phoenixville, PA 19460Off Market
- $615,2003 bd2 ba2.6k sqft173 Stewarts Ct, Phoenixville, PA 19460Off Market
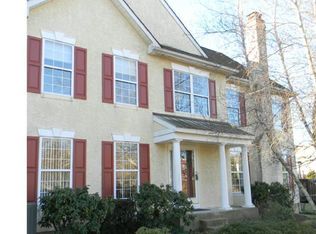
- $345,0002 bd2 ba2.3k sqft128 Stewarts Ct #806, Phoenixville, PA 19460Sold
- $466,7003 bd2 ba2.4k sqft171 Stewarts Ct, Phoenixville, PA 19460Off Market
- $520,2003 bd2 ba2.8k sqft122 Stewarts Ct, Phoenixville, PA 19460Off Market
- $452,0003 bd2 ba1.6k sqft120 Stewarts Ct #802, Phoenixville, PA 19460Sold
Nearby schools
GreatSchools rating
- 8/10Charlestown El SchoolGrades: K-4Distance: 1.9 mi
- 10/10Great Valley Middle SchoolGrades: 7-8Distance: 3.7 mi
- 10/10Great Valley High SchoolGrades: 9-12Distance: 3.9 mi
Schools provided by the listing agent
- District: Great Valley
Source: Bright MLS. This data may not be complete. We recommend contacting the local school district to confirm school assignments for this home.
Get a cash offer in 3 minutes
Find out how much your home could sell for in as little as 3 minutes with a no-obligation cash offer.
Estimated market value
$553,200
Get a cash offer in 3 minutes
Find out how much your home could sell for in as little as 3 minutes with a no-obligation cash offer.
Estimated market value
$553,200
- Pennsylvania
- Chester County
- Phoenixville
- 19460
- 177 Stewarts Ct
Nearby cities
Nearby neighborhoods
Nearby zip codes
Other Phoenixville Topics
