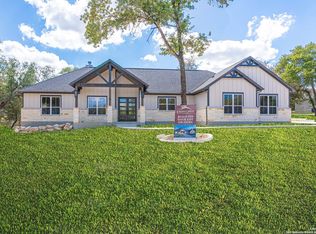
Beautiful rock/brick home with many upgrades throughout. Some features include foam insulation, outdoor fireplace and outdoor kitchen, perfect for relaxing or entertaining on the patio. The home comes with a security system and whole-home automation, including keypad locks and some app-controlled light switches. Interior highlights include custom cabinetry with soft-close doors and drawers, framed mirrors complement the cabinetry, and granite countertops throughout. The kitchen is furnished with JennAir appliances, and the home also includes a central vacuum system. (fridge, washer, dryer not included)
For sale
Price cut: $5K (7/2)
$614,900
177 Timber, La Vernia, TX 78121
4beds
2,480sqft
Single Family Residence
Built in 2023
1.03 Acres Lot
$-- Zestimate®
$248/sqft
$38/mo HOA
What's special
Outdoor kitchenCentral vacuum systemGranite countertops throughoutOutdoor fireplace
- 91 days |
- 228 |
- 13 |
Zillow last checked:
Listing updated:
Listed by:
Carolyn Martinez TREC #602686 (210) 254-8502,
Crosspoint Realty, LLC
Source: LERA MLS,MLS#: 1956721
Loading...
Facts & features
Interior
Bedrooms & bathrooms
- Bedrooms: 4
- Bathrooms: 4
- Full bathrooms: 3
- 1/2 bathrooms: 1
Primary bedroom
- Features: Walk-In Closet(s), Ceiling Fan(s), Full Bath
- Area: 238
- Dimensions: 17 x 14
Bedroom 2
- Area: 143
- Dimensions: 13 x 11
Bedroom 3
- Area: 132
- Dimensions: 12 x 11
Bedroom 4
- Area: 156
- Dimensions: 12 x 13
Primary bathroom
- Features: Tub/Shower Separate, Double Vanity, Soaking Tub
- Area: 66
- Dimensions: 6 x 11
Dining room
- Area: 143
- Dimensions: 13 x 11
Kitchen
- Area: 260
- Dimensions: 13 x 20
Living room
- Area: 360
- Dimensions: 18 x 20
Heating
- Central, Electric
Cooling
- 13-15 SEER AX, Ceiling Fan(s), Central Air
Appliances
- Included: Cooktop, Built-In Oven, Microwave, Disposal, Dishwasher, Electric Water Heater, Plumb for Water Softener
- Laundry: Main Level, Laundry Room, Washer Hookup, Dryer Connection
Features
- One Living Area, Separate Dining Room, Kitchen Island, Pantry, Utility Room Inside, 1st Floor Lvl/No Steps, High Ceilings, Open Floorplan, High Speed Internet, Walk-In Closet(s), Master Downstairs, Ceiling Fan(s), Central Vacuum, Custom Cabinets, Programmable Thermostat
- Flooring: Ceramic Tile
- Windows: Double Pane Windows, Low Emissivity Windows
- Has basement: No
- Attic: Partially Floored,Pull Down Stairs
- Number of fireplaces: 2
- Fireplace features: Two, Living Room, Wood Burning, Stone/Rock/Brick, Other
Interior area
- Total interior livable area: 2,480 sqft
Property
Parking
- Total spaces: 2
- Parking features: Two Car Garage, Garage Door Opener
- Garage spaces: 2
Features
- Levels: One
- Stories: 1
- Patio & porch: Covered
- Exterior features: Barbecue, Sprinkler System, Outdoor Kitchen
- Pool features: None
Lot
- Size: 1.03 Acres
- Residential vegetation: Mature Trees
Details
- Parcel number: 09530000002000
Construction
Type & style
- Home type: SingleFamily
- Architectural style: Traditional
- Property subtype: Single Family Residence
Materials
- Brick, 4 Sides Masonry, Stone, Foam Insulation
- Foundation: Slab
- Roof: Composition
Condition
- Pre-Owned
- New construction: No
- Year built: 2023
Details
- Builder name: Crosspoint Construction
Utilities & green energy
- Electric: GVEC
- Sewer: Septic, Septic
- Water: SS Water Co, Co-op Water
- Utilities for property: Private Garbage Service
Community & HOA
Community
- Security: Smoke Detector(s), Security System Owned, Carbon Monoxide Detector(s), Controlled Access
- Subdivision: The Timbers
HOA
- Has HOA: Yes
- HOA fee: $450 annually
- HOA name: THE TIMBERS POA
Location
- Region: La Vernia
Financial & listing details
- Price per square foot: $248/sqft
- Tax assessed value: $667,644
- Annual tax amount: $10,630
- Price range: $614.9K - $614.9K
- Date on market: 4/10/2026
- Cumulative days on market: 92 days
- Listing terms: Conventional,FHA,VA Loan,Cash
Estimated market value
Not available
Estimated sales range
Not available
Not available
Price history
| Date | Event | Price |
|---|---|---|
| 7/2/2026 | Price change | $614,900-0.8%$248/sqft |
Source: | ||
| 6/12/2026 | Price change | $619,900-0.8%$250/sqft |
Source: | ||
| 5/21/2026 | Price change | $624,900-0.8%$252/sqft |
Source: | ||
| 5/8/2026 | Price change | $629,900-0.8%$254/sqft |
Source: | ||
| 4/10/2026 | Listed for sale | $634,900+0.3%$256/sqft |
Source: | ||
| 4/22/2025 | Listing removed | $633,000$255/sqft |
Source: | ||
| 4/16/2025 | Price change | $633,000-0.1%$255/sqft |
Source: | ||
| 3/9/2025 | Price change | $633,900-0.2%$256/sqft |
Source: | ||
| 12/6/2024 | Price change | $634,900-0.6%$256/sqft |
Source: | ||
| 10/31/2024 | Listed for sale | $639,000-1.5%$258/sqft |
Source: | ||
| 8/22/2024 | Listing removed | $649,000$262/sqft |
Source: | ||
| 8/11/2024 | Price change | $649,000-0.2%$262/sqft |
Source: | ||
| 4/8/2024 | Listed for sale | $650,000$262/sqft |
Source: | ||
| 3/29/2024 | Listing removed | -- |
Source: | ||
| 1/5/2024 | Price change | $650,000-3%$262/sqft |
Source: | ||
| 10/22/2023 | Price change | $669,900-0.8%$270/sqft |
Source: | ||
| 9/28/2023 | Listed for sale | $675,000$272/sqft |
Source: | ||
Public tax history
| Year | Property taxes | Tax assessment |
|---|---|---|
| 2025 | $11,579 +24.4% | $667,644 +25.3% |
| 2024 | $9,307 +149.4% | $532,910 +150.3% |
| 2023 | $3,731 +1631.1% | $212,900 +1847.9% |
| 2022 | $216 +2% | $10,930 -80% |
| 2021 | $211 | $54,690 |
Find assessor info on the county website
Monthly payment
Est. payment$--/mo
Payment breakdown
Explore the cost of this home by adjusting the details. Changes won't be saved.All calculations are estimates and provided by Zillow, Inc. for informational purposes only. Actual amounts may vary.
HOA fees may include property taxes on listings classified as Co-Ops. Contact the listing agent and/or owner for fee details.
Mortgage interest rates are dependent on a number of factors, including credit score, down payment, and repayment length. Interest rate data provided by Zillow Group Marketplace, Inc. as of 1/1/1970 from various mortgage lenders with which we have lead or other similar arrangements; the Estimated Payment is an average of those rates.
See how much you could borrow to make a competitive offer.
Climate risks
Neighborhood: 78121
Nearby schools
GreatSchools rating
- 8/10La Vernia Intermediate SchoolGrades: 3-5Distance: 5.8 mi
- 7/10La Vernia Junior High SchoolGrades: 6-8Distance: 6.2 mi
- 8/10La Vernia High SchoolGrades: 9-12Distance: 6 mi
Schools provided by the listing agent
- Elementary: La Vernia
- Middle: La Vernia
- High: La Vernia
- District: La Vernia Isd.
Source: LERA MLS. This data may not be complete. We recommend contacting the local school district to confirm school assignments for this home.
A local agent can set up tours, give advice and negotiate with sellers.
- Texas
- Wilson County
- Adkins
- 78121
- 177 Timber