Skip main navigation
Sold
  • Price Unknown

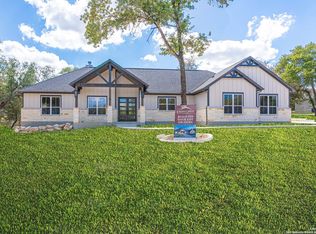
    181 Timber Pl., La Vernia, TX 78121

    4beds
    2,750sqft
    Single Family Residence
    Built in 2025
    1.03 Acres Lot
    $685,200 Zestimate®
    $--/sqft
    $3,240 Estimated rent

    Home value

    $685,200

    $644,000 - $726,000

    $3,240/mo

    Zestimate® history
    Loading
    Loading...

    Owner options

    List your home for rent

    $3,240/mo

    Rent Zestimate®

    Find your next renter with Zillow Rental Manager. Plus, with online applications, you can quickly screen prospective tenants – for free.

    Learn more

    $3,240/mo

    Rent Zestimate®

    Refinance and save

    $300/mo

    Est. payment

    Refinancing to a lower rate could help reduce your monthly payments and save thousands over the life of the loan.

    See today's rates

    $300/mo

    Est. payment

    Explore your selling options

    Work with a Zillow partner agent

    Leverage their expertise and Zillow's premium Showcase listings to get your home seen by more buyers.

    Get started

    List with your own agent

    Get your home in front of millions of buyers by listing it on Zillow.

    Learn how to do it

    Sell it yourself

    Take full control of how buyers see your home on Zillow by listing For Sale by Owner (FSBO).

    List your home

    What's special

    Outdoor kitchenDedicated officeSeamless indoor-outdoor flowTwo master bedroomsLuxury light fixturesPremium appliancesSleek quartz countertops
    THIS IS THE ONE!. SHOWPIECE. LUXURY. THOUGHFUL. The living room is stunning with a 16-foot three-sided herringbone fireplace, soaring tray ceilings with wood accents, and expansive wood beams that continue into the kitchen and master suite, while natural light pours through 12-foot sliding glass doors that open to either side for seamless indoor-outdoor flow. The chef's kitchen features custom white oak cabinetry, sleek quartz countertops, gold hardware, and premium appliances including a refrigerator, 7-burner gas range and stove, microwave, and dishwasher, with an adjacent dining area and a dedicated office with bold black built-in cabinets and shelving; the home offers two master bedrooms including an owner's suite with its own fireplace and accent wall plus a private mother-in-law suite, all bedrooms include walk-in closets and spa-inspired bathrooms with floor-to-ceiling tile, garden tubs, luxury light fixtures, and multiple makeup vanities, while two additional bedrooms have private en-suite baths and two share a Jack and Jill layout; outside, an entertainer's dream yard features a private covered patio with a full outdoor kitchen with plumbed propane grill and fridge and a guest half bath, water softener and outlet for electric car charge. The property is surrounded by majestic oak and maple trees. AND YES it is wired for future pool installation!

    Zillow last checked:

    Listing updated:

    Listed by:

    Anthony White TREC #672661 (210) 878-7646,

    Keller Williams Heritage

    Source: LERA MLS,MLS#: 1919431MLS Logo

    Facts & features

    Interior

    Bedrooms & bathrooms
    • Bedrooms: 4
    • Bathrooms: 4
    • Full bathrooms: 3
    • 1/2 bathrooms: 1
    Primary bedroom
    • Features: Walk-In Closet(s), Ceiling Fan(s), Full Bath
    • Area: 255
    • Dimensions: 17 x 15
    Bedroom 2
    • Area: 196
    • Dimensions: 14 x 14
    Bedroom 3
    • Area: 169
    • Dimensions: 13 x 13
    Bedroom 4
    • Area: 169
    • Dimensions: 13 x 13
    Primary bathroom
    • Features: Tub/Shower Separate, Double Vanity, Soaking Tub
    • Area: 140
    • Dimensions: 14 x 10
    Dining room
    • Area: 99
    • Dimensions: 11 x 9
    Kitchen
    • Area: 204
    • Dimensions: 17 x 12
    Living room
    • Area: 400
    • Dimensions: 20 x 20
    Office
    • Area: 99
    • Dimensions: 9 x 11
    Heating
    • Central, Electric
    Cooling
    • Central Air
    Appliances
    • Included: Microwave, Range, Refrigerator, Disposal, Dishwasher, Vented Exhaust Fan, Electric Water Heater
    • Laundry: Main Level, Laundry Room, Washer Hookup, Dryer Connection
    Features
    • One Living Area, Liv/Din Combo, Separate Dining Room, Pantry, Study/Library, Utility Room Inside, High Ceilings, Open Floorplan, High Speed Internet, All Bedrooms Downstairs, Walk-In Closet(s), Master Downstairs, Ceiling Fan(s), Chandelier
    • Flooring: Saltillo Tile, Vinyl, Other
    • Windows: Window Coverings
    • Has basement: No
    • Number of fireplaces: 2
    • Fireplace features: Two, Living Room
    Interior area
    • Total interior livable area: 2,750 sqft

    Property

    Parking
    • Total spaces: 3
    • Parking features: Three Car Garage
    • Garage spaces: 3
    Features
    • Levels: One
    • Stories: 1
    • Pool features: None
    Lot
    • Size: 1.03 Acres
    Details
    • Parcel number: 09530000002100

    Construction

    Type & style
    • Home type: SingleFamily
    • Property subtype: Single Family Residence
    Materials
    • Siding
    • Foundation: Slab
    • Roof: Composition
    Condition
    • New Construction
    • New construction: Yes
    • Year built: 2025
    Details
    • Builder name: Mancera Builder

    Utilities & green energy

    • Electric: GVEC
    • Gas: GVEC
    • Water: SS Water Sup, Water System

    Community & neighborhood

    Security
    • Security features: Smoke Detector(s), Controlled Access
    Location
    • Region: La Vernia
    • Subdivision: The Timbers

    HOA & financial

    HOA
    • Has HOA: Yes
    • HOA fee: $300 annually
    • Association name: THE TIMBERS OF LA VERNIA OWNERS ASSOCIATION

    Other

    Other facts
    • Listing terms: Conventional,FHA,VA Loan,TX Vet,Cash,USDA Loan

    Price history

    DateEventPrice
    12/30/2025Sold--
    Source: LERA MLS #1919431 Report a problem
    12/4/2025Pending sale$725,000$264/sqft
    Source: LERA MLS #1919431 Report a problem
    11/18/2025Contingent$725,000$264/sqft
    Source: LERA MLS #1919431 Report a problem
    10/30/2025Listed for sale$725,000$264/sqft
    Source: LERA MLS #1919431 Report a problem
    10/25/2025Listing removed$725,000$264/sqft
    Source: LERA MLS #1898408 Report a problem
    9/5/2025Listed for sale$725,000+437%$264/sqft
    Source: LERA MLS #1898408 Report a problem
    7/9/2025Sold--
    Source: eXp Realty #181626909 Report a problem
    9/5/2023Listing removed--
    Source: LERA MLS #1696564 Report a problem
    6/16/2023Listed for sale$135,000$49/sqft
    Source: LERA MLS #1696564 Report a problem

    Public tax history

    YearProperty taxesTax assessment
    2025$1,405 +19.2%$81,014 +20%
    2024$1,179 +19.6%$67,512 +20%
    2023$986 +357.4%$56,260 +414.7%
    2022$216 +2%$10,930 -80%
    2021$211 $54,690

    Find assessor info on the county website

    Neighborhood: 78121

    Nearby schools

    GreatSchools rating
    Schools provided by the listing agent
    • District: La Vernia Isd.

    Source: LERA MLS. This data may not be complete. We recommend contacting the local school district to confirm school assignments for this home.

    Get a cash offer in 3 minutes
    Find out how much your home could sell for in as little as 3 minutes with a no-obligation cash offer.
    Estimated market value
    $685,200
    Get a cash offer in 3 minutes
    Find out how much your home could sell for in as little as 3 minutes with a no-obligation cash offer.
    Estimated market value
    $685,200