New Construction Home. This beautiful 4 bed/3 bath sitting at 2188 sq ft is ready for you to complete! This home features a Junior En-Suite separate from the remaining bedrooms for additional privacy, RV Parking and has an Exterior Covered Patio. Boasts our newest Board and Batten Elevation which is a MUST SEE! Comes standard with Custom Two-Tone Paint, Granite OR Quartz Countertops, Maple Stained Shaker Style Cabinetry, Waterproof Laminate flooring and Carpeting (all in a variety of colors and styles) or upgrade whatever you would like. Why buy used when you can buy NEW and pick your own finishes?
Closed
$555,000
1770 Bridle Creek Way, Olivehurst, CA 95961
4beds
2,188sqft
Single Family Residence
Built in ----
7,840 Square Feet Lot
$551,000 Zestimate®
$254/sqft
$2,932 Estimated rent
Home value
$551,000
$518,000 - $590,000
$2,932/mo
Zestimate® history
Owner options
List your home for rent
$2,932/mo
Rent Zestimate®
Find your next renter with Zillow Rental Manager. Plus, with online applications, you can quickly screen prospective tenants – for free.
$2,932/mo
Rent Zestimate®
Refinance and save
$3,546/mo
Est. payment
Refinancing to a lower rate could help reduce your monthly payments and save thousands over the life of the loan.
$3,546/mo
Est. payment
Explore your selling options
Work with a Zillow partner agent
Leverage their expertise and Zillow's premium Showcase listings to get your home seen by more buyers.
Get startedList with your own agent
Get your home in front of millions of buyers by listing it on Zillow.
Learn how to do itSell it yourself
Take full control of how buyers see your home on Zillow by listing For Sale by Owner (FSBO).
List your homeWhat's special
Rv parkingCustom two-tone paintGranite or quartz countertopsWaterproof laminate flooringExterior covered patio
Zillow last checked:
Listing updated:
Listed by:
Carly Drebert DRE #01760052 209-639-7319,
Carly Drebert
Bought with:
Non-MLS Office
Source: MetroList Services of CA,MLS#: 225080927Originating MLS: MetroList Services, Inc.
Facts & features
Interior
Bedrooms & bathrooms
- Bedrooms: 4
- Bathrooms: 3
- Full bathrooms: 3
Rooms
- Room types: Master Bathroom, Bathroom, Dining Room, Family Room, Storage, Kitchen, Laundry
Primary bedroom
- Features: Walk-In Closet
Primary bathroom
- Features: Shower Stall(s), Double Vanity, Window
Dining room
- Features: Dining/Family Combo
Kitchen
- Features: Pantry Closet, Island w/Sink, Kitchen/Family Combo
Heating
- Central
Cooling
- Central Air
Appliances
- Included: Range Hood, Dishwasher, Disposal, Microwave, Plumbed For Ice Maker, Electric Water Heater, ENERGY STAR Qualified Appliances, Free-Standing Electric Range
- Laundry: Laundry Room, Electric Dryer Hookup, Hookups Only, Inside Room
Features
- Flooring: Carpet, Laminate, See Remarks
- Has fireplace: No
Interior area
- Total interior livable area: 2,188 sqft
Property
Parking
- Total spaces: 2
- Parking features: Attached, Garage Door Opener, Garage Faces Front
- Attached garage spaces: 2
Features
- Fencing: Back Yard,Wood
Lot
- Size: 7,840 Square Feet
- Features: Sprinklers In Front, Curb(s)/Gutter(s), Irregular Lot, Landscape Front, Low Maintenance
Details
- Zoning description: R1
- Special conditions: Standard
Construction
Type & style
- Home type: SingleFamily
- Property subtype: Single Family Residence
Materials
- Stucco, Frame
- Foundation: Concrete
- Roof: Cement,Tile
Condition
- New construction: Yes
Details
- Builder name: MHP Builders
Utilities & green energy
- Sewer: Public Sewer
- Water: Meter on Site, Water District, Public
- Utilities for property: Public, Electric, Solar
Green energy
- Energy generation: Solar
Community & HOA
Location
- Region: Olivehurst
Financial & listing details
- Price per square foot: $254/sqft
- Price range: $555K - $555K
- Date on market: 6/20/2025
Price history
| Date | Event | Price |
|---|---|---|
| 4/6/2026 | Sold | $555,000-0.9%$254/sqft |
Source: MetroList Services of CA #225080927 Report a problem | ||
| 3/6/2026 | Pending sale | $559,990$256/sqft |
Source: MetroList Services of CA #225080927 Report a problem | ||
| 1/6/2026 | Price change | $559,990-3.4%$256/sqft |
Source: MetroList Services of CA #225080927 Report a problem | ||
| 7/25/2025 | Price change | $579,990-4.3%$265/sqft |
Source: MetroList Services of CA #225080927 Report a problem | ||
| 7/1/2025 | Price change | $605,814+0.9%$277/sqft |
Source: MetroList Services of CA #225080927 Report a problem | ||
| 6/20/2025 | Listed for sale | $600,400$274/sqft |
Source: MetroList Services of CA #225080927 Report a problem | ||
Public tax history
Tax history is unavailable.
Neighborhood: Plumas Lake
Nearby homes
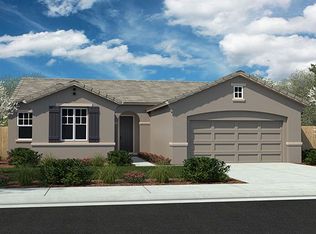
- $511,7003 bd2 ba1.8k sqft1780 Bridle Creek Way, Plumas Lake, CA 95961Off Market
- $524,9903 bd2 ba2k sqft1769 Bridle Creek Way, Plumas Lake, CA 95961New Construction

- $611,9644 bd3 ba2.1k sqft1775 Bridle Creek Way, Olivehurst, CA 95961New Construction

- $579,9904 bd4 ba2.1k sqft1788 Bridle Creek Way, Olivehurst, CA 95961New Construction
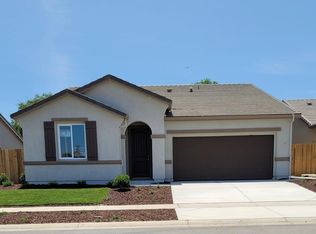
- $441,4004 bd2 ba1.7k sqft1773 Powder Way, Plumas Lake, CA 95961Off Market
- $482,9004 bd2 ba2.1k sqft1771 Powder Way, Plumas Lake, CA 95961Off Market
- $465,0004 bd2 ba1.9k sqft1765 Powder Way, Plumas Lake, CA 95961Off Market
- $625,4424 bd4 ba2.1k sqft1787 Bridle Creek Way, Olivehurst, CA 95961New Construction
- $634,9906 bd4 ba2.8k sqft1746 Bridle Creek Way, Olivehurst, CA 95961New Construction
Nearby schools
GreatSchools rating
- 5/10Cobblestone Elementary SchoolGrades: K-5Distance: 1 mi
- 3/10Riverside Meadows Intermediate SchoolGrades: 6-8Distance: 0.4 mi
- 7/10Wheatland Union High SchoolGrades: 9-12Distance: 6.3 mi
Get a cash offer in 3 minutes
Find out how much your home could sell for in as little as 3 minutes with a no-obligation cash offer.
Estimated market value
$551,000
Get a cash offer in 3 minutes
Find out how much your home could sell for in as little as 3 minutes with a no-obligation cash offer.
Estimated market value
$551,000
- California
- Yuba County
- Olivehurst
- 95961
- Plumas Lake
- 1770 Bridle Creek Way
Nearby cities
Nearby neighborhoods
Nearby zip codes
Other Olivehurst Topics
