Quick Move in. This beautiful 4 bedroom, 3 bathroom home offers 2,188 sq ft of thoughtfully designed living space. Featuring a private Junior En-Suite separate from the remaining bedrooms, this layout is perfect for multi-generational living, guests, or added privacy. Enjoy the possibility of RV parking, a massive storage pantry ideal for organization, and a spacious Owner's Suite Bathroom, complete with sleek solid-surface shower walls for a clean, modern finish. Exterior Covered Patio and RV Possible. Located less than 0.04 miles from Riverside Meadows Intermediate School and just two blocks from a neighborhood park convenience meets community. Features Include: Custom two-tone interior paint, Granite or Countertops, Maple stained shaker-style cabinetry, Waterproof laminate flooring + plush carpet only in the bedrooms. Why settle for used when you can buy NEW- Solar included with the purchase of the home (buyer to verify terms). Ask about our incredible purchase incentives.
Active
$611,964
1775 Bridle Creek Way, Olivehurst, CA 95961
4beds
2,188sqft
:
Get pre-qualified$4,045/mo
Single Family Residence
Built in ----
7,840 Square Feet Lot
$609,700 Zestimate®
$280/sqft
$-- HOA
What's special
Custom two-tone interior paintMaple stained shaker-style cabinetryExterior covered patio
- 15 days |
- 63 |
- 1 |
Zillow last checked:
Listing updated:
Listed by:
Carly Drebert DRE #01760052 209-639-7319,
Carly Drebert
Source: MetroList Services of CA,MLS#: 226087723Originating MLS: MetroList Services, Inc.
Facts & features
Interior
Bedrooms & bathrooms
- Bedrooms: 4
- Bathrooms: 3
- Full bathrooms: 3
Rooms
- Room types: Bathroom, Dining Room, Great Room, Kitchen, Laundry
Primary bedroom
- Features: Outside Access
Primary bathroom
- Features: Shower Stall(s), Double Vanity, Walk-In Closet(s), Quartz, Window
Dining room
- Features: Dining/Family Combo
Kitchen
- Features: Pantry Closet, Granite Counters, Island w/Sink, Kitchen/Family Combo
Heating
- Central
Cooling
- Central Air
Appliances
- Included: Range Hood, Dishwasher, Disposal, Microwave, Plumbed For Ice Maker, Electric Water Heater, ENERGY STAR Qualified Appliances, Free-Standing Electric Range
- Laundry: Laundry Room, Electric Dryer Hookup, Hookups Only, Inside Room
Features
- Flooring: Carpet, Laminate
- Has fireplace: No
Interior area
- Total structure area: 0
- Total interior livable area: 2,188 sqft
Property
Parking
- Total spaces: 2
- Parking features: Attached, RV Possible, Garage Door Opener, Garage Faces Front
- Attached garage spaces: 2
Features
- Fencing: Back Yard,Wood
Lot
- Size: 7,840 Square Feet
- Features: Sprinklers In Front, Landscape Front, Low Maintenance
Details
- Parcel number: 022411017000
- Zoning: r1
- Special conditions: Standard
Construction
Type & style
- Home type: SingleFamily
- Property subtype: Single Family Residence
Materials
- Stucco, Frame
- Foundation: Concrete, Slab
- Roof: Shake
Condition
- New construction: Yes
Details
- Builder name: MHP Builders
Utilities & green energy
- Electric: 220 Volts in Laundry
- Sewer: Public Sewer
- Water: Public, Meter on Site, Water District
- Utilities for property: Public, Electric, Solar
Green energy
- Energy generation: Solar
Community & HOA
Community
- Subdivision: Willow Creek
Location
- Region: Olivehurst
Financial & listing details
- Price per square foot: $280/sqft
- Price range: $612K - $612K
- Date on market: 7/10/2026
Estimated market value
$609,700
$579,000 - $640,000
$2,895/mo
Price history
| Date | Event | Price |
|---|---|---|
| 7/10/2026 | Listed for sale | $611,964$280/sqft |
Source: MetroList Services of CA #226087723 Report a problem | ||
Public tax history
Tax history is unavailable.
Monthly payment
Est. payment
Payment breakdown
Explore the cost of this home by adjusting the details. Changes won't be saved.Climate risks
Neighborhood: Plumas Lake
Nearby schools
GreatSchools rating
- 5/10Cobblestone Elementary SchoolGrades: K-5Distance: 1 mi
- 3/10Riverside Meadows Intermediate SchoolGrades: 6-8Distance: 0.3 mi
- 7/10Wheatland Union High SchoolGrades: 9-12Distance: 6.3 mi
- $524,9903 bd2 ba2k sqft1769 Bridle Creek Way, Plumas Lake, CA 95961New Construction

- $625,4424 bd4 ba2.1k sqft1787 Bridle Creek Way, Olivehurst, CA 95961New Construction

- $511,8003 bd2 ba1.8k sqft1780 Bridle Creek Way, Plumas Lake, CA 95961Off Market
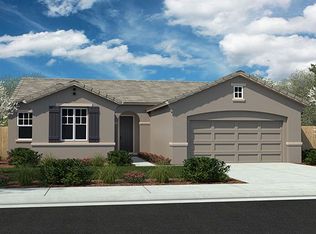
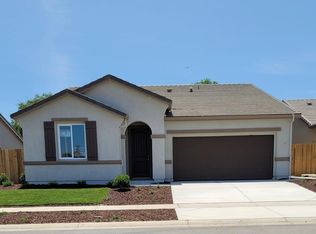
- $579,9904 bd4 ba2.1k sqft1788 Bridle Creek Way, Olivehurst, CA 95961New Construction
- $529,9903 bd2 ba2k sqft1799 Bridle Creek Way, Olivehurst, CA 95961Pending
- $441,4004 bd2 ba1.7k sqft1773 Powder Way, Plumas Lake, CA 95961Off Market
- $634,9906 bd4 ba2.8k sqft1746 Bridle Creek Way, Olivehurst, CA 95961New Construction
- $528,1004 bd2 ba1.9k sqft1779 Powder Way, Plumas Lake, CA 95961Off Market
A local agent can set up tours, give advice and negotiate with sellers.
Similar homes
- $636,2404 bd3 ba2.2k sqft1273 Rio Grande Dr, Plumas Lake, CA 95961New Construction
 MLS ID #226093847, Carly Drebert. MetroList Services of CA
 - $625,4424 bd4 ba2.1k sqft1787 Bridle Creek Way, Olivehurst, CA 95961New ConstructionMLS ID #226087813, Carly Drebert. MetroList Services of CA
- $648,1405 bd4 ba2.5k sqft1756 S Shore Way, Olivehurst, CA 95961New Construction
 MLS ID #226056039, Carly Drebert. MetroList Services of CA
 - $524,9903 bd2 ba2k sqft1769 Bridle Creek Way, Plumas Lake, CA 95961New ConstructionMLS ID #226087810, Carly Drebert. MetroList Services of CA
- $554,5903 bd2 ba2k sqft1757 Bridle Creek Way, Olivehurst, CA 95961New ConstructionMLS ID #226055986, Carly Drebert. MetroList Services of CA
- $521,7553 bd2 ba1.8k sqft1751 Bridle Creek Way, Plumas Lake, CA 95961New ConstructionMLS ID #226055974, Carly Drebert. MetroList Services of CA
- from $544,9904 bd2 ba2.1k sqftResidence 2188 Plan, Willow Creek, Plumas Lake, CA 95961New ConstructionLegacy Homes
- $577,9404 bd3 ba2.4k sqft1749 Lockwood, Plumas Lake, CA 95961New ConstructionCresleigh Homes
- from $568,9904 bd3 ba2.4k sqftResidence 2438 Plan, Willow Creek, Plumas Lake, CA 95961New ConstructionLegacy Homes
- from $554,0004 bd3 ba2.4k sqftResidence 4 Plan, Cresleigh Bluffs at Plumas Ranch, Plumas Lake, CA 95961New ConstructionCresleigh Homes
- from $534,9904 bd2 ba2k sqftResidence 2041 Plan, Willow Creek, Plumas Lake, CA 95961New ConstructionLegacy Homes
- from $552,0004 bd3 ba2.4k sqftThe Cypress Plan, Cresleigh Grove at Plumas Ranch, Plumas Lake, CA 95961New ConstructionCresleigh Homes
- from $514,9903 bd2 ba2k sqftResidence 2018 Plan, Willow Creek, Plumas Lake, CA 95961New ConstructionLegacy Homes
- from $493,9903 bd2 ba1.8k sqftResidence 1818 Plan, Willow Creek, Plumas Lake, CA 95961New ConstructionLegacy Homes
- from $487,0003 bd2 ba1.7k sqftThe Juniper Plan, Cresleigh Grove at Plumas Ranch, Plumas Lake, CA 95961New ConstructionCresleigh Homes
- $676,7623 bd3 ba1.8k sqft15386 Karsten Dr, Rancho Murieta, CA 95683New ConstructionRichmond Homes
- from $588,9905 bd3 ba2.3k sqftMontara Plan, Jasper, Lincoln, CA 95648New ConstructionDR Horton
- $535,9904 bd2 ba1.8k sqft1665 Piner Ct, Yuba City, CA 95993New ConstructionMetroList Services of CA
- $613,9005 bd3 ba2.4k sqft1680 Brianna Way, Yuba City, CA 95993New ConstructionBAREIS
- $613,9005 bd3 ba2.4k sqft1575 Brianna Way, Yuba City, CA 95993New ConstructionBAREIS
Local buyer's agents are ready to help
