Offering 5 bedrooms, 4 bathrooms, and 2,523 sq ft of thoughtfully designed space, this home is perfect for multigenerational living, guests, or added privacy. The spacious Owner's Suite is separated from the secondary bedrooms, which include two private junior en-suites giving everyone their own retreat. The spacious Owner's Suite is privately situated away from the other bedrooms for ultimate comfort. Plus, this home comes with an exterior covered patio, built for both everyday living and entertaining. Located less than 0.04 miles from Riverside Meadows Intermediate School and just two blocks from a neighborhood park convenience meets community. And the best part? You still get to personalize your finishes. Standard Features Include: Custom two-tone interior paint, Granite or quartz countertops, Maple stained shaker-style cabinetry, Waterproof laminate flooring + plush carpet options. Why settle for used when you can buy NEW and design it your way? Ask about our incredible purchase incentives.
Active
$648,140
1756 S Shore Way, Olivehurst, CA 95961
5beds
2,523sqft
Single Family Residence
Built in ----
8,289 Square Feet Lot
$644,600 Zestimate®
$257/sqft
$-- HOA
What's special
Two private junior en-suitesCustom two-tone interior paintGranite or quartz countertopsMaple stained shaker-style cabinetry
- 130 days
- 224
- 6
Zillow last checked:
Listing updated:
Listed by:
Carly Drebert DRE #01760052 209-639-7319,
Carly Drebert
Source: MetroList Services of CA,MLS#: 226056039Originating MLS: MetroList Services, Inc.
Facts & features
Interior
Bedrooms & bathrooms
- Bedrooms: 5
- Bathrooms: 4
- Full bathrooms: 4
Rooms
- Room types: Bathroom, Dining Room, Great Room, Kitchen, Laundry
Primary bedroom
- Features: Outside Access
Primary bathroom
- Features: Shower Stall(s), Double Vanity, Walk-In Closet(s), Window
Dining room
- Features: Dining/Family Combo
Kitchen
- Features: Pantry Closet, Island w/Sink, Kitchen/Family Combo
Heating
- Central
Cooling
- Central Air
Appliances
- Included: Range Hood, Dishwasher, Disposal, Microwave, Plumbed For Ice Maker, Electric Water Heater, ENERGY STAR Qualified Appliances, Free-Standing Electric Range
- Laundry: Laundry Room, Electric Dryer Hookup, Hookups Only, Inside Room
Features
- Flooring: See Remarks
- Has fireplace: No
Interior area
- Total structure area: 0
- Total interior livable area: 2,523 sqft
Property
Parking
- Total spaces: 2
- Parking features: Attached, Garage Door Opener, Garage Faces Front
- Attached garage spaces: 2
Features
- Fencing: Back Yard,Wood
Lot
- Size: 8,289 Square Feet
- Features: Sprinklers In Front, Curb(s)/Gutter(s), Landscape Front, Low Maintenance
Details
- Parcel number: 022411003000
- Zoning: r1
- Special conditions: Standard
Construction
Type & style
- Home type: SingleFamily
- Property subtype: Single Family Residence
Materials
- Stucco, Frame
- Foundation: Concrete, Slab
- Roof: Slate
Condition
- New construction: Yes
Details
- Builder name: MHP Builders
Utilities & green energy
- Electric: 220 Volts in Kitchen
- Sewer: Public Sewer
- Water: Public, Meter on Site, Water District
- Utilities for property: Public, Electric, Solar
Green energy
- Energy generation: Solar
Community & HOA
Community
- Subdivision: Willow Creek
Location
- Region: Olivehurst
Financial & listing details
- Price per square foot: $257/sqft
- Price range: $648.1K - $648.1K
- Date on market: 5/18/2026
Estimated market value
$644,600
$612,000 - $677,000
$3,013/mo
Price history
| Date | Event | Price |
|---|---|---|
| 5/18/2026 | Listed for sale | $648,140$257/sqft |
Source: MetroList Services of CA #226056039 Report a problem | ||
Public tax history
Tax history is unavailable.
Monthly payment
Est. payment
Payment breakdown
Explore the cost of this home by adjusting the details. Changes won't be saved.Climate risks
Neighborhood: Plumas Lake

Similar homes
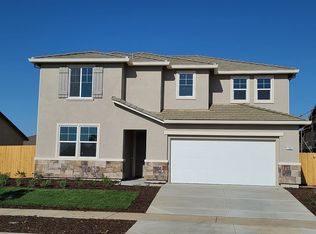
- $649,6384 bd4 ba2.5k sqft1745 Bridle Creek Way, Plumas Lake, CA 95961New Construction
 MLS ID #226107291, Carly Drebert. MetroList Services of CA
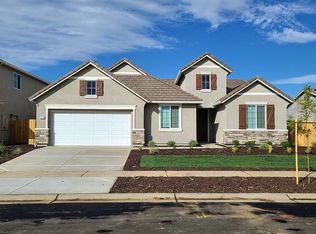
 - $611,9644 bd3 ba2.1k sqft1775 Bridle Creek Way, Olivehurst, CA 95961New Construction
 MLS ID #226087723, Carly Drebert. MetroList Services of CA
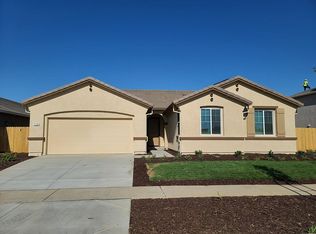
 - $625,4424 bd4 ba2.1k sqft1787 Bridle Creek Way, Olivehurst, CA 95961New Construction
 MLS ID #226087813, Carly Drebert. MetroList Services of CA
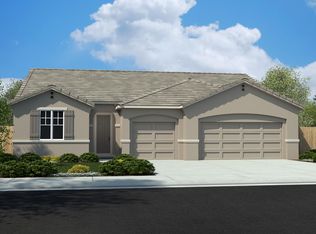
 - $614,7904 bd4 ba2.5k sqft1798 S Shore Way #3064, Plumas Lake, CA 95961New ConstructionMLS ID #226114915, Carly Drebert. MetroList Services of CA
