This stunning 3 bedroom, 2 bathroom home with a versatile flex space offers 2,018 sq ft of thoughtfully designed living space and is ready for its new owners. The open-concept layout provides both comfort and functionality, with ideal separation between living areas and private spaces. RV possible and an exterior covered patio, this home is built for both everyday living and entertaining Enjoy the convenience of an Exterior Covered Patio, RV possible, plus a beautifully finished primary bathroom featuring sleek solid-surface shower walls for a clean, modern look. Located less than 0.04 miles from Riverside Meadows Intermediate School and just two blocks from a neighborhood park convenience meets community. Features Include: Custom two-tone interior paint, Granite countertops, Maple stained shaker-style Cabinetry, Waterproof laminate flooring throughout + plush carpet only in the bedrooms. Solar included with the purchase of the home (buyer to verify terms). Ask about our incredible purchase incentives.
Active
$554,590
1757 Bridle Creek Way, Olivehurst, CA 95961
3beds
2,018sqft
:
Get pre-qualified$3,631/mo
Single Family Residence
Built in ----
7,840 Square Feet Lot
$553,200 Zestimate®
$275/sqft
$-- HOA
What's special
Beautifully finished primary bathroomVersatile flex spaceOpen-concept layoutCustom two-tone interior paintWaterproof laminate flooring throughoutGranite countertopsMaple stained shaker-style cabinetry
- 71 days |
- 26 |
- 0 |
Zillow last checked:
Listing updated:
Listed by:
Carly Drebert DRE #01760052 209-639-7319,
Carly Drebert
Source: MetroList Services of CA,MLS#: 226055986Originating MLS: MetroList Services, Inc.
Facts & features
Interior
Bedrooms & bathrooms
- Bedrooms: 3
- Bathrooms: 2
- Full bathrooms: 2
Rooms
- Room types: Bathroom, Bonus Room, Great Room, Kitchen, Laundry
Primary bathroom
- Features: Shower Stall(s), Double Vanity, Walk-In Closet(s), Window
Dining room
- Features: Dining/Family Combo
Kitchen
- Features: Pantry Closet, Kitchen Island
Heating
- Central
Cooling
- Central Air
Appliances
- Included: Range Hood, Dishwasher, Disposal, Microwave, Plumbed For Ice Maker, Electric Water Heater, ENERGY STAR Qualified Appliances, Free-Standing Electric Range
- Laundry: Laundry Room, Electric Dryer Hookup, Gas Dryer Hookup, Hookups Only, Inside Room
Features
- Flooring: Carpet, Laminate
- Has fireplace: No
Interior area
- Total structure area: 0
- Total interior livable area: 2,018 sqft
Property
Parking
- Total spaces: 2
- Parking features: Attached, RV Possible, Garage Door Opener, Garage Faces Front, Level Driveway/Sidewalks
- Attached garage spaces: 2
Features
- Fencing: Back Yard,Wood
Lot
- Size: 7,840 Square Feet
- Dimensions: 8049
- Features: Sprinklers In Front, Landscape Front, Low Maintenance
Details
- Parcel number: 022411020000
- Zoning: R1
- Special conditions: Standard
Construction
Type & style
- Home type: SingleFamily
- Property subtype: Single Family Residence
Materials
- Stucco, Frame
- Foundation: Concrete, Slab
- Roof: Shake
Condition
- New construction: Yes
Details
- Builder name: MHP Builders
Utilities & green energy
- Electric: 220 Volts in Kitchen
- Sewer: Public Sewer
- Water: Public, Meter on Site, Water District
- Utilities for property: Public, Electric, Solar
Green energy
- Energy generation: Solar
Community & HOA
Community
- Subdivision: Willow Creek
Location
- Region: Olivehurst
Financial & listing details
- Price per square foot: $275/sqft
- Price range: $554.6K - $554.6K
- Date on market: 5/18/2026
Estimated market value
$553,200
$526,000 - $581,000
$2,734/mo
Price history
| Date | Event | Price |
|---|---|---|
| 5/18/2026 | Listed for sale | $554,590$275/sqft |
Source: MetroList Services of CA #226055986 Report a problem | ||
Public tax history
Tax history is unavailable.
Monthly payment
Est. payment
Payment breakdown
Explore the cost of this home by adjusting the details. Changes won't be saved.Climate risks
Neighborhood: Plumas Lake
Getting around
2 / 100
Car-DependentNearby schools
GreatSchools rating
- 5/10Cobblestone Elementary SchoolGrades: K-5Distance: 1 mi
- 3/10Riverside Meadows Intermediate SchoolGrades: 6-8Distance: 0.4 mi
- 7/10Wheatland Union High SchoolGrades: 9-12Distance: 6.3 mi
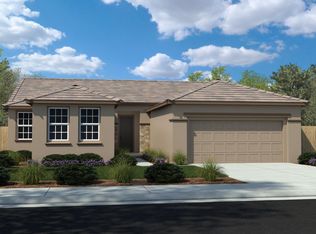
- $521,7553 bd2 ba1.8k sqft1751 Bridle Creek Way, Plumas Lake, CA 95961New Construction
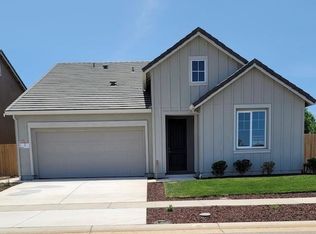
- $634,9906 bd4 ba2.8k sqft1746 Bridle Creek Way, Olivehurst, CA 95961New Construction
- $421,9003 bd2 ba1.4k sqft1172 Potomac Way, Plumas Lake, CA 95961Off Market
- $537,6004 bd2 ba8.2k sqft1178 Potomac Way, Plumas Lake, CA 95961Off Market
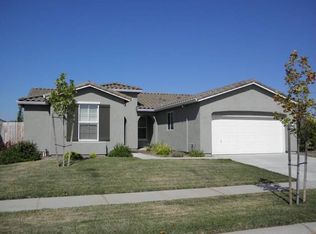
- $509,0004 bd3 ba2.1k sqft1164 Potomac Way, Plumas Lake, CA 95961Sold
- $476,3003 bd2 ba1.8k sqft1184 Potomac Way, Plumas Lake, CA 95961Off Market
- $437,1003 bd2 ba1.4k sqft1747 Powder Way, Plumas Lake, CA 95961Off Market
- $460,3004 bd2 ba1.7k sqft1158 Potomac Way, Plumas Lake, CA 95961Off Market
A local agent can set up tours, give advice and negotiate with sellers.
Similar homes
- $524,9903 bd2 ba2k sqft1769 Bridle Creek Way, Plumas Lake, CA 95961New Construction
 MLS ID #226087810, Carly Drebert. MetroList Services of CA
 - $521,7553 bd2 ba1.8k sqft1751 Bridle Creek Way, Plumas Lake, CA 95961New ConstructionMLS ID #226055974, Carly Drebert. MetroList Services of CA
- $611,9644 bd3 ba2.1k sqft1775 Bridle Creek Way, Olivehurst, CA 95961New Construction
 MLS ID #226087723, Carly Drebert. MetroList Services of CA
 - $636,2404 bd3 ba2.2k sqft1273 Rio Grande Dr, Plumas Lake, CA 95961New Construction
 MLS ID #226093847, Carly Drebert. MetroList Services of CA
 - $625,4424 bd4 ba2.1k sqft1787 Bridle Creek Way, Olivehurst, CA 95961New ConstructionMLS ID #226087813, Carly Drebert. MetroList Services of CA
- $648,1405 bd4 ba2.5k sqft1756 S Shore Way, Olivehurst, CA 95961New ConstructionMLS ID #226056039, Carly Drebert. MetroList Services of CA
- $579,9904 bd4 ba2.1k sqft1788 Bridle Creek Way, Olivehurst, CA 95961New ConstructionMLS ID #225080933, Carly Drebert. MetroList Services of CA
- from $544,9904 bd2 ba2.1k sqftResidence 2188 Plan, Willow Creek, Plumas Lake, CA 95961New ConstructionLegacy Homes
- from $514,9903 bd2 ba2k sqftResidence 2018 Plan, Willow Creek, Plumas Lake, CA 95961New ConstructionLegacy Homes
- from $569,9904 bd3 ba2.2k sqftResidence 2289 Plan, Willow Creek, Plumas Lake, CA 95961New ConstructionLegacy Homes
- $634,9906 bd4 ba2.8k sqft1746 Bridle Creek Way, Olivehurst, CA 95961New ConstructionMetroList Services of CA
- from $568,9904 bd3 ba2.4k sqftResidence 2438 Plan, Willow Creek, Plumas Lake, CA 95961New ConstructionLegacy Homes
- from $534,9904 bd2 ba2k sqftResidence 2041 Plan, Willow Creek, Plumas Lake, CA 95961New ConstructionLegacy Homes
- from $554,0004 bd3 ba2.4k sqftResidence 4 Plan, Cresleigh Bluffs at Plumas Ranch, Plumas Lake, CA 95961New ConstructionCresleigh Homes
- from $552,0004 bd3 ba2.4k sqftThe Cypress Plan, Cresleigh Grove at Plumas Ranch, Plumas Lake, CA 95961New ConstructionCresleigh Homes
- $577,9404 bd3 ba2.4k sqft1749 Lockwood, Plumas Lake, CA 95961New ConstructionCresleigh Homes
- from $493,9903 bd2 ba1.8k sqftResidence 1818 Plan, Willow Creek, Plumas Lake, CA 95961New ConstructionLegacy Homes
- from $487,0003 bd2 ba1.7k sqftThe Juniper Plan, Cresleigh Grove at Plumas Ranch, Plumas Lake, CA 95961New ConstructionCresleigh Homes
- $535,9904 bd2 ba1.8k sqft1665 Piner Ct, Yuba City, CA 95993New ConstructionMetroList Services of CA
- $478,9903 bd2 ba1.6k sqft1479 S Elmer Rd, Yuba City, CA 95993New ConstructionMetroList Services of CA
Local buyer's agents are ready to help
