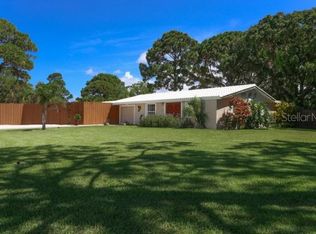
Old Florida Charm Near the Water on Over Half and Acre! Less than a mile from Manasota Key Beach and the boat ramp, this two-bedroom, one-bath Florida home captures the easygoing coastal lifestyle. Set on over half an acre in the desirable Manasota Gardens community, the property is surrounded by lush natural landscaping that creates a private, peaceful retreat. Built with solid block construction and terrazzo floors throughout, the home features high ceilings, large windows, and a non-working brick fireplace with an electric insert for added character. The kitchen has classic white cabinetry and plenty of counter space, while a cozy breakfast nook opens to an enclosed Florida room with built-in bookshelves and abundant natural light. Both bedrooms include reach-in closets, and the bathroom offers a tiled shower and tub combination. Step outside to the screened lanai and imagine your own backyard escape with room for a pool, a hot tub, or even an outdoor kitchen. Evenings around the firepit are ideal for gathering with friends and neighbors under the stars. A carport with storage space makes it easy to store your beach gear or golf clubs. Turnkey furnished and ready to enjoy, this home places you near Venice and North Englewood with quick access to Wellen Park, the Braves Spring Training facility, shopping, dining, medical offices, historic downtown Venice, and Englewood’s Historic Dearborn Street where you can enjoy many small town activities from fireworks to parades. At 1770 Hudson St, you’ll be just moments from endless opportunities to enjoy the Florida lifestyle, with nearby boating, fishing, kayaking, pickleball, tennis, and golf all within easy reach. Contact us today to schedule your showing.
Sold for $298,000
$298,000
1770 HUDSON STREET, ENGLEWOOD, FL 34223
2beds
867sqft
Single Family Residence
Built in 1962
0.58 Acres Lot
$-- Zestimate®
$344/sqft
$2,464 Estimated rent
Home value
Not available
Estimated sales range
Not available
$2,464/mo
Zestimate® history
Owner options
List your home for rent
$2,464/mo
Rent Zestimate®
Find your next renter with Zillow Rental Manager. Plus, with online applications, you can quickly screen prospective tenants – for free.
$2,464/mo
Rent Zestimate®
Refinance and save
$1,921/mo
Est. payment
Refinancing to a lower rate could help reduce your monthly payments and save thousands over the life of the loan.
$1,921/mo
Est. payment
Explore your selling options
Work with a Zillow partner agent
Leverage their expertise and Zillow's premium Showcase listings to get your home seen by more buyers.
Get startedList with your own agent
Get your home in front of millions of buyers by listing it on Zillow.
Learn how to do itSell it yourself
Take full control of how buyers see your home on Zillow by listing For Sale by Owner (FSBO).
List your homeWhat's special
Screened lanaiElectric insertAbundant natural lightCozy breakfast nookHigh ceilingsLarge windowsBackyard escape
Zillow last checked:
Listing updated:
Listed by:
Carla Stiver, PA 941-270-1460,
RE/MAX ALLIANCE GROUP 941-473-8484
Bought with:
Non-Member Agent
STELLAR NON-MEMBER OFFICE
Source: Stellar MLS,MLS#: D6144046 Originating MLS: Englewood
Originating MLS: Englewood
Facts & features
Interior
Bedrooms & bathrooms
- Bedrooms: 2
- Bathrooms: 1
- Full bathrooms: 1
Rooms
- Room types: Florida Room, Great Room
Primary bedroom
- Features: Built-In Shelving, Built-in Closet
- Level: First
- Area: 126 Square Feet
- Dimensions: 9x14
Bedroom 2
- Features: Built-in Closet
- Level: First
- Area: 110 Square Feet
- Dimensions: 11x10
Primary bathroom
- Features: Built-In Shelving, Single Vanity, Tub With Shower, Window/Skylight in Bath
- Level: First
- Area: 24 Square Feet
- Dimensions: 6x4
Balcony porch lanai
- Level: First
- Area: 651 Square Feet
- Dimensions: 31x21
Dining room
- Level: First
- Area: 96 Square Feet
- Dimensions: 8x12
Florida room
- Features: Built-In Shelving, Ceiling Fan(s)
- Level: First
- Area: 160 Square Feet
- Dimensions: 10x16
Great room
- Features: Built-In Shelving
- Level: First
- Area: 234 Square Feet
- Dimensions: 18x13
Kitchen
- Level: First
- Area: 72 Square Feet
- Dimensions: 9x8
Heating
- Central, Electric
Cooling
- Central Air
Appliances
- Included: Dishwasher, Dryer, Range, Range Hood, Refrigerator, Washer
- Laundry: Laundry Room, Outside
Features
- Built-in Features, Living Room/Dining Room Combo, Solid Surface Counters, Solid Wood Cabinets, Thermostat, Vaulted Ceiling(s)
- Flooring: Terrazzo, Tile
- Doors: Sliding Doors
- Windows: Window Treatments
- Has fireplace: Yes
- Fireplace features: Decorative, Electric, Family Room
Interior area
- Total structure area: 1,396
- Total interior livable area: 867 sqft
Property
Parking
- Total spaces: 1
- Parking features: Driveway
- Carport spaces: 1
- Has uncovered spaces: Yes
Features
- Levels: One
- Stories: 1
- Patio & porch: Covered, Enclosed, Patio, Porch, Rear Porch, Screened
- Exterior features: Lighting, Storage
- Has view: Yes
- View description: Trees/Woods
Lot
- Size: 0.58 Acres
- Dimensions: 105 x 240
- Features: In County, Landscaped, Near Golf Course, Near Marina, Oversized Lot
- Residential vegetation: Mature Landscaping, Trees/Landscaped
Details
- Parcel number: 0475070004
- Zoning: RSF1
- Special conditions: None
Construction
Type & style
- Home type: SingleFamily
- Property subtype: Single Family Residence
Materials
- Block
- Foundation: Slab
- Roof: Shingle
Condition
- New construction: No
- Year built: 1962
Utilities & green energy
- Sewer: Public Sewer
- Water: Public
- Utilities for property: BB/HS Internet Available, Electricity Available, Electricity Connected, Public, Sewer Available, Sewer Connected, Water Available, Water Connected
Community & HOA
Community
- Security: Smoke Detector(s)
- Pet fee: $0 monthly
- Subdivision: MANASOTA GARDENS
HOA
- Has HOA: No
Location
- Region: Englewood
Financial & listing details
- Price per square foot: $344/sqft
- Tax assessed value: $288,700
- Annual tax amount: $3,536
- Date on market: 10/1/2025
- Cumulative days on market: 271 days
- Listing terms: Cash,Conventional,FHA,VA Loan
- Ownership: Fee Simple
- Total actual rent: 0
- Electric utility on property: Yes
- Road surface type: Paved
Price history
| Date | Event | Price |
|---|---|---|
| 7/31/2026 | Sold | $298,000-12.1%$344/sqft |
Source:  Stellar MLS #D6144046 Report a problem Stellar MLS #D6144046 Report a problem | ||
| 7/8/2026 | Contingent | $339,000$391/sqft |
Source: Stellar MLS #D6144046 Report a problem | ||
| 6/30/2026 | Pending sale | $339,000$391/sqft |
Source: Stellar MLS #D6144046 Report a problem | ||
| 4/17/2026 | Price change | $339,000-3.1%$391/sqft |
Source: Stellar MLS #D6144046 Report a problem | ||
| 10/1/2025 | Listed for sale | $350,000$404/sqft |
Source: Stellar MLS #D6144046 Report a problem | ||
| 8/1/2025 | Listing removed | $350,000$404/sqft |
Source: Stellar MLS #D6139763 Report a problem | ||
| 7/10/2025 | Price change | $350,000-2.8%$404/sqft |
Source: Stellar MLS #D6139763 Report a problem | ||
| 5/31/2025 | Price change | $360,000-5.2%$415/sqft |
Source: Stellar MLS #D6139763 Report a problem | ||
| 3/19/2025 | Price change | $379,900-2.6%$438/sqft |
Source: Stellar MLS #D6139763 Report a problem | ||
| 3/13/2025 | Price change | $389,900-2.5%$450/sqft |
Source: Stellar MLS #D6139763 Report a problem | ||
| 2/11/2025 | Price change | $399,900-4.8%$461/sqft |
Source: Stellar MLS #D6139763 Report a problem | ||
| 1/2/2025 | Listed for sale | $420,000+491.5%$484/sqft |
Source: Stellar MLS #D6139763 Report a problem | ||
| 3/24/2021 | Listing removed | -- |
Source: Owner Report a problem | ||
| 1/8/2020 | Listing removed | $100 |
Source: Owner Report a problem | ||
| 1/5/2020 | Listed for rent | $100-92.9% |
Source: Owner Report a problem | ||
| 5/9/2019 | Listing removed | $1,400$2/sqft |
Source: Owner Report a problem | ||
| 4/19/2019 | Price change | $1,400-26.3%$2/sqft |
Source: Owner Report a problem | ||
| 4/8/2019 | Listed for rent | $1,900$2/sqft |
Source: Owner Report a problem | ||
| 4/19/1996 | Sold | $71,000$82/sqft |
Source: Public Record Report a problem | ||
Public tax history
| Year | Property taxes | Tax assessment |
|---|---|---|
| 2025 | $3,684 -2.2% | $257,974 +10% |
| 2024 | $3,765 +12.6% | $234,522 +10% |
| 2023 | $3,344 +11.4% | $213,202 +10% |
| 2022 | $3,000 +14.2% | $193,820 +10% |
| 2021 | $2,627 +4% | $176,200 +6.5% |
| 2020 | $2,525 -0.3% | $165,400 +1.9% |
| 2019 | $2,533 | $162,275 -3.6% |
| 2018 | $2,533 +6.2% | $168,300 +25.5% |
| 2017 | $2,385 +23.7% | $134,112 -0.7% |
| 2016 | $1,928 -6.8% | $135,000 +13.8% |
| 2015 | $2,070 +16.4% | $118,600 +29.5% |
| 2014 | $1,779 +8.6% | $91,600 |
| 2013 | $1,638 +6.1% | $91,600 +7.1% |
| 2012 | $1,543 -4.8% | $85,500 -8% |
| 2011 | $1,621 -16.6% | $92,900 -18.4% |
| 2010 | $1,942 -21.3% | $113,900 -14.7% |
| 2009 | $2,467 | $133,500 -10.8% |
| 2008 | $2,467 -22.8% | $149,600 -27.5% |
| 2007 | $3,196 | $206,400 +2% |
| 2006 | -- | $202,300 +54.5% |
| 2005 | -- | $130,900 +16.7% |
| 2004 | $2,205 +12.2% | $112,200 +20.9% |
| 2003 | $1,966 +16% | $92,800 +25.7% |
| 2002 | $1,695 +7.6% | $73,800 +5% |
| 2001 | $1,574 +2% | $70,300 +2.6% |
| 2000 | $1,543 | $68,500 |
Find assessor info on the county website
Neighborhood: 34223
Nearby homes
- $569,3003 bd2 ba2.2k sqft1776 Hudson St, Englewood, FL 34223Off Market

- $150,0003 bd3 ba2.2k sqft1768 Hudson St, Englewood, FL 34223Sold
- $500,0002 bd2 ba1.4k sqft2625 Alamander Ave, Englewood, FL 34223Sold
- $485,7003 bd2 ba1.6k sqft1762 Hudson St, Englewood, FL 34223Off Market
- $436,6003 bd2 ba1.5k sqft2585 Alamander Ave, Englewood, FL 34223Off Market
- $435,0002 bd2 ba1.5k sqft1771 Gale St, Englewood, FL 34223Sold
- $331,0002 bd2 ba1.3k sqft2653 Alamander Ave, Englewood, FL 34223Off Market
- $941,1004 bd3 ba2.6k sqft1775 Gale St, Englewood, FL 34223Off Market
Nearby schools
GreatSchools rating
- 9/10Englewood Elementary SchoolGrades: PK-5Distance: 4.9 mi
- 9/10Sky Academy EnglewoodGrades: 6-8Distance: 4.3 mi
- 7/10Venice Senior High SchoolGrades: 9-12Distance: 5.6 mi
Schools provided by the listing agent
- Elementary: Englewood Elementary
- Middle: L.A. Ainger Middle
- High: Lemon Bay High
Source: Stellar MLS. This data may not be complete. We recommend contacting the local school district to confirm school assignments for this home.


Get pre-qualified for a loan
At Zillow Home Loans, we can pre-qualify you in as little as 5 minutes with no impact to your credit score.An equal housing lender. NMLS #10287.
- Florida
- Sarasota County
- Englewood
- 34223
- 1770 HUDSON STREET
Nearby cities
Nearby zip codes
Other Englewood Topics
