Skip main navigation
Off market
  • $739,800

    1770 Oak Hill Dr, Huntingdon Valley, PA 19006

    4beds
    5baths
    3,690sqft
    SingleFamily
    Built in 1986
    7,405 Square Feet Lot
    $739,800 Zestimate®
    $200/sqft
    $4,700 Estimated rent

    Home value

    $739,800

    $695,000 - $784,000

    $4,700/mo

    Zestimate® history
    Loading
    Loading...

    Owner options

    List your home for rent

    $4,700/mo

    Rent Zestimate®

    Find your next renter with Zillow Rental Manager. Plus, with online applications, you can quickly screen prospective tenants – for free.

    Learn more

    $4,700/mo

    Rent Zestimate®

    Refinance and save

    $4,354/mo

    Est. payment

    Refinancing to a lower rate could help reduce your monthly payments and save thousands over the life of the loan.

    See today's rates

    $4,354/mo

    Est. payment

    Explore your selling options

    Work with a Zillow partner agent

    Leverage their expertise and Zillow's premium Showcase listings to get your home seen by more buyers.

    Get started

    List with your own agent

    Get your home in front of millions of buyers by listing it on Zillow.

    Learn how to do it

    Sell it yourself

    Take full control of how buyers see your home on Zillow by listing For Sale by Owner (FSBO).

    List your home

    What's special

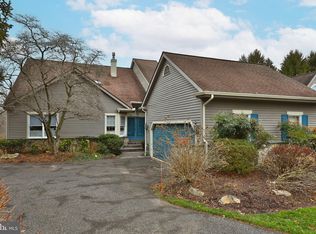
    Introducing this spacious and sunlit home in the much sought after community of Tall Trees. This home offers over 3,000 sqft of living space, high ceilings with recessed lighting, spacious rooms and an abundance of natural light throughout the home. Enter through a double door entrance to a Foyer with tile floor and a double door coat closet. To the right of the Foyer is a Den featuring a dry bar, plantation shutters and a cozy gas fireplace that makes this room perfect to relax in after a long day. The Foyer also opens to a show stopping Living Room / Dining Room combination with high ceilings and lots of over-sized windows. This open room has tile floors, a wall of windows with french door access to a covered wood deck overlooking the picturesque scenery. The covered wood deck has a screen door that gives access to an open deck. Enjoy your morning coffee on the wood deck as you take in the beautiful grounds and when it gets too hot, you can just walk over to the covered portion and still be able to enjoy the outside weather without getting too much sun. The Dining Room area opens to the Eat-in Kitchen that features double ovens, double sink, gas cook-top with hood, subzero refrigerator, a breakfast bar with lots of drawers and cabinets, ice maker, trash compactor and a large island making cooking a breeze with all the extra counter space. The Eat-In area is surrounded by windows bringing in lots of natural light. Next to the Kitchen is a Laundry Room, a pantry with lots of shelves and door access to the 2 Car Attached Garage. On the other side of the home, you will find the Master Bedroom Suite with high ceilings, a walk-in closet with built-ins, 2 double door closets, a large built-in desk with drawers and cabinets and french doors leading to the open deck. The Master Bathroom has a soaking tub and stall shower with bench. The second main level Bedroom is very spacious and has 2 double door closets. This room could easily be made into an Office or Bonus Room due to its convenience of being on the main level and across from the Master Bedroom. Finishing the main level is a Powder Room and full Bathroom. Walk upstairs to an additional large Bedroom with a walk-in closet, skylight and its own full Bathroom with tub. The finished Basement features a spacious Family Room with recessed lighting, built-ins and door access to the well maintained Backyard. Next to the Family Room is a 4th Bedroom with a double closet. This level also features a full Bath, exercise room, another Bonus Room that could be made into a 5th Bedroom and lots of storage and closet space. This house was made for entertaining with its open floor plan, high ceilings, abundance of natural light and spacious rooms. Make an appointment today! 2020-09-06

    This property is not currently displayed as for sale or rent on Zillow. This may be different from what's on other websites or public sources.
    Facts & features

    Interior

    Bedrooms & bathrooms
    • Bedrooms: 4
    • Bathrooms: 5
    Heating
    • Forced air, Gas
    Cooling
    • Central
    Features
    • Kitchen Island, Built-Ins, Eat-in Kitchen, Carpet, Bar
    • Basement: Finished
    • Has fireplace: Yes
    Interior area
    • Total interior livable area: 3,690 sqft
    • Finished area below ground: 500

    Property

    Parking
    • Total spaces: 2
    • Parking features: Garage - Attached
    Features
    • Exterior features: Other
    Lot
    • Size: 7,405 Square Feet
    Details
    • Parcel number: 300047550165
    • Special conditions: Standard

    Construction

    Type & style
    • Home type: SingleFamily
    • Architectural style: Contemporary
    Condition
    • Year built: 1986

    Community & HOA

    Community
    • Features: Fifty Five Plus Active Community
    • Senior community: Yes
    HOA
    • Has HOA: Yes
    • HOA fee: $450 monthly
    Location
    • Region: Huntingdon Valley
    • Municipality: ABINGTON TWP

    Financial & listing details

    • Price per square foot: $200/sqft
    • Tax assessed value: $241,380
    • Annual tax amount: $11,627

    Price history

    DateEventPrice
    10/21/2020Sold$475,000-17.4%$129/sqft
    Source: Public Record Report a problem
    7/3/2020Pending sale$575,000$156/sqft
    Source: BHHS Fox & Roach Jenkintown Home Marketing Center #PAMC653988 Report a problem
    6/26/2020Listed for sale$575,000+16.2%$156/sqft
    Source: BHHS Fox & Roach-Jenkintown #PAMC653988 Report a problem
    7/20/2001Sold$495,000$134/sqft
    Source: Public Record Report a problem

    Public tax history

    YearProperty taxesTax assessment
    2025$11,627 +5.3%$241,380
    2024$11,045 $241,380
    2023$11,045 +6.5%$241,380
    2022$10,368 -14.8%$241,380 -19.4%
    2021$12,173 +0.4%$299,500
    2020$12,121 +1%$299,500
    2019$11,999 +0.6%$299,500
    2018$11,927 +3.5%$299,500
    2017$11,529 +3.1%$299,500
    2016$11,177 +3.1%$299,500
    2015$10,836 +3.6%$299,500
    2014$10,459 +0.1%$299,500
    2013$10,444 +0.6%$299,500
    2012$10,384 -9.4%$299,500 -10.6%
    2011$11,463 -6.6%$335,000 -8.8%
    2010$12,279 -0.5%$367,400
    2009$12,338 +2%$367,400
    2008$12,092 +3.6%--
    2007$11,672 +5.7%--
    2006$11,042 +5.1%--
    2005$10,509 +6.8%--
    2004$9,838 +0.7%--
    2003$9,770 +3.3%--
    2002$9,461 +7.4%--
    2000$8,812 +4.7%--
    1999$8,415 --
    Find assessor info on the county website

    Neighborhood: 19006

    Nearby schools

    GreatSchools rating
    Schools provided by the listing agent
    • District: ABINGTON

    Source: The MLS. This data may not be complete. We recommend contacting the local school district to confirm school assignments for this home.

    Get a cash offer in 3 minutes
    Find out how much your home could sell for in as little as 3 minutes with a no-obligation cash offer.
    Estimated market value
    $739,800
    Get a cash offer in 3 minutes
    Find out how much your home could sell for in as little as 3 minutes with a no-obligation cash offer.
    Estimated market value
    $739,800