Welcome to this rare opportunity to right size into Tall Trees. Nestled amongst the trees that lead right into Lorimer Park and the famed Rails to Trails, this house most certainly does not feel like a townhome at all. This end unit has plenty of parking, a large two car garage and magnificent vistas and light. As you ascend into the main foyer, the breathtaking views, spaciousness, and natural sunlight are evident at first glance. Ahead is the very striking great room with its cozy gas fireplace and high ceilings. Flanking the fireplace are two glass doors leading to a three-seasons room, screened in to enjoy the warmer months without insects, or to take in the rain storms without getting wet. A screen door connects to a large outdoor deck, where there is a gas line in place for your grilling pleasure. Outstanding views abound from this slice of tranquility. To the left of the entryway is a spacious den with custom built-in cabinets, window seats, and a wet bar. This room could easily be converted to a 4th bedroom. To the right is a hall with a powder room leading to the kitchen. Beyond the foyer, open to the living room, is a large dining room with a wall of windows, high ceilings, and plenty of space, A swinging door flows into a butler’s pantry and the kitchen, which boasts high end appliances, including a Sub-Zero fridge, a peninsula separating the space to accommodate a breakfast nook, and plentiful top of the line cabinetry, perfect for cooking for two or twenty. Off of the kitchen is a laundry room with space for an extra fridge and freezer, and a door that leads directly into the garage. The home has high ceilings, hardwood flooring and plenty of space for entertaining. On the main floor there are also two bedrooms and two full baths, a large closet for storage and a linen closet. The master retreat is at the back of the home, giving it more privacy, and has two walk in closets, a changing area outside the master bath, and vaulted ceilings with sky-lights. The second floor has its own bedroom, plenty of storage and an en-suite full bath. The lower level is huge and runs the entire length of the home. The opportunities are boundless in this lower area, with windows and a door leading outside. There is even a small trail out the back that leads to Lorimer Park. The Tall Trees community takes care of snow removal, lawn and even the shrubs around the home. There is a community tennis area for residents to enjoy as well. It’s a great spot to be in, close to all the major arteries, shopping, trains and more. Abington residents are afforded entry to the famed Alverthorpe Park which offers walking and biking trails, fishing, 9 hole chip and putt, mini golf, softball fields, BBQ areas, playgrounds, basketball and tennis courts. The house is in close proximity to several hospitals including Holy Redeemer, Abington, CHOP, Jeanes, Fox Chase, Temple, Warminster and more. Showings begin Friday, February 9th. There will be an open house on Saturday from 12-2 and all offers will be due by 5:00 PM on Sunday, February 11th
Sold for $645,000
$645,000
1776 Oak Hill Dr, Huntingdon Valley, PA 19006
3beds
2,682sqft
Townhouse
Built in 1986
9,955 Square Feet Lot
$720,300 Zestimate®
$240/sqft
$3,365 Estimated rent
Home value
$720,300
$684,000 - $756,000
$3,365/mo
Zestimate® history
Owner options
List your home for rent
$3,365/mo
Rent Zestimate®
Find your next renter with Zillow Rental Manager. Plus, with online applications, you can quickly screen prospective tenants – for free.
$3,365/mo
Rent Zestimate®
Refinance and save
$4,720/mo
Est. payment
Refinancing to a lower rate could help reduce your monthly payments and save thousands over the life of the loan.
$4,720/mo
Est. payment
Explore your selling options
Work with a Zillow partner agent
Leverage their expertise and Zillow's premium Showcase listings to get your home seen by more buyers.
Get startedList with your own agent
Get your home in front of millions of buyers by listing it on Zillow.
Learn how to do itSell it yourself
Take full control of how buyers see your home on Zillow by listing For Sale by Owner (FSBO).
List your homeWhat's special
High ceilingsVaulted ceilingsHardwood flooringPlenty of parkingScreen doorMaster bathBreathtaking views
Zillow last checked:
Listing updated:
Listed by:
Frank Blumenthal 215-290-0402,
Keller Williams Real Estate Tri-County
Bought with:
Lauren Ladd, RS350165
BHHS Fox & Roach-Jenkintown
Yael Milbert, RS134796A
BHHS Fox & Roach-Jenkintown
Source: Bright MLS,MLS#: PAMC2094454
Facts & features
Interior
Bedrooms & bathrooms
- Bedrooms: 3
- Bathrooms: 3
- Full bathrooms: 3
- Main level bathrooms: 2
- Main level bedrooms: 2
Basement
- Area: 0
Heating
- Forced Air, Natural Gas
Cooling
- Central Air, Natural Gas
Appliances
- Included: Built-In Range, Dishwasher, Disposal, Dryer, Exhaust Fan, Washer, Gas Water Heater
- Laundry: Main Level
Features
- Breakfast Area, Built-in Features, Butlers Pantry, Combination Dining/Living, Dining Area, Entry Level Bedroom, Family Room Off Kitchen, Open Floorplan, Eat-in Kitchen, Pantry, Walk-In Closet(s)
- Flooring: Hardwood, Carpet, Wood
- Basement: Full,Walk-Out Access
- Number of fireplaces: 1
Interior area
- Total structure area: 2,682
- Total interior livable area: 2,682 sqft
- Finished area above ground: 2,682
- Finished area below ground: 0
Property
Parking
- Total spaces: 5
- Parking features: Built In, Garage Door Opener, Oversized, Inside Entrance, Asphalt, Attached, Driveway, Off Street
- Attached garage spaces: 2
- Uncovered spaces: 3
Accessibility
- Accessibility features: 2+ Access Exits
Features
- Levels: Two
- Stories: 2
- Exterior features: Sport Court, Street Lights, Tennis Court(s)
- Pool features: None
- Has spa: Yes
- Spa features: Bath
Lot
- Size: 9,955 Square Feet
- Dimensions: 39.00 x 0.00
Details
- Additional structures: Above Grade, Below Grade
- Parcel number: 300047550201
- Zoning: RESIDENTIAL
- Special conditions: Standard
Construction
Type & style
- Home type: Townhouse
- Architectural style: Contemporary,Ranch/Rambler
- Property subtype: Townhouse
Materials
- Wood Siding
- Foundation: Block
Condition
- Very Good
- New construction: No
- Year built: 1986
Utilities & green energy
- Electric: 200+ Amp Service
- Sewer: Public Sewer
- Water: Public
Community & HOA
Community
- Subdivision: Tall Trees
HOA
- Has HOA: Yes
- Amenities included: Tennis Court(s)
- Services included: Common Area Maintenance, Lawn Care Front, Lawn Care Rear, Lawn Care Side, Maintenance Grounds, Snow Removal, Trash, Maintenance Structure, Management
- HOA fee: $525 monthly
- HOA name: TALL TREES
Location
- Region: Huntingdon Valley
- Municipality: ABINGTON TWP
Financial & listing details
- Price per square foot: $240/sqft
- Tax assessed value: $292,100
- Annual tax amount: $13,366
- Date on market: 2/7/2024
- Listing agreement: Exclusive Right To Sell
- Inclusions: Washer, Dryer And Fridge - All As Is With No Monetary Value
- Exclusions: Shelf In Hallway, Grill, Sauna And Add'l Freezer
- Ownership: Fee Simple
Price history
| Date | Event | Price |
|---|---|---|
| 3/18/2024 | Sold | $645,000$240/sqft |
Source:  Bright MLS #PAMC2094454 Report a problem Bright MLS #PAMC2094454 Report a problem | ||
| 2/25/2024 | Pending sale | $645,000$240/sqft |
Source: Bright MLS #PAMC2094454 Report a problem | ||
| 2/12/2024 | Contingent | $645,000$240/sqft |
Source: Bright MLS #PAMC2094454 Report a problem | ||
| 2/7/2024 | Listed for sale | $645,000-7.9%$240/sqft |
Source: Bright MLS #PAMC2094454 Report a problem | ||
| 8/3/2005 | Sold | $700,000+79.5%$261/sqft |
Source: Public Record Report a problem | ||
| 6/22/1995 | Sold | $390,000$145/sqft |
Source: Public Record Report a problem | ||
Public tax history
| Year | Property taxes | Tax assessment |
|---|---|---|
| 2025 | $14,070 +5.3% | $292,100 |
| 2024 | $13,367 | $292,100 |
| 2023 | $13,367 +6.5% | $292,100 |
| 2022 | $12,547 +5.7% | $292,100 |
| 2021 | $11,872 +0.4% | $292,100 |
| 2020 | $11,821 +1% | $292,100 |
| 2019 | $11,702 +0.6% | $292,100 |
| 2018 | $11,632 +3.5% | $292,100 |
| 2017 | $11,243 +3.1% | $292,100 |
| 2016 | $10,901 +3.1% | $292,100 |
| 2015 | $10,569 +3.6% | $292,100 |
| 2014 | $10,201 +0.1% | $292,100 |
| 2013 | $10,186 -0.7% | $292,100 -1.3% |
| 2012 | $10,256 -18.7% | $295,800 -19.7% |
| 2011 | $12,609 +2.4% | $368,510 |
| 2010 | $12,316 -0.5% | $368,510 |
| 2009 | $12,376 +2% | $368,510 |
| 2008 | $12,129 +3.6% | -- |
| 2007 | $11,708 +5.7% | -- |
| 2006 | $11,075 +5.1% | -- |
| 2005 | $10,541 +6.8% | -- |
| 2004 | $9,867 +0.7% | -- |
| 2003 | $9,800 +3.3% | -- |
| 2002 | $9,490 +7.4% | -- |
| 2000 | $8,838 +4.7% | -- |
| 1999 | $8,440 | -- |
Find assessor info on the county website
Neighborhood: 19006
Nearby homes
- $668,7003 bd4 ba2.7k sqft1778 Oak Hill Dr, Huntingdon Valley, PA 19006Off Market
- $640,5003 bd3 ba2.7k sqft1772 Oak Hill Dr, Huntingdon Valley, PA 19006Off Market
- $628,0003 bd3 ba3.6k sqft1780 Oak Hill Dr, Huntingdon Valley, PA 19006Off Market
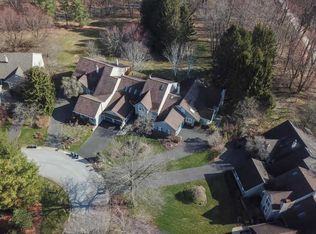
- $738,3004 bd5 ba3.6k sqft1770 Oak Hill Dr, Huntingdon Valley, PA 19006Off Market
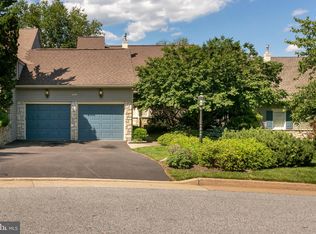
- $718,2003 bd4 ba2.7k sqft1747 Oak Hill Dr, Huntingdon Valley, PA 19006Off Market
- $724,9003 bd4 ba2.9k sqft1787 Oak Hill Dr, Huntingdon Valley, PA 19006Off Market
- $664,2003 bd4 ba2.9k sqft1768 Oak Hill Dr, Huntingdon Valley, PA 19006Off Market
- $668,9003 bd3 ba2.7k sqft1785 Oak Hill Dr, Huntingdon Valley, PA 19006Off Market
Nearby schools
GreatSchools rating
- 9/10Rydal East SchoolGrades: K-5Distance: 1.1 mi
- 7/10Abington Junior High SchoolGrades: 6-8Distance: 2.9 mi
- 8/10Abington Senior High SchoolGrades: 9-12Distance: 3.1 mi
Schools provided by the listing agent
- District: Abington
Source: Bright MLS. This data may not be complete. We recommend contacting the local school district to confirm school assignments for this home.
Get a cash offer in 3 minutes
Find out how much your home could sell for in as little as 3 minutes with a no-obligation cash offer.
Estimated market value
$720,300
Get a cash offer in 3 minutes
Find out how much your home could sell for in as little as 3 minutes with a no-obligation cash offer.
Estimated market value
$720,300
- Pennsylvania
- Montgomery County
- Huntingdon Valley
- 19006
- 1776 Oak Hill Dr
Nearby cities
Nearby zip codes
Other Huntingdon Valley Topics
- Apartments for Rent in 19006
- Houses for Sale in 19006
- Houses for Rent in 19006
- 19006 Real Estate
- Huntingdon Valley Condos
- Houses for Sale in Huntingdon Valley
- Newest Listings in Huntingdon Valley
- Huntingdon Valley Home Values
- Huntingdon Valley Real Estate Agents
- Huntingdon Valley Refinance
- Huntingdon Valley Mortgage Rates
