Skip main navigation
Sold
  • Price Unknown

    1770 Pheasant Draw Rd, Sheridan, WY 82801

    4beds
    3baths
    2,143sqft
    Stick Built, Residential
    Built in 2026
    0.34 Acres Lot
    $790,000 Zestimate®
    $--/sqft
    $3,497 Estimated rent

    Home value

    $790,000

    $735,000 - $845,000

    $3,497/mo

    Zestimate® history
    Loading
    Loading...

    Owner options

    List your home for rent

    $3,497/mo

    Rent Zestimate®

    Find your next renter with Zillow Rental Manager. Plus, with online applications, you can quickly screen prospective tenants – for free.

    Learn more

    $3,497/mo

    Rent Zestimate®

    Refinance and save

    $300/mo

    Est. payment

    Refinancing to a lower rate could help reduce your monthly payments and save thousands over the life of the loan.

    See today's rates

    $300/mo

    Est. payment

    Explore your selling options

    Work with a Zillow partner agent

    Leverage their expertise and Zillow's premium Showcase listings to get your home seen by more buyers.

    Get started

    List with your own agent

    Get your home in front of millions of buyers by listing it on Zillow.

    Learn how to do it

    Sell it yourself

    Take full control of how buyers see your home on Zillow by listing For Sale by Owner (FSBO).

    List your home

    What's special

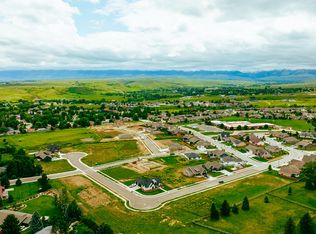
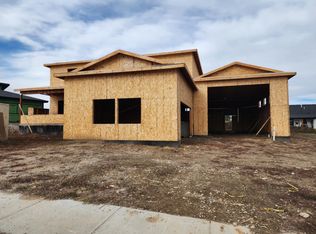
    Welcome home to quality craftsmanship by Sunrise Homes Const., LLC! This beautiful new construction home offers 4 bedrooms, 3 bathrooms, and 2,143 sq. ft. of thoughtfully designed living space. The open floor plan features a stunning gas fireplace with floor-to-ceiling stone surround, granite countertops, soft-close cabinetry, gas cooktop, wall oven, built-in microwave, and spacious island perfect for gathering. The private primary suite includes a luxurious tile walk-in shower and dual vanity. Enjoy the covered back patio, ideal for relaxing or entertaining. Situated on a desirable corner lot with an oversized 844 sq. ft. 3-car garage. Laundry room cabinetry, countertops, and utility sink will be installed soon, completing this exceptional new home.

    Zillow last checked:

    Listing updated:

    Listed by:

    The Bates Team 307-751-7435,

    BEST Real Estate WY, LLC

    Bought with:

    Ryan K Franklin, RE-14184

    Coldwell Banker - The Legacy Group - Branch 2

    Source: Sheridan County BOR,MLS#: 26-906MLS Logo

    Facts & features

    Interior

    Bedrooms & bathrooms
    • Bedrooms: 4
    • Bathrooms: 3
    Primary bedroom
    • Description: LVP, 10.4 x 6' Walk-In Closet, Ceiling Fan
    • Level: Main
    • Area: 240.24
    • Dimensions: 15.60 x 15.40
    Bedroom 1
    • Description: LVP
    • Level: Main
    • Area: 151.2
    • Dimensions: 12.60 x 12.00
    Bedroom 2
    • Description: LVP
    • Level: Main
    • Area: 151.2
    • Dimensions: 12.60 x 12.00
    Bedroom 3
    • Description: LVP
    • Level: Main
    • Area: 154.98
    • Dimensions: 12.60 x 12.30
    Primary bathroom
    • Description: Dual Granite Vanity, Tile Walk--In Shower
    • Level: Main
    • Area: 53.04
    • Dimensions: 10.40 x 5.10
    Full bathroom
    • Description: Granite, Tile Shower
    • Level: Main
    • Area: 136.99
    • Dimensions: 13.30 x 10.30
    Full bathroom
    • Description: Tubw/Tile Surrounds, Granite Top
    • Level: Main
    • Area: 58.5
    • Dimensions: 11.70 x 5.00
    Dining room
    • Description: LVP, Slider to Patio
    • Level: Main
    • Area: 146.3
    • Dimensions: 11.00 x 13.30
    Kitchen
    • Description: Granite, Soft-Close, Gas Stovetop, Wall Oven/Microwave, Dishwasher
    • Level: Main
    • Area: 136.99
    • Dimensions: 10.30 x 13.30
    Laundry
    • Description: LVP, Cabinets, Sink, Top
    • Level: Main
    • Area: 66.99
    • Dimensions: 13.11 x 5.11
    Living room
    • Description: LVP, Gas Fireplace, Vault, Planter Shelves
    • Level: Main
    • Area: 366.6
    • Dimensions: 18.80 x 19.50
    Heating
    • Gas Forced Air, Natural Gas
    Cooling
    • Central Air
    Features
    • Ceiling Fan(s), Pantry, Walk-In Closet(s)
    • Basement: Crawl Space
    • Has fireplace: Yes
    • Fireplace features: # of Fireplaces, Gas
    Interior area
    • Total structure area: 2,143
    • Total interior livable area: 2,143 sqft
    • Finished area above ground: 0

    Property

    Parking
    • Total spaces: 3
    • Parking features: Concrete
    • Attached garage spaces: 3
    Features
    • Patio & porch: Covered Patio
    • Has view: Yes
    • View description: Mountain(s)
    Lot
    • Size: 0.34 Acres
    Details
    • Parcel number: R0032236

    Construction

    Type & style
    • Home type: SingleFamily
    • Architectural style: Ranch
    • Property subtype: Stick Built, Residential
    Materials
    • Combination
    • Roof: Asphalt
    Condition
    • New construction: Yes
    • Year built: 2026

    Utilities & green energy

    • Sewer: Public Sewer
    • Water: Public

    Community & HOA

    Community
    • Subdivision: Cloud Peak Ranch 21st Filing
    HOA
    • Has HOA: Yes
    • HOA fee: $300 annually
    Location
    • Region: Sheridan

    Financial & listing details

    • Tax assessed value: $119,276
    • Annual tax amount: $810
    • Date on market: 8/1/2026
    • Inclusions: Refrigerator, Gas Stove Top, Wall Oven & Microwave, Dishwasher

    Price history

    DateEventPrice
    7/30/2026Sold--
    Source: Sheridan County BOR #26-906 Report a problem
    1/17/2025Sold--
    Source: Sheridan County BOR #24-340 Report a problem
    9/9/2024Price change$129,999-3.6%$61/sqft
    Source: Sheridan County BOR #24-340 Report a problem
    7/18/2024Price change$134,900-3.6%$63/sqft
    Source: Sheridan County BOR #24-340 Report a problem
    4/12/2024Listed for sale$139,900$65/sqft
    Source: Sheridan County BOR #24-340 Report a problem
    2/1/2024Sold--
    Source: Agent Provided Report a problem

    Public tax history

    YearProperty taxesTax assessment
    2025$810 +3.2%$11,331 +3.2%
    2024$785 +3.4%$10,978 +3.4%
    2023$759 +4.2%$10,622 +4.2%
    2022$729 $10,197
    Find assessor info on the county website

    Neighborhood: 82801

    Nearby schools

    GreatSchools rating