Welcome to a stunning new build nestled on a generous .33-acre cul-de-sac lot in one of Sheridan's most desirable neighborhoods!
From the moment you arrive, the covered front porch and striking Douglas Fir timber beams and columns set the tone for the craftsmanship and quality found throughout this 4-bedroom, 2.5-bathroom masterpiece. Step inside and experience the open-concept floor plan bathed in abundant natural light, creating a warm and inviting atmosphere perfect for both everyday living and entertaining. As an added bonus, seller is offering a $5,000 landscaping credit at closing, your opportunity to personalize the outdoor space from day one. The heart of the home is the chef-inspired kitchen, featuring quartz countertops, custom steel-reinforced shelving, soft-close drawers, a large pantry, and premium LG appliances -- all complemented by custom light fixtures and an exterior-vented hood. The cozy gas fireplace with a custom stone mantle anchors the living space beautifully.
The primary suite is a true retreat, complete with a large walk-in closet, granite countertops, and a custom tile walk-in shower. Three additional bedrooms offer generous closet space, with the flexibility to use the front bedroom as a private home office. A wraparound concrete pathway, covered back patio, and room to roam round out this exceptional outdoor space.
Car enthusiasts and hobbyists will love the finished, insulated 3-car tandem garage -- an impressive 41 feet deep on one side -- complete with a natural gas heater and an oversized 8' x 18' overhead door. Gas hookups are also available for the washer, dryer, and range, adding everyday convenience.
Located minutes from Highland Park Elementary, Sheridan High School, Hidden Bridge Golf Course, Blacktooth Park, and the McGregor's/Mydland Market coffee shop and restaurant, with easy access to city walking and bike paths.
Don't miss your chance to own this exceptional new construction home -- schedule your showing today! All measurements are approximate.
For sale
Price cut: $5K (7/16)
$674,900
240 Sunrise Ct, Sheridan, WY 82801
4beds
3baths
1,828sqft
:
Get pre-qualified$4,069/mo
Stick Built, Residential
Built in 2026
0.33 Acres Lot
$673,300 Zestimate®
$369/sqft
$25/mo HOA
What's special
Open-concept floor planAbundant natural lightExterior-vented hoodSoft-close drawersCustom steel-reinforced shelvingCustom light fixturesCustom tile walk-in shower
- 78 days |
- 431 |
- 14 |
Zillow last checked:
Listing updated:
Listed by:
Chad A Conley 307-763-9462,
eXp Realty, LLC
Source: Sheridan County BOR,MLS#: 26-517
Facts & features
Interior
Bedrooms & bathrooms
- Bedrooms: 4
- Bathrooms: 3
Heating
- Gas Forced Air, Natural Gas
Cooling
- Central Air
Features
- Mudroom, Pantry, Walk-In Closet(s)
- Basement: Crawl Space
- Has fireplace: Yes
- Fireplace features: # of Fireplaces, Gas
Interior area
- Total structure area: 1,828
- Total interior livable area: 1,828 sqft
- Finished area above ground: 0
Video & virtual tour
Property
Parking
- Total spaces: 3
- Parking features: Concrete
- Garage spaces: 3
Features
- Patio & porch: Covered Patio, Patio
Lot
- Size: 0.33 Acres
- Features: Cul-De-Sac
Details
- Parcel number: R0032234
Construction
Type & style
- Home type: SingleFamily
- Architectural style: Ranch
- Property subtype: Stick Built, Residential
Materials
- Combination, Block, Lap Siding
- Roof: Asphalt
Condition
- Year built: 2026
Utilities & green energy
- Sewer: Public Sewer
- Water: Public
Community & HOA
Community
- Subdivision: Cloud Peak Ranch 21st Filing
HOA
- Has HOA: Yes
- HOA fee: $300 annually
Location
- Region: Sheridan
Financial & listing details
- Price per square foot: $369/sqft
- Tax assessed value: $117,607
- Annual tax amount: $799
- Date on market: 5/12/2026
- Inclusions: Refrigerator, dishwasher, electric range.
Estimated market value
$673,300
$640,000 - $707,000
$3,374/mo
Price history
| Date | Event | Price |
|---|---|---|
| 7/16/2026 | Price change | $674,900-0.7%$369/sqft |
Source:  Sheridan County BOR #26-517 Report a problem Sheridan County BOR #26-517 Report a problem | ||
| 5/12/2026 | Listed for sale | $679,900+2.2%$372/sqft |
Source: Sheridan County BOR #26-517 Report a problem | ||
| 5/3/2026 | Listing removed | -- |
Source: Owner Report a problem | ||
| 2/6/2026 | Listed for sale | $665,000$364/sqft |
Source: Owner Report a problem | ||
Public tax history
| Year | Property taxes | Tax assessment |
|---|---|---|
| 2025 | $799 +3.2% | $11,173 +3.2% |
| 2024 | $774 +3.4% | $10,830 +3.4% |
| 2023 | $749 +4.1% | $10,477 +4.1% |
| 2022 | $719 | $10,061 |
Find assessor info on the county website
Monthly payment
Est. payment
Payment breakdown
Explore the cost of this home by adjusting the details. Changes won't be saved.Climate risks
Neighborhood: 82801
Nearby schools
GreatSchools rating
- 8/10Highland Park Elementary SchoolGrades: PK-5Distance: 0.2 mi
- 8/10Sheridan Junior High SchoolGrades: 6-8Distance: 1.1 mi
- 8/10Sheridan High SchoolGrades: 9-12Distance: 0.8 mi
- $--0.424 Acres230 Sunrise Ct, Sheridan, WY 82801Sold
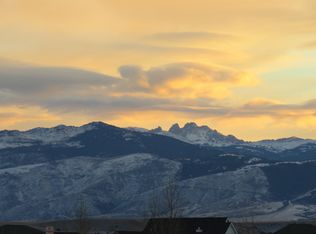
- $--0.331 Acres240 Sunrise Ct #29, Sheridan, WY 82801Sold
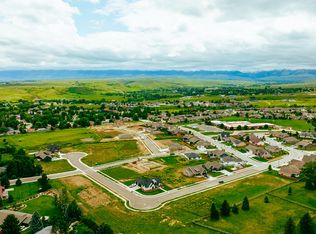
- $--0.339 Acres250 Sunrise Ct #30, Sheridan, WY 82801Sold

- $935,5005 bd3 ba3.5k sqft220 Sunrise Ct, Sheridan, WY 82801Off Market
- $--0.36 Acres200 Sunrise Ct, Sheridan, WY 82801Sold
- $728,2003 bd3 ba2.1k sqft210 Sunrise Ct, Sheridan, WY 82801Off Market
- $--5 bd5 ba4.4k sqft30 Geneva Ln, Sheridan, WY 82801Sold
- $117,732-- bd-- ba-- sqft40 Geneva Ln, Sheridan, WY 82801Off Market
A local agent can set up tours, give advice and negotiate with sellers.
A local lender can help you make sure your offer is ready when you are.
Similar homes
- $665,0003 bd3 ba1.8k sqft2126 Littlehorn Dr, Sheridan, WY 82801For Sale
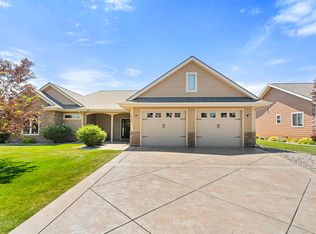 MLS ID #26-852, Nicholas (Nic) L Bateson, Impact Properties, LLC. Sheridan County BOR
 - $719,0003 bd2 ba1.8k sqft2185 Paint Rock Dr, Sheridan, WY 82801For Sale
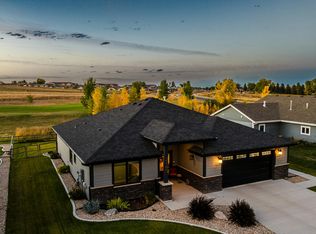 MLS ID #26-791, Ryan K Franklin, Coldwell Banker - The Legacy Group - Branch 2. Sheridan County BOR
 - $625,0003 bd3 ba2.3k sqft328 Centennial Ln, Sheridan, WY 82801For Sale
 MLS ID #26-472, Adam T Healy, Carlton Real Estate LLC. Sheridan County BOR
 - $655,0004 bd3 ba2.2k sqft476 Creek Cir, Sheridan, WY 82801For Sale
 MLS ID #26-463, The Bates Team, BEST Real Estate WY, LLC. Sheridan County BOR
 - $729,5004 bd3 ba2.2k sqft2388 Excalibur Way, Sheridan, WY 82801For SaleMLS ID #26-413, Mandy S Koltiska, CENTURY 21 BHJ Realty, Inc.. Sheridan County BOR
- $624,9004 bd3 ba2.6k sqft1798 Sagebrush Dr, Sheridan, WY 82801For SaleMLS ID #26-712, The Bates Team, BEST Real Estate WY, LLC. Sheridan County BOR
- $654,6003 bd3 ba1.5k sqft654 N Gould St #A-b, Sheridan, WY 82801For SaleMLS ID #26-435, Team Mayfield, Concept Z Home & Property. Sheridan County BOR
- $589,9504 bd3 ba2.1k sqft2516 Weeping Willow Ct, Sheridan, WY 82801For SaleMLS ID #26-650, Oly (Larry) G Olson, RE/MAX Elevation. Sheridan County BOR
- $695,0003 bd3 ba2.3k sqft23 Timm Pl, Sheridan, WY 82801For SaleMLS ID #26-782, Jason Koltiska, CENTURY 21 BHJ Realty, Inc.. Sheridan County BOR
- $630,0003 bd3 ba1.9k sqft350 Park Ln, Sheridan, WY 82801For SaleMLS ID #26-670, Callie Munsick, Buffalo Realty ERA Powered. Sheridan County BOR
- $669,9003 bd2 ba2k sqft2645 Morrison Ranch Rd, Sheridan, WY 82801New ConstructionMLS ID #26-24, Becky Sanders, MC2 Land Company. Sheridan County BOR
- $563,0003 bd3 ba1.7k sqft1039 2nd Ave E, Sheridan, WY 82801For SaleMLS ID #26-785, Jason Koltiska, CENTURY 21 BHJ Realty, Inc.. Sheridan County BOR
- $612,0003 bd3 ba1.7k sqft397 E Brundage St, Sheridan, WY 82801For SaleMLS ID #26-347, Greg Von Krosigk, Impact Properties, LLC. Sheridan County BOR
- $799,7504 bd3 ba2.2k sqft2240 Excalibur Way #Hb-31, Sheridan, WY 82801New ConstructionSheridan County BOR
- $614,7504 bd3 ba2.2k sqft2161 Excalibur Way, Sheridan, WY 82801New ConstructionExcalibur Construction
- $699,0003 bd2 ba1.7k sqft21 Cato Dr, Big Horn, WY 82801For SaleMLS ID #26-744, Mandy S Koltiska, CENTURY 21 BHJ Realty, Inc.. Sheridan County BOR
- $784,9343 bd2 ba2.2k sqft510 Legacy Rd, Sheridan, WY 82801For SaleMLS ID #26-723, Team Westkott LLC, Concept Z Home & Property. Sheridan County BOR
- $598,4503 bd2 ba1.5k sqft2228 Excalibur Way #Hb-32, Sheridan, WY 82801New ConstructionMLS ID #25-1210, Andrew McFaul, eXp Realty, LLC. Sheridan County BOR
- $524,9003 bd2 ba1.5k sqft688 Camelot St, Sheridan, WY 82801New ConstructionSheridan County BOR
- $539,0004 bd2 ba1.7k sqft1275 Oxbow Dr, Sheridan, WY 82801For SaleMLS ID #26-843, Pinnacle Home and Land Group, ERA Carroll Realty, Co., Inc.. Sheridan County BOR
