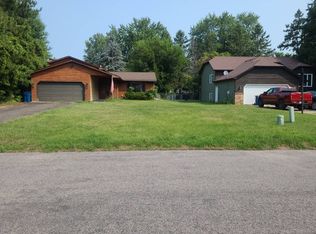
Updated 4-bedroom, 2-bath rambler situated on a spacious .40-acre lot in White Bear Lake! A standout feature is the impressive 32x26 heated detached garage complete with a workshop, offering excellent space for vehicles, projects, hobbies, toys, and additional storage. Inside, you'll find comfortable living spaces, a functional layout, and four bedrooms providing flexibility for guests or a home office. The generous yard offers plenty of room to entertain, garden, play, or relax. Conveniently located near parks, schools, shopping, dining, and all that White Bear Lake has to offer. Move-in ready with the space, updates, and garage you've been looking for!
Coming soon 08/28
$419,870
1770 Ridgewood Ave, White Bear Township, MN 55110
4beds
1,721sqft
Single Family
Built in 1981
0.4 Acres Lot
$460,900 Zestimate®
$244/sqft
$-- HOA
What's special
- 2 days |
- 293 |
- 18 |
Zillow last checked:
Listing updated:
Listed by:
Grant Johnson, GRI 651-324-3787,
Real Broker, LLC
Source: NorthstarMLS as distributed by MLS GRID,MLS#: 7130190
Facts & features
Interior
Bedrooms & bathrooms
- Bedrooms: 4
- Bathrooms: 2
- Full bathrooms: 1
- 3/4 bathrooms: 1
Bedroom
- Level: Main
- Area: 143 Square Feet
- Dimensions: 13x11
Bedroom 2
- Level: Main
- Area: 130 Square Feet
- Dimensions: 13x10
Bedroom 3
- Level: Lower
- Area: 156 Square Feet
- Dimensions: 13x12
Bedroom 4
- Level: Lower
- Area: 108 Square Feet
- Dimensions: 12x9
Family room
- Level: Lower
- Area: 195 Square Feet
- Dimensions: 15x13
Kitchen
- Level: Main
- Area: 110 Square Feet
- Dimensions: 11x10
Living room
- Level: Main
- Area: 195 Square Feet
- Dimensions: 15x13
Heating
- Forced Air
Cooling
- Central Air
Features
- Basement: Finished
- Has fireplace: No
Interior area
- Total structure area: 1,820
- Total interior livable area: 1,721 sqft
- Finished area above ground: 910
- Finished area below ground: 811
Property
Parking
- Total spaces: 5
- Parking features: Attached, Detached Garage, Heated Garage
- Attached garage spaces: 5
Accessibility
- Accessibility features: None
Features
- Levels: One
- Stories: 1
Lot
- Size: 0.4 Acres
- Dimensions: 166 x 105
Details
- Additional structures: Garage(s), Workshop
- Foundation area: 910
- Parcel number: 103022440027
- Zoning description: Residential-Single Family
Construction
Type & style
- Home type: SingleFamily
- Property subtype: Single Family
Condition
- New construction: No
- Year built: 1981
Utilities & green energy
- Gas: Natural Gas
- Sewer: City Sewer/Connected
- Water: City Water/Connected
Community & HOA
Community
- Subdivision: Parenteau Add
HOA
- Has HOA: No
Location
- Region: White Bear Township
Financial & listing details
- Price per square foot: $244/sqft
- Tax assessed value: $434,400
- Annual tax amount: $5,384
- Date on market: 8/19/2026
Estimated market value
$460,900
$438,000 - $484,000
$2,754/mo
Price history
| Date | Event | Price |
|---|---|---|
| 8/28/2014 | Sold | $247,000-1.2%$144/sqft |
Source:  NorthstarMLS as distributed by MLS GRID #4496181 Report a problem NorthstarMLS as distributed by MLS GRID #4496181 Report a problem | ||
| 6/24/2014 | Price change | $249,9000%$145/sqft |
Source: RE/MAX Synergy #4496181 Report a problem | ||
| 6/21/2014 | Listed for sale | $250,000$145/sqft |
Source: RE/MAX Synergy #4496181 Report a problem | ||
Public tax history
| Year | Property taxes | Tax assessment |
|---|---|---|
| 2025 | $5,384 +3.3% | $434,400 +7% |
| 2024 | $5,212 +2.9% | $406,000 +0.8% |
| 2023 | $5,066 +5.8% | $402,700 +3% |
| 2022 | $4,790 +3.9% | $391,000 +12.1% |
| 2021 | $4,610 +3.9% | $348,900 +0.5% |
| 2020 | $4,439 +29.2% | $347,000 +19% |
| 2019 | $3,436 | $291,600 |
| 2018 | $3,436 | $291,600 +6% |
| 2017 | $3,436 | $275,100 |
| 2016 | $3,436 +0.5% | -- |
| 2015 | $3,420 +50% | $243,300 |
| 2014 | $2,280 +16.2% | -- |
| 2012 | $1,962 +8.9% | -- |
| 2011 | $1,802 | -- |
| 2010 | -- | -- |
| 2009 | $1,832 -9.5% | -- |
| 2008 | $2,024 +9.1% | -- |
| 2007 | $1,856 +12.3% | -- |
| 2006 | $1,652 -5.9% | -- |
| 2005 | $1,756 -3% | -- |
| 2004 | $1,810 +9.4% | -- |
| 2003 | $1,654 +12.4% | -- |
| 2002 | $1,472 -12.7% | -- |
| 2001 | $1,686 +25.6% | -- |
| 2000 | $1,342 | -- |
Find assessor info on the county website
Monthly payment
Est. payment
Payment breakdown
Explore the cost of this home by adjusting the details. Changes won't be saved.Climate risks
Neighborhood: 55110
Nearby schools
GreatSchools rating
- 4/10Birch Lake Elementary SchoolGrades: PK-5Distance: 1 mi
- NACentral Area Learning CenterGrades: 6-8Distance: 0.8 mi
- NAWhite Bear Lake Area High SchoolGrades: 9-12Distance: 0.7 mi
- $402,4004 bd2 ba1.3k sqft1762 Ridgewood Ave, White Bear Township, MN 55110Off Market
- $400,0004 bd2 ba1.7k sqft1773 Garden Ln, White Bear Township, MN 55110Sold

- $435,9003 bd2 ba1.6k sqft1763 Garden Ln, White Bear Township, MN 55110Off Market
- $486,6004 bd3 ba2.3k sqft1756 Ridgewood Ave, White Bear Township, MN 55110Off Market
- $388,2003 bd3 ba1.2k sqft1771 Ridgewood Ave, White Bear Township, MN 55110Off Market
- $465,0004 bd2 ba2.2k sqft1763 Ridgewood Ave, White Bear Township, MN 55110Sold
- $354,4002 bd1 ba910 sqft1755 Garden Ln, White Bear Township, MN 55110Off Market
- $353,5003 bd2 ba960 sqft1748 Ridgewood Ave, White Bear Township, MN 55110Off Market
A local agent can set up tours, give advice and negotiate with sellers.
Similar homes
- $--4 bd2 ba1.9k sqft1677 Garden Ln, White Bear Township, MN 55110Auction
 Auction.com 2
 - $439,9003 bd2 ba1.8k sqft2421 4th St, White Bear Township, MN 55110For Sale

 MLS ID #7131772, Sandy Erickson Real Estate Team, RE/MAX Results. NorthstarMLS as distributed by MLS GRID
 - $465,0003 bd2 ba2k sqft5710 Jenni Ln, White Bear Township, MN 55110For Sale
 MLS ID #7129948, Mark P. Abdel, RE/MAX Advantage Plus. NorthstarMLS as distributed by MLS GRID
 - $299,9002 bd2 ba1k sqft1648 Hammond Rd, White Bear Township, MN 55110For Sale
 MLS ID #7098963, Adam Warhol, RE/MAX Advantage Plus. NorthstarMLS as distributed by MLS GRID
 - $349,9003 bd2 ba1.9k sqft2110 Stillwater St, White Bear Township, MN 55110For SaleMLS ID #7100428, Tina Altman, Keller Williams Premier Realty. NorthstarMLS as distributed by MLS GRID
- $444,9004 bd3 ba2.2k sqft5940 Otter View Trl, White Bear Township, MN 55110For SaleMLS ID #7101943, Scott Rodman, Realty Executives Top Results. NorthstarMLS as distributed by MLS GRID
- $399,9004 bd3 ba2.1k sqft4212 Desoto St, Vadnais Heights, MN 55127For SaleMLS ID #7099711, Kathryn Johnson, eXp Realty. NorthstarMLS as distributed by MLS GRID
- $250,0003 bd2 ba1.2k sqft1974 Stillwater St, White Bear Township, MN 55110For SaleMLS ID #7128576, Amber Urlacher, Real Broker, LLC. NorthstarMLS as distributed by MLS GRID
- $--3 bd2 ba1.2k sqft2166 12th St, White Bear Lake, MN 55110AuctionServiceLink Auction
- $389,9904 bd2 ba2k sqft3454 Willow Ct, White Bear Lake, MN 55110For SaleMLS ID #7122363, Gregory W Lawrence, Home Avenue Flat Fee Realty. NorthstarMLS as distributed by MLS GRID
- $390,0003 bd2 ba1.3k sqft3684 Prairie Rd, White Bear Lake, MN 55110For SaleMLS ID #7127914, Rebecca L Solberg, eXp Realty. NorthstarMLS as distributed by MLS GRID
- $399,9002 bd2 ba1.5k sqft1623 Highway 96 E, Saint Paul, MN 55110For SaleMLS ID #7116333, Joseph P. Torkildson, eXp Realty. NorthstarMLS as distributed by MLS GRID
- $319,9004 bd2 ba1.7k sqft5307 Hugo Rd, White Bear Township, MN 55110For SaleMLS ID #7119160, Michael L. Burth, RLC Realty. NorthstarMLS as distributed by MLS GRID
- $400,0002 bd2 ba1.6k sqft1949 Lakeaires Blvd, White Bear Lake, MN 55110For SaleMLS ID #7110189, Crush Real Estate Group - Jennifer A. Tillges, LaBelle Real Estate Group Inc. NorthstarMLS as distributed by MLS GRID
- $--3 bd3 ba2.2k sqft1678 Village Trl E Unit 1, Maplewood, MN 55109AuctionAuction.com 2
- $320,0003 bd2 ba1.5k sqft1735 Birch Lake Ave, White Bear Lake, MN 55110For SaleMLS ID #7119375, Paige C Tollefsbol, RE/MAX Results. NorthstarMLS as distributed by MLS GRID
- $465,0003 bd2 ba1.8k sqft2258 11th St, White Bear Lake, MN 55110For SaleMLS ID #7119020, Matthew Wright, eXp Realty. NorthstarMLS as distributed by MLS GRID
- $399,0003 bd2 ba2.4k sqft4864 Bloom Ave, White Bear Lake, MN 55110For SaleMLS ID #7111981, Mark Kovatch, Coldwell Banker Realty. NorthstarMLS as distributed by MLS GRID
- $409,0003 bd2 ba1.6k sqft2429 Ronald Ave, White Bear Lake, MN 55110For SaleMLS ID #7115077, Jeanne M. Hauser, Counselor Realty, Inc. NorthstarMLS as distributed by MLS GRID
- $425,0004 bd2 ba2.2k sqft3680 Fairlane St, White Bear Lake, MN 55110For SaleMLS ID #7087698, Louis Hedberg, Edina Realty, Inc.. NorthstarMLS as distributed by MLS GRID
