Why build when you can have everything new. Wonderful location next to park (playground, baseball field, picnic gathering, and large open space for volleyball, soccer, etc), schools, and Bald Eagle Lake. .40 acre landscaped yard with 6’ privacy fence with huge patio (23’ x 22’). Four bedrooms & Two full bathrooms. Complete interior remodel from HVAC system, on demand water heater, air to air exchanger, water softener, electric, plumbing, appliances, interior painting throughout, maple hardwood floors, solid oak paneled doors, quality built front door, well insulated and sound-proof interior walls and floors, insulation in attic, and hardwired video security system. Newer shingles, windows, new garage door and openers, vinyl siding, concrete sidewalk, steps, and 2nd concrete patio. Oversize 2-car garage (24’ x 24’), solar lighting in front yard and on garage. Refer to owners’ posted MLS supplement for additional details. Virtual Staging. Immediate possession if desired.
Closed
$400,000
1773 Garden Ln, White Bear Township, MN 55110
4beds
1,770sqft
Single Family Residence
Built in 1980
0.4 Acres Lot
$443,400 Zestimate®
$226/sqft
$2,813 Estimated rent
Home value
$443,400
$421,000 - $466,000
$2,813/mo
Zestimate® history
Owner options
List your home for rent
$2,813/mo
Rent Zestimate®
Find your next renter with Zillow Rental Manager. Plus, with online applications, you can quickly screen prospective tenants – for free.
$2,813/mo
Rent Zestimate®
Refinance and save
$2,609/mo
Est. payment
Refinancing to a lower rate could help reduce your monthly payments and save thousands over the life of the loan.
$2,609/mo
Est. payment
Explore your selling options
Work with a Zillow partner agent
Leverage their expertise and Zillow's premium Showcase listings to get your home seen by more buyers.
Get startedList with your own agent
Get your home in front of millions of buyers by listing it on Zillow.
Learn how to do itSell it yourself
Take full control of how buyers see your home on Zillow by listing For Sale by Owner (FSBO).
List your homeWhat's special
Front yardNew garage doorMaple hardwood floorsBaseball fieldSound-proof interior wallsSolar lightingPicnic gathering
Zillow last checked:
Listing updated:
Listed by:
John R Mann, GRI, CRS 612-751-1072,
Coldwell Banker Realty,
Ryan J. Mann 612-751-1073
Bought with:
Colleen Brockberg Louder
Keller Williams Premier Realty
Source: NorthstarMLS as distributed by MLS GRID,MLS#: 6423141
Facts & features
Interior
Bedrooms & bathrooms
- Bedrooms: 4
- Bathrooms: 2
- Full bathrooms: 2
Bedroom
- Level: Main
- Area: 156 Square Feet
- Dimensions: 13 X 12
Bedroom 2
- Level: Main
- Area: 156 Square Feet
- Dimensions: 13 X 12
Bedroom 3
- Level: Lower
- Area: 192 Square Feet
- Dimensions: 16 X 12
Bedroom 4
- Level: Lower
- Area: 168 Square Feet
- Dimensions: 14 X 12
Dining room
- Level: Main
- Area: 120 Square Feet
- Dimensions: 12 X 10
Family room
- Level: Lower
- Area: 228 Square Feet
- Dimensions: 19 X 12
Kitchen
- Level: Main
- Area: 132 Square Feet
- Dimensions: 12 X 11
Living room
- Level: Main
- Area: 228 Square Feet
- Dimensions: 19 X 12
Patio
- Level: Lower
- Area: 506 Square Feet
- Dimensions: 23 X 22
Patio
- Level: Lower
Heating
- Forced Air
Cooling
- Central Air
Appliances
- Included: Air-To-Air Exchanger, Dishwasher, Disposal, Dryer, Microwave, Range, Refrigerator, Tankless Water Heater, Washer, Water Softener Owned
- Laundry: Lower Level
Features
- Basement: Block,Daylight,Egress Window(s),Finished,Full,ICFs (Insulated Concrete Forms)
- Has fireplace: No
Interior area
- Total structure area: 1,770
- Total interior livable area: 1,770 sqft
- Finished area above ground: 960
- Finished area below ground: 810
Property
Parking
- Total spaces: 2
- Parking features: Detached Garage, Asphalt
- Garage spaces: 2
- Details: Garage Dimensions (24 X 24)
Accessibility
- Accessibility features: None
Features
- Levels: Multi/Split
- Patio & porch: Deck, Patio
- Pool features: None
- Fencing: Chain Link,Privacy,Vinyl
Lot
- Size: 0.4 Acres
- Dimensions: 166 x 105
- Features: Near Public Transit, Corner Lot, Tree Coverage - Medium
Details
- Foundation area: 960
- Parcel number: 103022440052
- Zoning description: Residential-Single Family
Construction
Type & style
- Home type: SingleFamily
- Property subtype: Single Family Residence
Materials
- Block
- Roof: Age 8 Years or Less
Condition
- New construction: No
- Year built: 1980
Utilities & green energy
- Electric: Circuit Breakers, Power Company: Xcel Energy
- Gas: Electric
- Sewer: City Sewer/Connected
- Water: City Water/Connected
Community & HOA
Community
- Subdivision: Parenteau Add
HOA
- Has HOA: No
Location
- Region: White Bear Township
Financial & listing details
- Price per square foot: $226/sqft
- Tax assessed value: $412,600
- Annual tax amount: $4,424
- Date on market: 9/6/2023
- Cumulative days on market: 28 days
- Road surface type: Paved
Price history
| Date | Event | Price |
|---|---|---|
| 9/26/2023 | Sold | $400,000+3.9%$226/sqft |
Source:  NorthstarMLS as distributed by MLS GRID #6423141 Report a problem NorthstarMLS as distributed by MLS GRID #6423141 Report a problem | ||
| 9/6/2023 | Pending sale | $385,000$218/sqft |
Source: NorthstarMLS as distributed by MLS GRID #6423141 Report a problem | ||
| 8/26/2023 | Listing removed | -- |
Source: NorthstarMLS as distributed by MLS GRID #6423141 Report a problem | ||
| 8/24/2023 | Listed for sale | $385,000-3.3%$218/sqft |
Source: NorthstarMLS as distributed by MLS GRID #6423141 Report a problem | ||
| 8/14/2023 | Listing removed | -- |
Source: NorthstarMLS as distributed by MLS GRID #6404332 Report a problem | ||
| 8/9/2023 | Price change | $398,000-5.2%$225/sqft |
Source: NorthstarMLS as distributed by MLS GRID #6404332 Report a problem | ||
| 7/19/2023 | Listed for sale | $419,900+218.1%$237/sqft |
Source: NorthstarMLS as distributed by MLS GRID #6404332 Report a problem | ||
| 4/5/1999 | Sold | $132,000$75/sqft |
Source: Public Record Report a problem | ||
Public tax history
| Year | Property taxes | Tax assessment |
|---|---|---|
| 2025 | $4,934 +5.7% | $412,600 +10% |
| 2024 | $4,666 +5.5% | $375,200 +3.2% |
| 2023 | $4,424 -21.8% | $363,600 +5.3% |
| 2022 | $5,660 +20% | $345,200 +8.5% |
| 2021 | $4,718 +18.3% | $318,300 +6.2% |
| 2020 | $3,989 +26.7% | $299,700 +9.8% |
| 2019 | $3,150 | $272,900 |
| 2018 | $3,150 -27.1% | $272,900 +7.2% |
| 2017 | $4,318 | $254,500 |
| 2016 | $4,318 +14.2% | -- |
| 2015 | $3,780 -11.5% | $224,600 |
| 2014 | $4,272 +13.4% | -- |
| 2013 | $3,766 +9.6% | -- |
| 2012 | $3,436 +13.7% | -- |
| 2011 | $3,022 | -- |
| 2010 | -- | -- |
| 2009 | $3,046 +19.8% | -- |
| 2008 | $2,542 -2.4% | -- |
| 2007 | $2,604 +9.1% | -- |
| 2006 | $2,386 +26.9% | -- |
| 2005 | $1,880 +7.3% | -- |
| 2004 | $1,752 +9.4% | -- |
| 2003 | $1,602 +15.1% | -- |
| 2002 | $1,392 -11.5% | -- |
| 2001 | $1,572 +10.2% | -- |
| 2000 | $1,426 | -- |
Find assessor info on the county website
Neighborhood: 55110
Nearby homes
- $440,3003 bd2 ba1.6k sqft1763 Garden Ln, White Bear Township, MN 55110Off Market
- $419,8704 bd2 ba1.7k sqft1770 Ridgewood Ave, White Bear Township, MN 55110Coming Soon
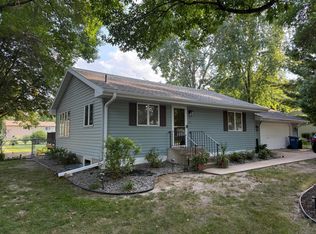
- $405,4004 bd2 ba1.3k sqft1762 Ridgewood Ave, White Bear Township, MN 55110Off Market
- $354,4002 bd1 ba910 sqft1755 Garden Ln, White Bear Township, MN 55110Off Market
- $379,0004 bd2 ba1.8k sqft1770 Garden Ln, White Bear Township, MN 55110Sold
- $394,3003 bd2 ba1.7k sqft1760 Garden Ln, White Bear Township, MN 55110Off Market
- $490,1004 bd3 ba2.3k sqft1756 Ridgewood Ave, White Bear Township, MN 55110Off Market
- $317,5002 bd1 ba984 sqft1756 Garden Ln, White Bear Township, MN 55110Off Market
Nearby schools
GreatSchools rating
- 4/10Birch Lake Elementary SchoolGrades: PK-5Distance: 1 mi
- NACentral Area Learning CenterGrades: 6-8Distance: 0.7 mi
- NAWhite Bear Lake Area High SchoolGrades: 9-12Distance: 0.7 mi
Get a cash offer in 3 minutes
Find out how much your home could sell for in as little as 3 minutes with a no-obligation cash offer.
Estimated market value
$443,400
Get a cash offer in 3 minutes
Find out how much your home could sell for in as little as 3 minutes with a no-obligation cash offer.
Estimated market value
$443,400
- Minnesota
- Ramsey County
- White Bear Township
- 55110
- 1773 Garden Ln
Nearby cities
Nearby zip codes
Other White Bear Township Topics
